Sign In or Create a Free Account to see full details of this property
Key Facts
Key facts for 2970B Bayview Avenue
Property Type
House, 3-Storey
Parking
Attached 1 garage, 4 parking
MLS #
C11822181
Size
3000-3500 sqft
Basement
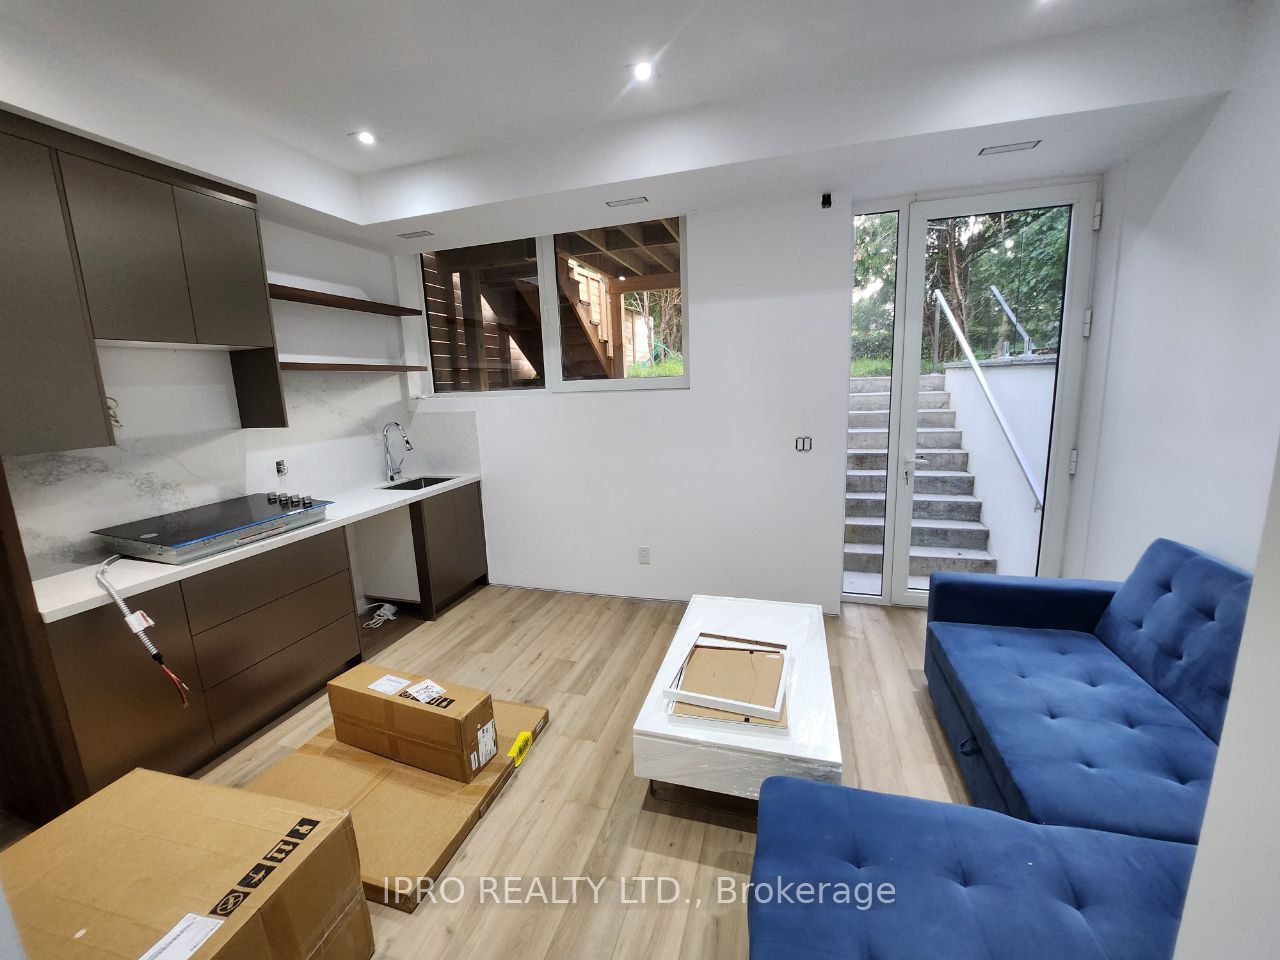
Apartment,Finished with Walk-Out
Listed on
2024-12-02
Lot size
23 x 118.0
Tax
$6,000 /yr
Days on Market
680
Approximate Age
New
Maintenance Fee
-
Description
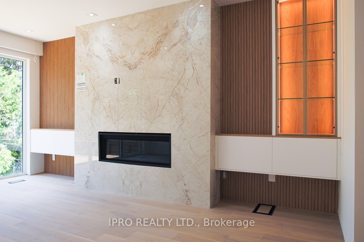
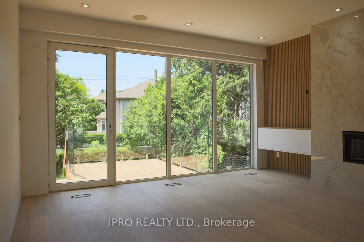
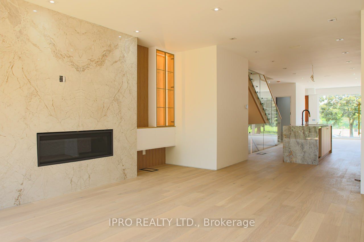
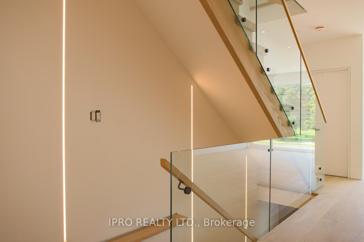
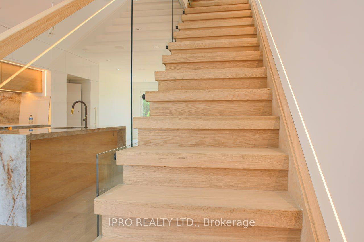
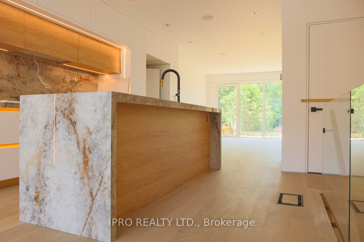
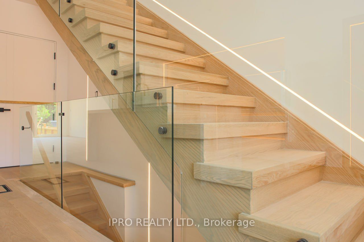
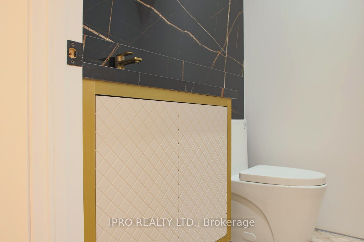
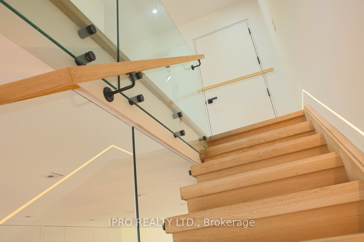
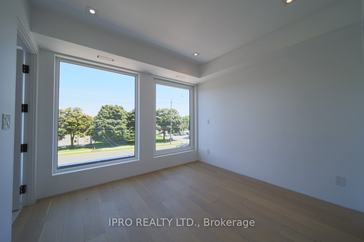
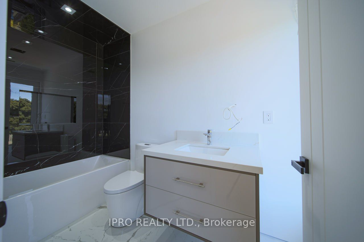
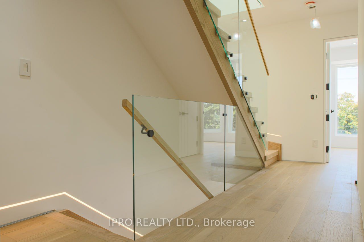
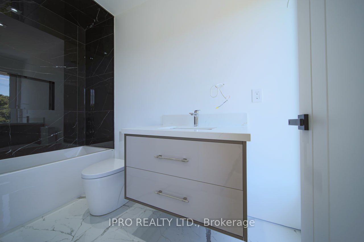
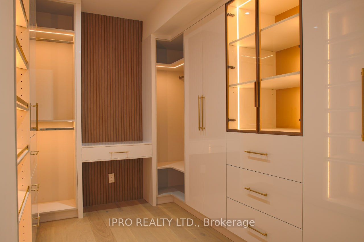
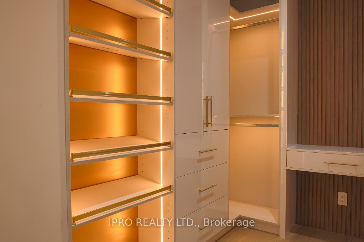
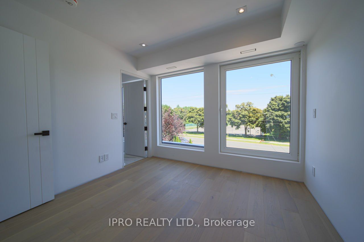
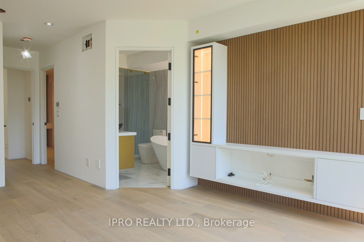
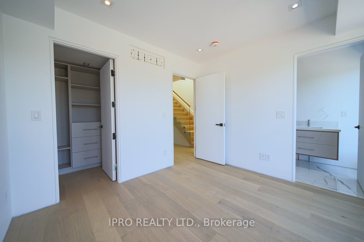
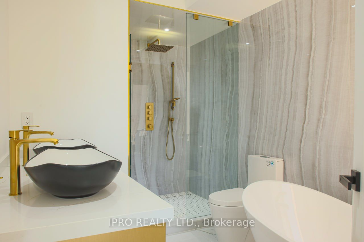
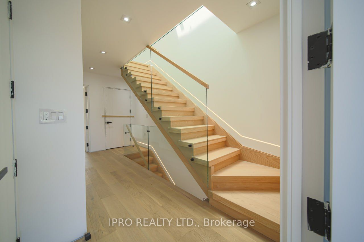
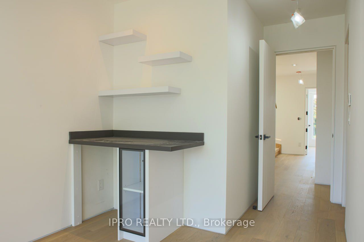
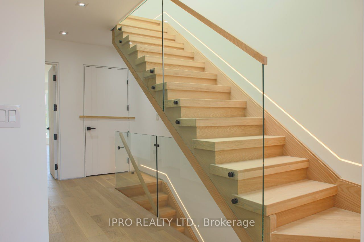
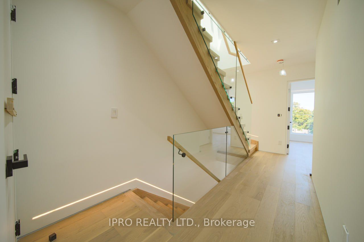
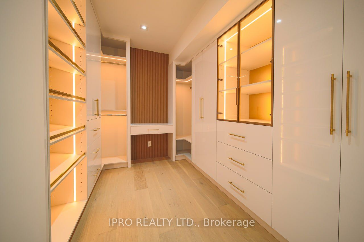
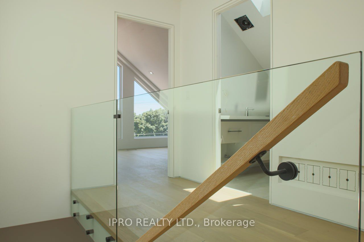
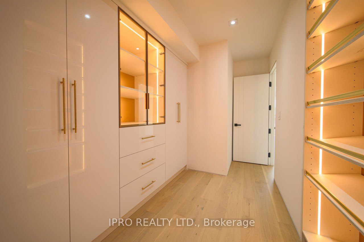
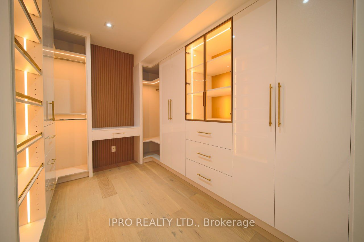
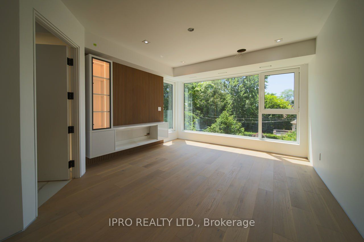
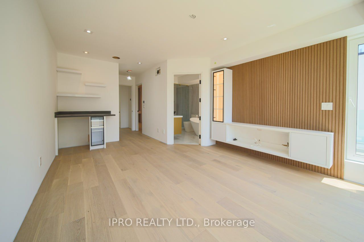
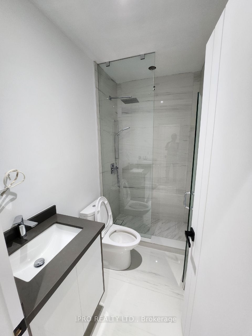
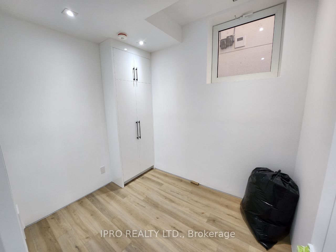
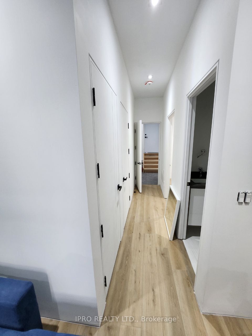
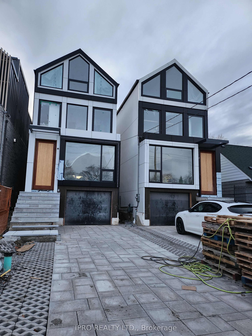
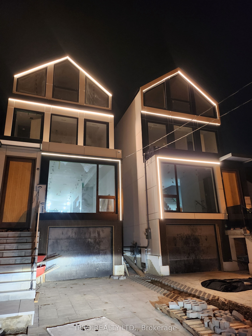
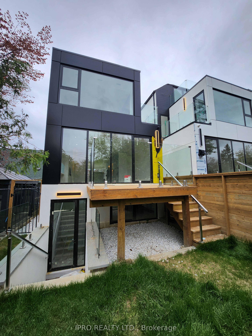
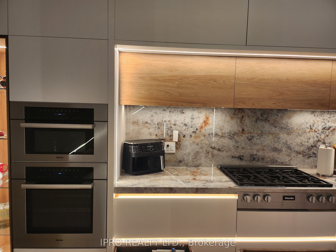
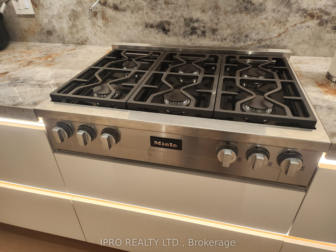
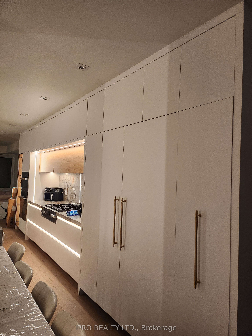
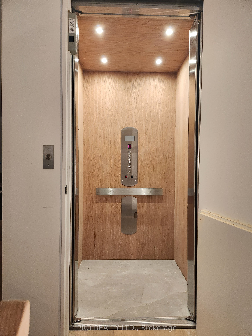
Brand new custom-built high end detached homes featuring the best of the best. Experience the modern life style in a dynamic vibe. The first three storey detached house in the entire Bayview Village/Willowdale East neighbourhoods. Taste of a luxury midtown house. Exquisite attention to detail and re...fined finishes. The elegant facade is graced with ACM complemented the oversized German manufactured windows with extruded aluminum.The main floor is made for entertaining. Spectacular modern architecture designed layout, when art and style embrace each other, and create a stand-out house plan. Stupendous gourmet kitchen opens into the great room, with walk-out to the spacious back patio. Take the Federal elevator up or down. It services all four levels.There are four beautifully proportioned bedrooms in the main unit in which two have their own bathrooms. All baths are exceptionally appointed.There are two laundry areas in the house: a full laundry closet on the second level and another laundry room on the lower level unit of the house. There is a central vacuum system, light, durable with the best suction, easy and comfortable.Five-star hotel-feel in the primary bedroom suite on the second floor. Sensational! Morning coffee or evening wine from the beverage area. Opening to a glass wall ensuite, with touches such as the heated rain and jet showers, and heated bathroom floor. Bathroom also includes hidden medicine cabinet and towel closets.Parking: Built-in 1 car garage and private driveway. Park your car on the heated private drive (no snow to shovel) or in the garage. Also, the front steps are also heated with lighting. A nice mudroom including spacious closet right coming into the house from the garage.Heated floors in the bright lower level of the house, no waste of energy to warm it up. An in-law one bedroom plus den unit, a beautifully built kitchen cabinets, a full bath, and a separate laundry room. Last but not least, heated wide driveway can fit 2 cars in a row. **** Extras **** boiler; 2 fireplaces; 2 furnaces + 2 air conditioning units; automatic garage door opener; irrigation system; elevator equipment with spacious cabins; security system with cameras; speakers and many other smart features. Skyline Views
Full Property Details
Interior
Bedrooms
4
Bedrooms Plus
2
Total Bedrooms
6
Washrooms
5
Square Footage
3000-3500 sqft
Basement
Apartment,Finished with Walk-Out
Heating Source
Gas
Heating Fuel
Forced Air
Air Conditioning
Central Air
Family Room
Yes
Kitchens
1
Kitchens Plus
1
Total Kitchens
2
Fireplace Features
Yes
Bedrooms
4
Bedrooms Plus
2
Total Bedrooms
6
Washrooms
5
Square Footage
3000-3500 sqft
Basement
Apartment,Finished with Walk-Out
Heating Source
Gas
Heating Fuel
Forced Air
Air Conditioning
Central Air
Family Room
Yes
Kitchens
1
Kitchens Plus
1
Total Kitchens
2
Fireplace Features
Yes
Exterior
Depth
118.0
Front
23.0
Driveway
Available
Lot Size
23 x 118.0 ft
Pool
None
Parking Spaces
4
Total Parking Spaces
5.00
Parking Description
Attached
Garage Spaces
1
Depth
118.0
Front
23.0
Driveway
Available
Lot Size
23 x 118.0 ft
Pool
None
Parking Spaces
4
Total Parking Spaces
5.00
Parking Description
Attached
Garage Spaces
1
Building Description
Style
3-Storey
Home Type
House
Subtype
Detached
Year Built
New
Property Orientation
East
Exterior Finish
Other,Stucco (Plaster)
Sewers
Sewer
Water Supply
Municipal
Possession Date
No Data
Style
3-Storey
Home Type
House
Subtype
Detached
Year Built
New
Property Orientation
East
Exterior Finish
Other,Stucco (Plaster)
Sewers
Sewer
Water Supply
Municipal
Possession Date
No Data
Community
Community
Willowdale East
Community
Willowdale East
Taxes & Fees
Taxes
$6,000 /yr
Tax Year
2024
Taxes
$6,000 /yr
Tax Year
2024
Room Types
Bedroom 2
Walk-In Closet(s), 4 Pc Ensuite, Hardwood Floor
Dimensions 13.12 x 12.47 feet
163.61 sqft
Bedroom 3
Double Closet, Hardwood Floor, W/O To Terrace
Dimensions 12.14 x 11.81 feet
143.37 sqft
Bedroom 4
Window Floor to Ceiling, Double Closet, Hardwood Floor
Dimensions 19.69 x 14.76 feet
290.62 sqft
Bedroom 5
Double Closet, Window
Dimensions 11.15 x 9.51 feet
106.04 sqft
Breakfast
Open Concept, Elevator, Hardwood Floor
Dimensions 10.5 x 9.84 feet
103.32 sqft
Dining Room
Hardwood Floor, Combined w/Living, Window
Dimensions 19.36 x 13.12 feet
254 sqft
Foyer
Closet, Closet Organizers, Stone Floor
Dimensions 6.56 x 5.58 feet
36.6 sqft
Great Room
Gas Fireplace, B/I Shelves, W/O To Patio
Dimensions 22.97 x 19.69 feet
452.28 sqft
Kitchen
Centre Island, Pantry, Stainless Steel Appl
Dimensions 20.34 x 13.12 feet
266.86 sqft
Mud Room
Access To Garage, Closet Organizers, Porcelain Floor
Dimensions 9.84 x 5.58 feet
54.91 sqft
Primary Bedroom
Electric Fireplace, Walk-In Closet(s), W/O To Terrace