Sign In or Create a Free Account to see full details of this property
Key Facts
Key facts for 159 Cortleigh Boulevard
Property Type
House, 2-Storey
Parking
Built-In 1 garage, 1 parking
MLS #
C12037852
Size
3500-5000 sqft
Basement
Finished,Walk-Up
Listed on
2025-03-24
Lot size
50 x 110.0
Tax
$19,728 /yr
Days on Market
568
Approximate Age
0-5
Maintenance Fee
-
Description
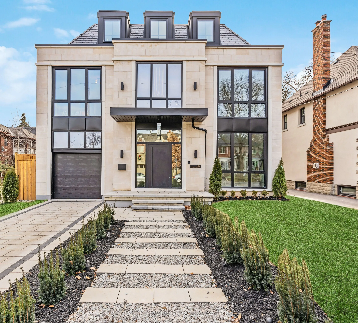
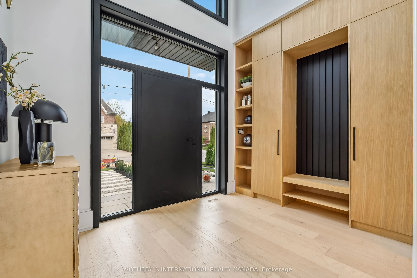
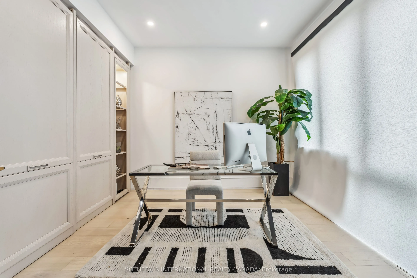
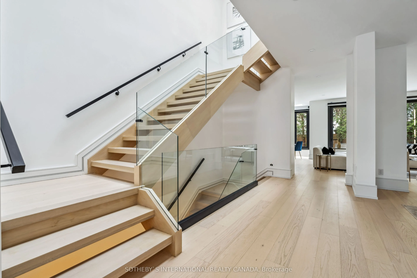
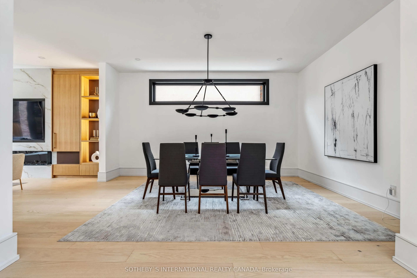
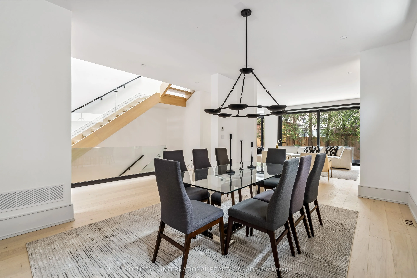
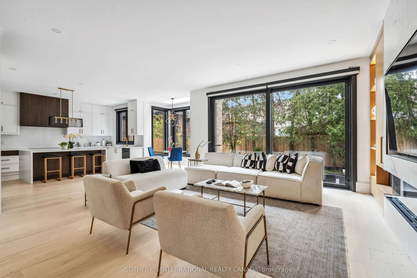
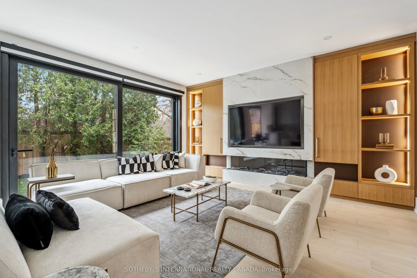
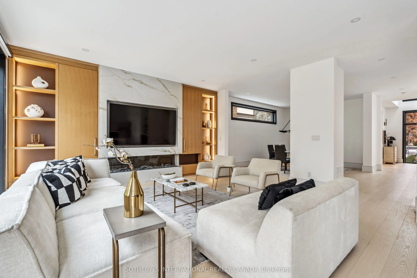
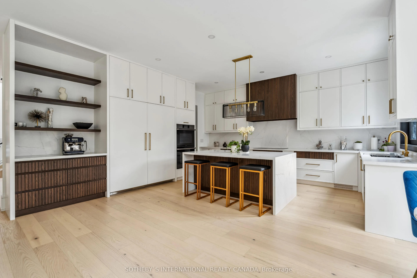
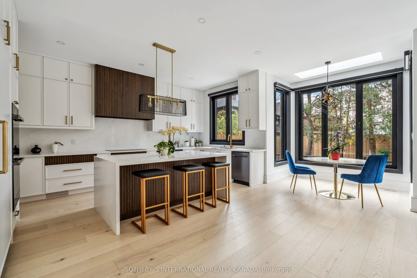
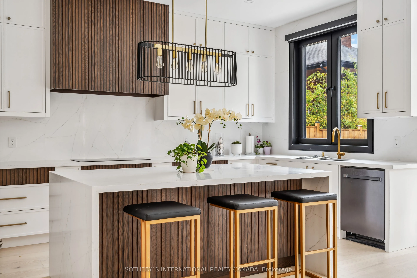
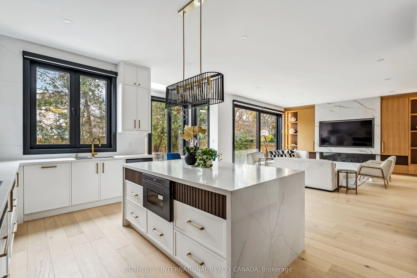
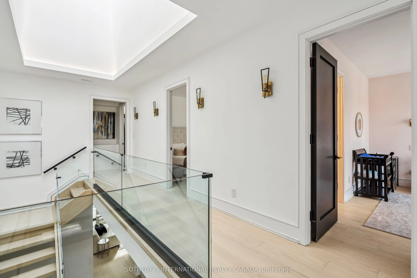
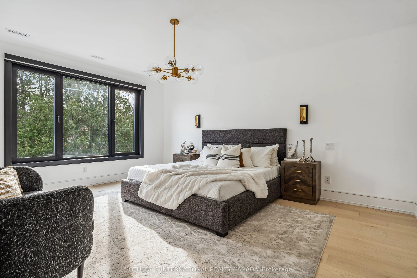
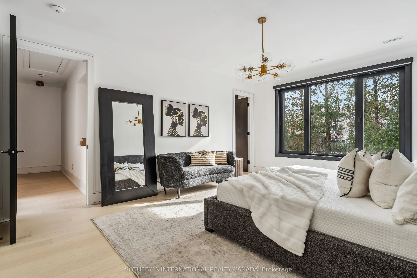
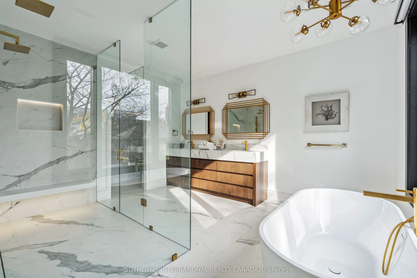
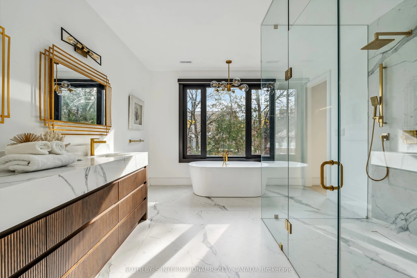
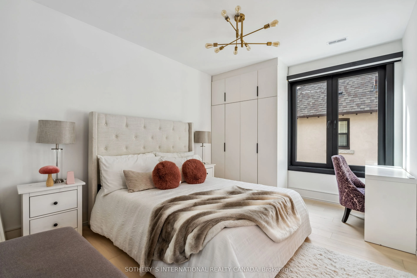
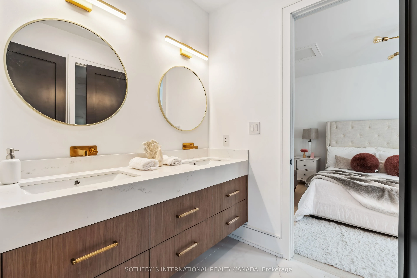
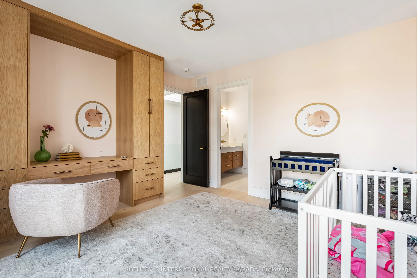
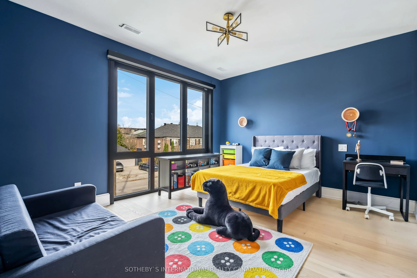
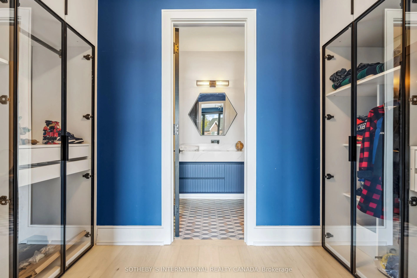
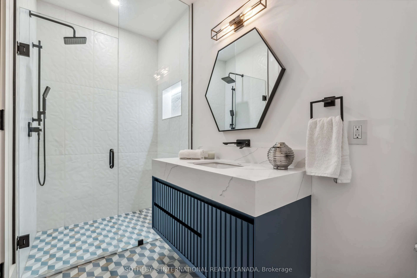
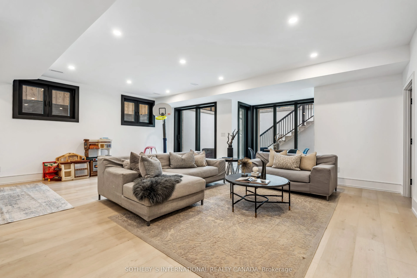
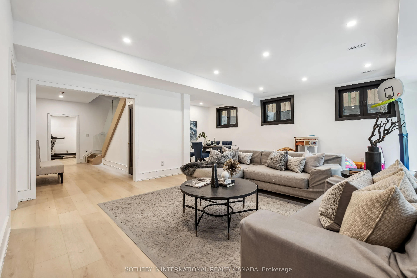
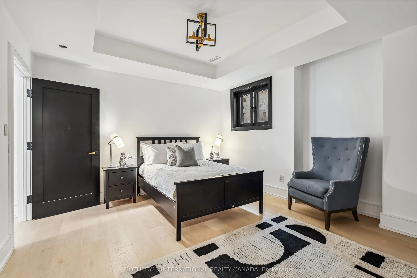
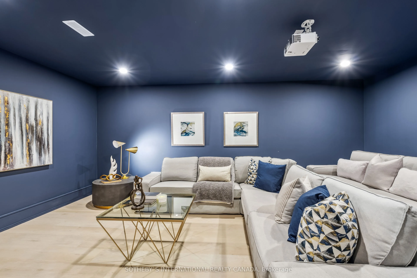
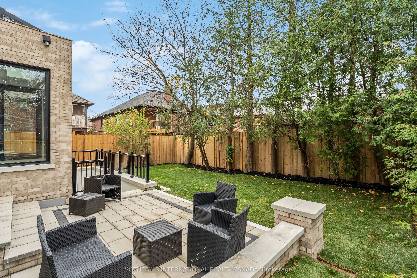
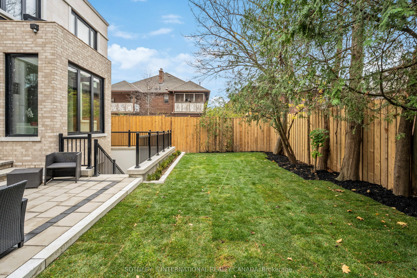
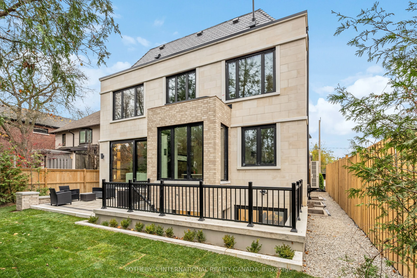
Embrace sustainable living in this newly constructed, exquisitely detailed modern residence in Lytton Park. Crafted with a profound commitment to environmental responsibility, this home redefines modern luxury and offers an exceptional lifestyle for environmentally conscious buyers. Experience remar...kably low operating costs, unbelievable quietness, and superb comfort. The superior construction quality sets this home apart from typical new builds, with comprehensive details available for your review. The natural Indiana limestone front and back are exceptionally beautiful. Crisp, clean, contemporary lines. Step inside and look up at the soaring 2-storey. It will take your breath away. To the right is the dream home office with double 9-foot-tall entry doors. The rest of the main floor is incredible open-concept living space. The expansive great room seamlessly integrates the dining area, family room, and a chef-inspired kitchen, creating an ideal setting for both entertaining and daily life. Convenient walk-in pantry and mud room which connects to the garage makes daily living a breeze. The second floor features a breathtaking primary suite, complete with a spa-like ensuite bathroom boasting a large walk-in shower and freestanding tub, alongside an expansive walk-in closet. The children's bedrooms and bathrooms are equally well-appointed. Five bedrooms and five bathrooms in total (including the lower level).The fully finished walk-up lower level offers a spacious recreation/games room, perfect for family enjoyment, as well as a private home theatre for movie nights. A nanny's suite with a semi-ensuite bathroom provides comfortable accommodation. The low-maintenance backyard offers a private outdoor space. Rough-ins for driveway and front walkway heating are in place. Top private schools and the catchment area for the highly regarded Allenby Public School. This is green living at its finest.