Sign In or Create a Free Account to see full details of this property
Key Facts
Key facts for 23 Glebe Road W #804
Property Type
Condo, Apartment
Parking
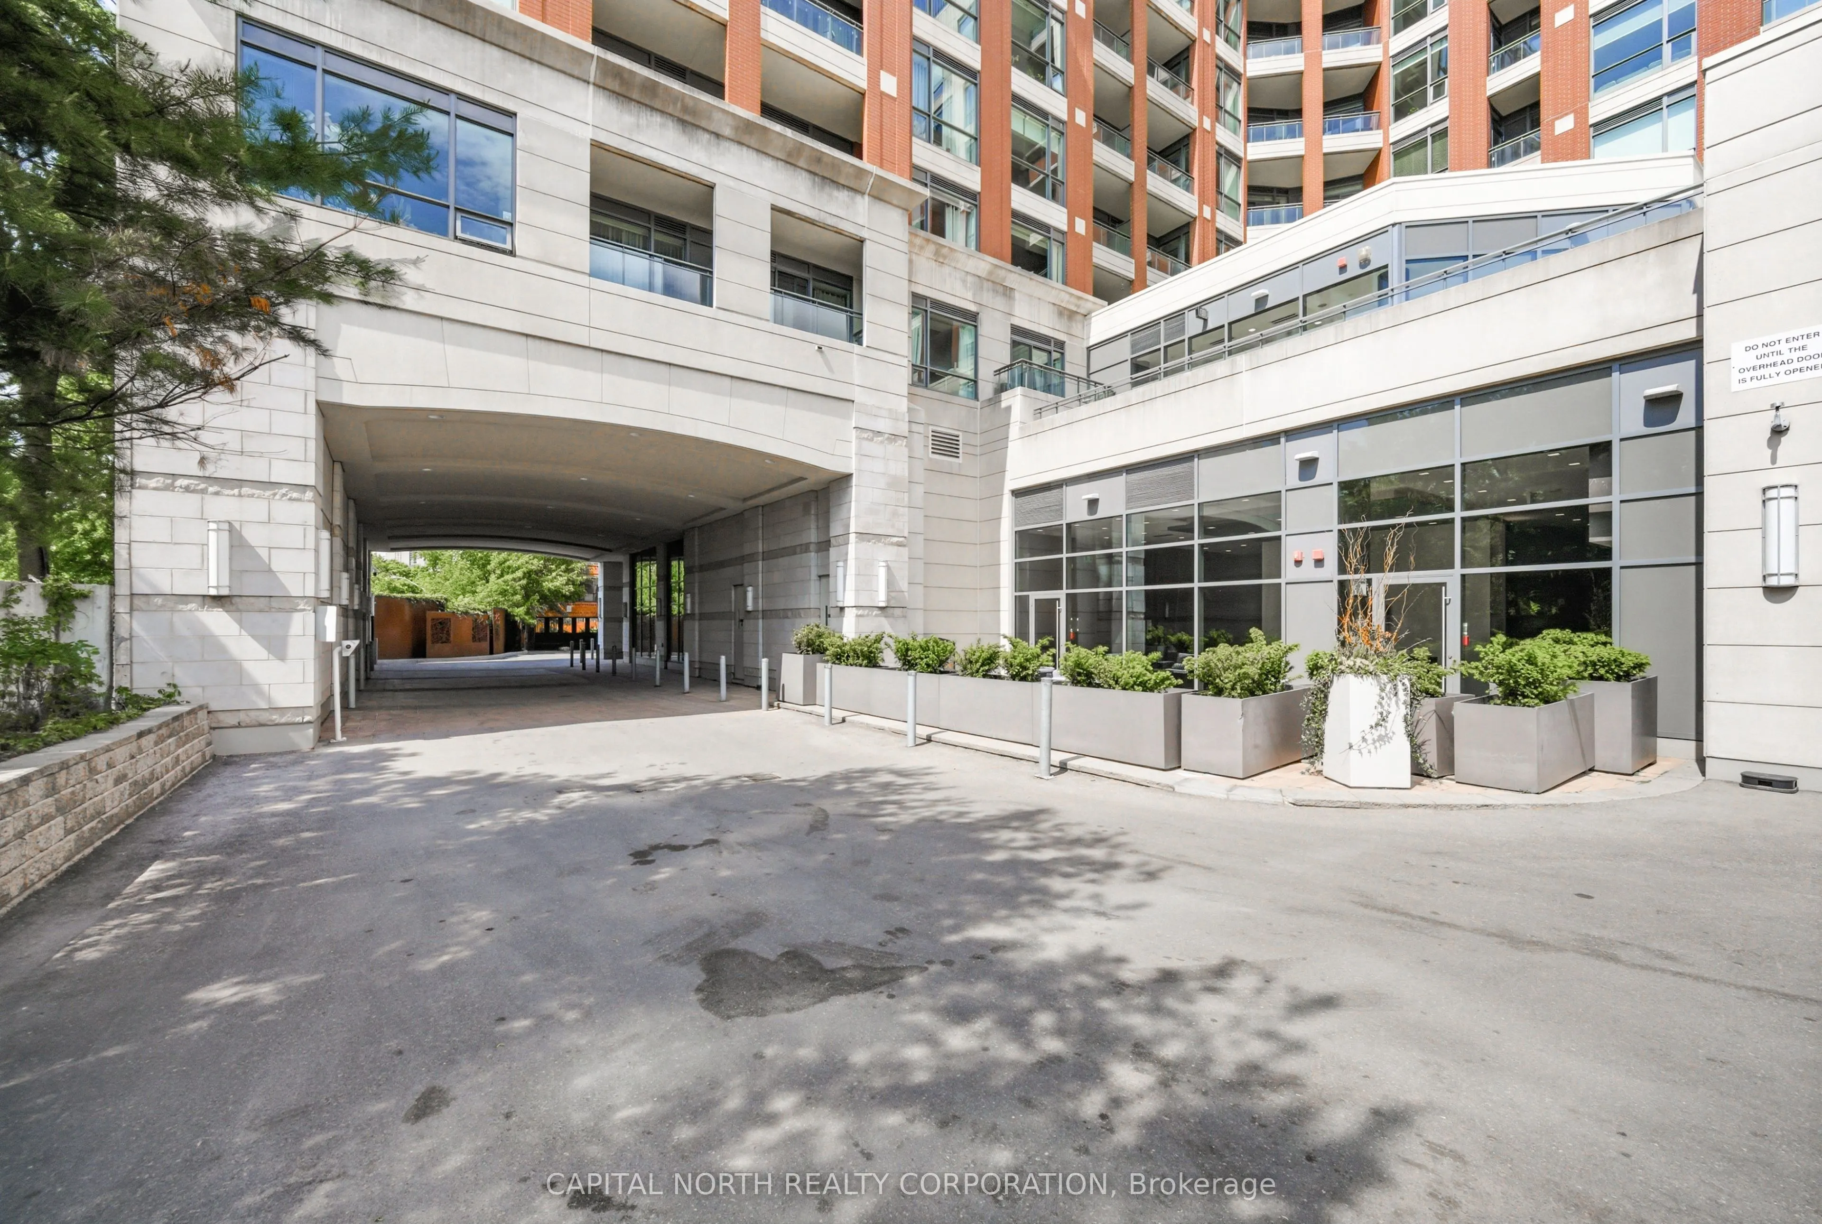
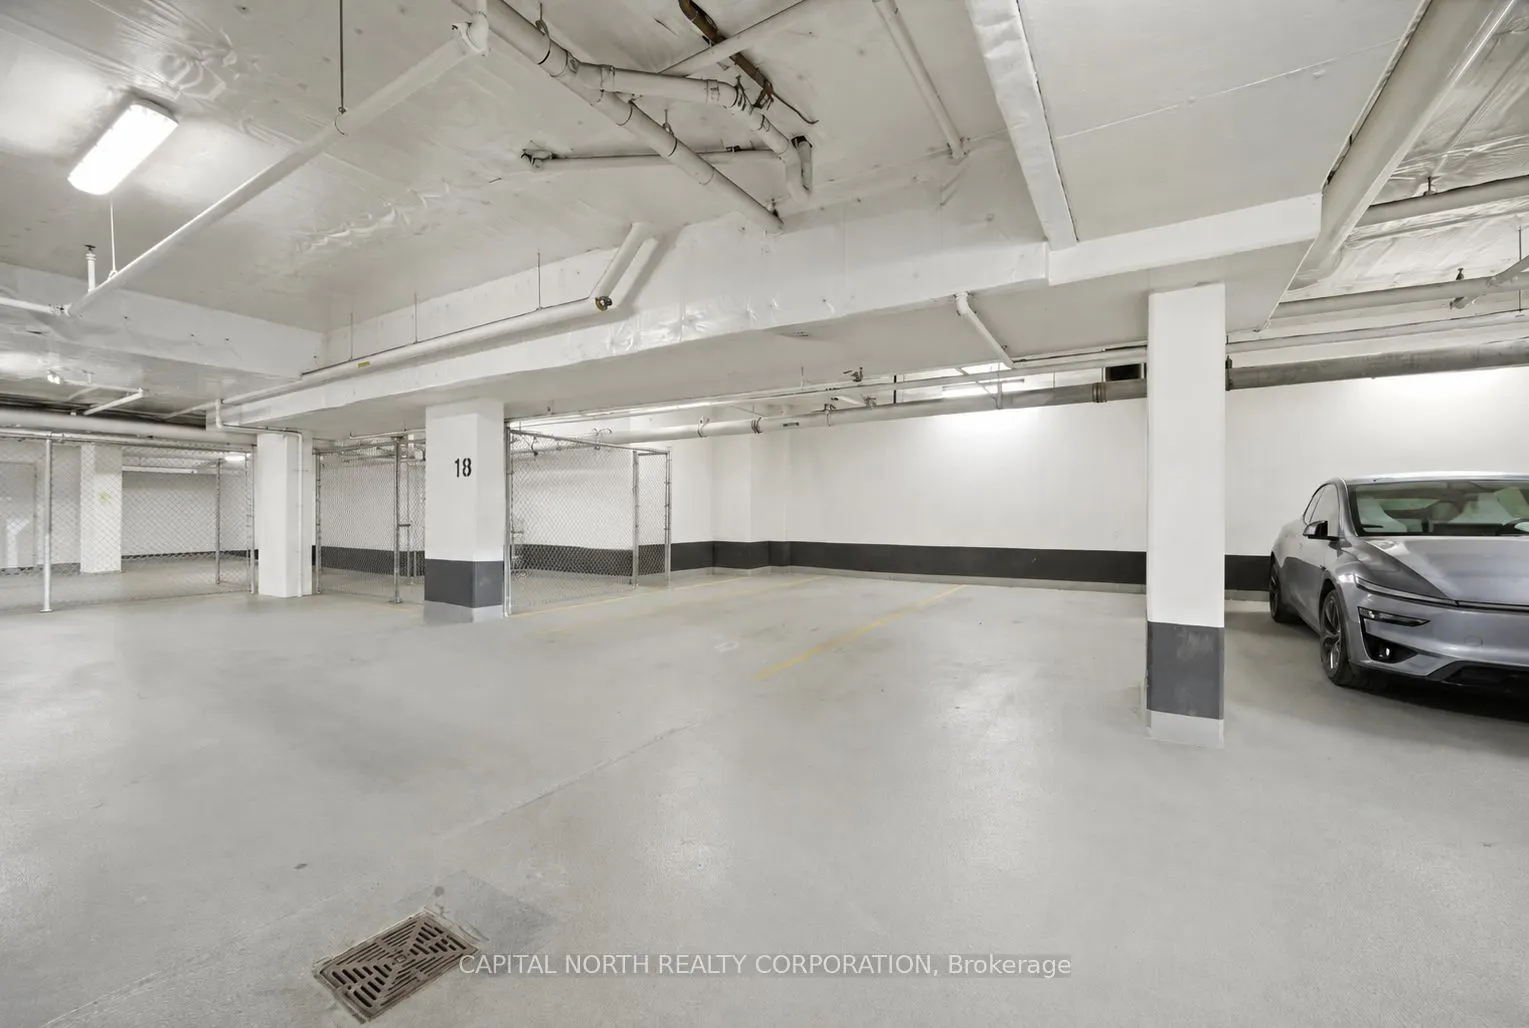
Underground 2 garage, 2 parking
MLS #
C13762480
Size
1000-1199 sqft
Basement
None
Listed on
2026-09-09
Lot size
-
Tax
$5,731.06 /yr
Days on Market
34
Approximate Age
11-15
Maintenance Fee
$1,043.10/mo
Common Elements, Hea...
Description
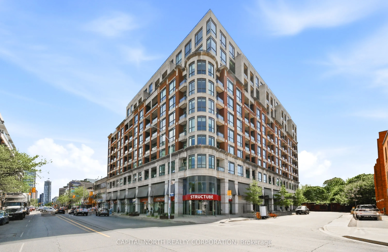
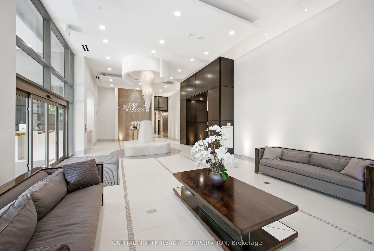
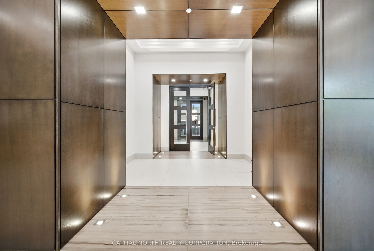
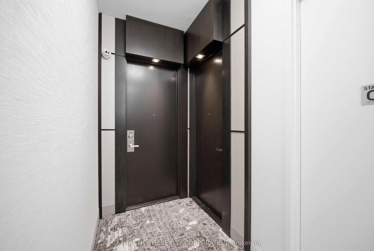
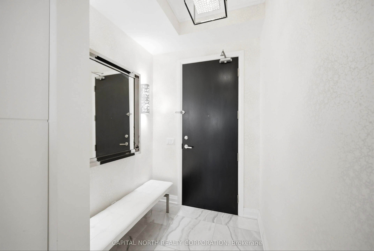
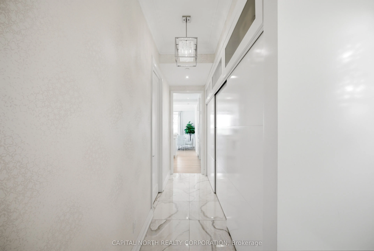
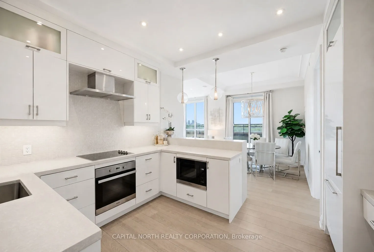
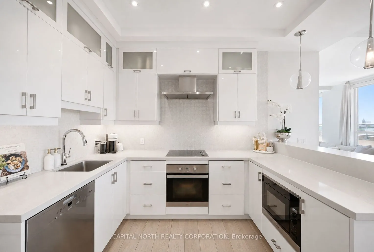
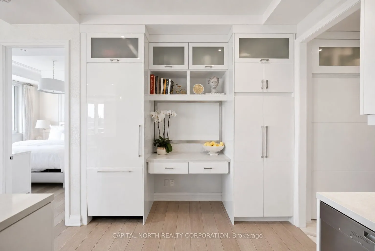
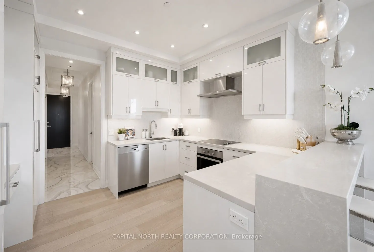
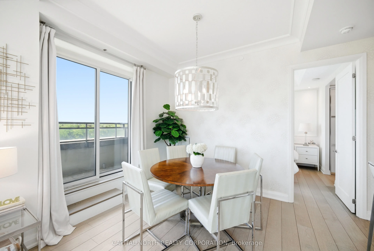
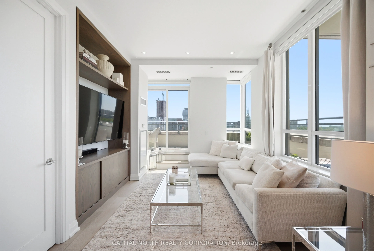
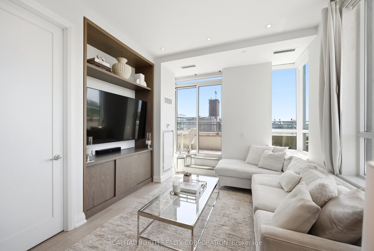
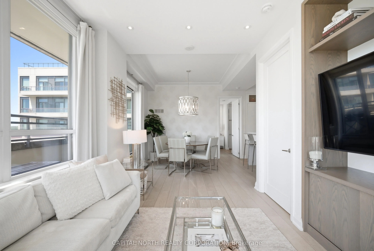
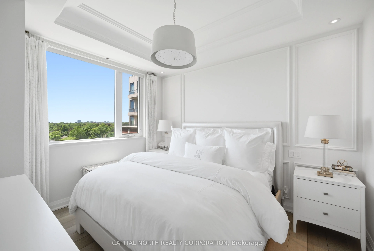
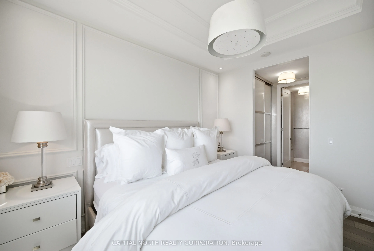
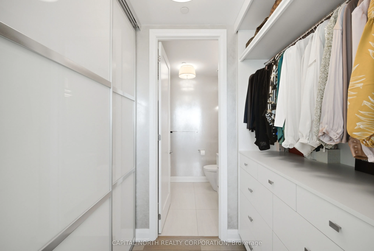
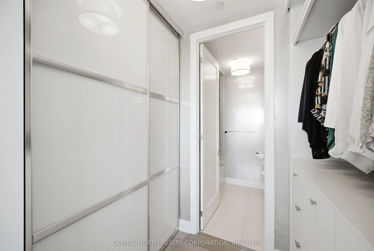
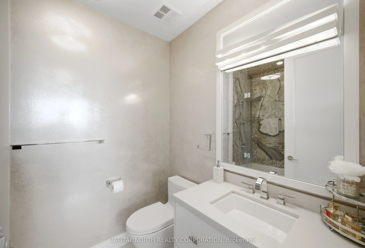
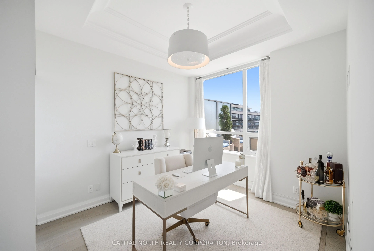
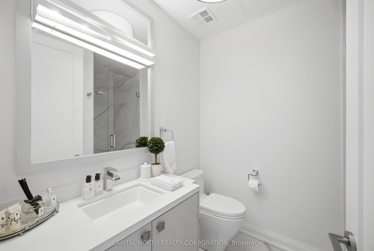
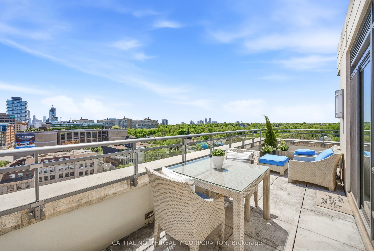
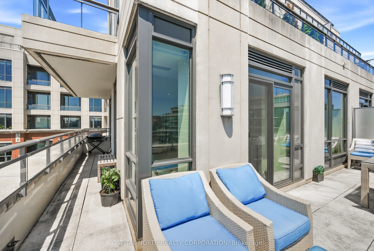
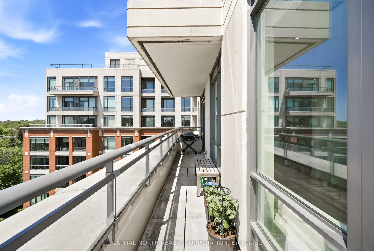
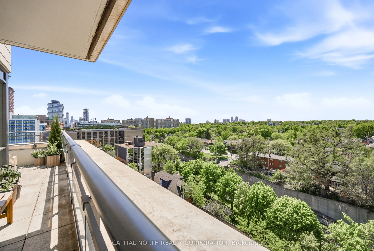
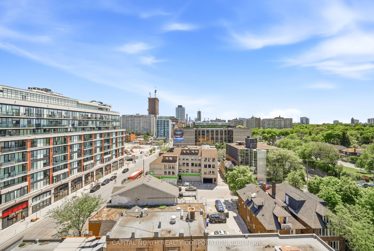
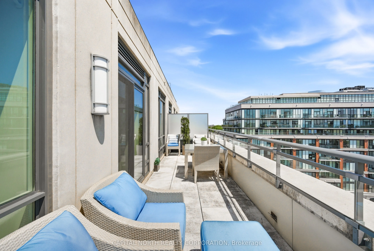
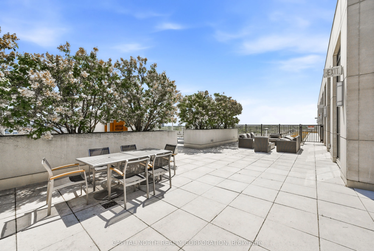
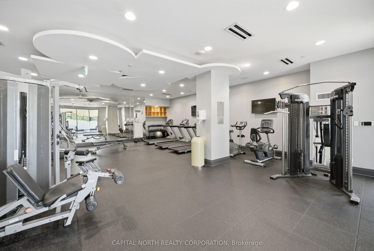
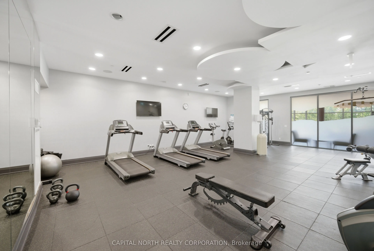
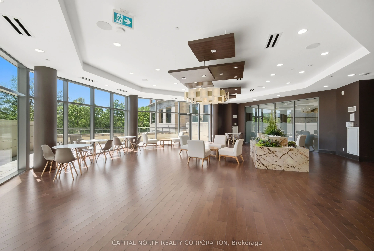
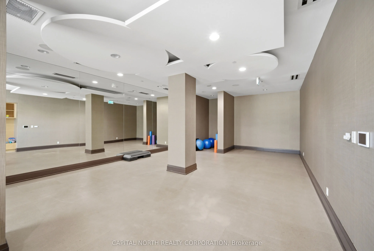
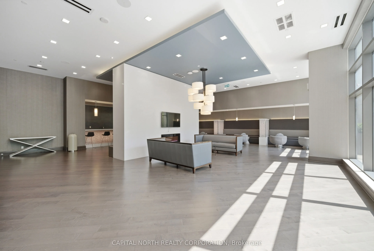
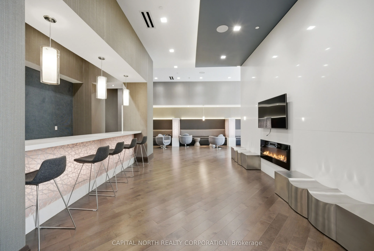
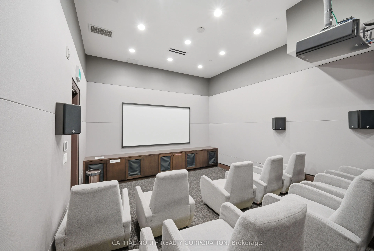
An extraordinary opportunity to own a truly exceptional residence in the heart of Midtown. This coveted southwest corner unit showcases breathtaking panoramic city views and an expansive wraparound terrace designed for seamless indoor-outdoor living and unforgettable sunsets. Meticulously upgraded w...ith bespoke finishes throughout, every detail has been thoughtfully curated to achieve a level of sophistication rarely found in condominium living. Custom millwork, designer touches, and premium custom closet systems enhance both style and functionality, creating a residence that is as practical as it is beautiful. The bright, open-concept layout is bathed in natural light from its desirable southwest exposure, while the expansive terrace provides the perfect setting for entertaining or quiet moments overlooking the city skyline. A rare luxury, the suite includes two parking spaces conveniently located directly across from the elevator for unparalleled ease and accessibility. Residents enjoy an exceptional collection of amenities, including a stunning rooftop terrace with spectacular views, a fully equipped fitness centre, elegant party room, and 24-hour concierge service. Ideally located just steps to Davisville Station, restaurants, cafés, shops, parks, and all the conveniences of vibrant Midtown living. A distinguished offering where thoughtful design, premium finishes, and an unbeatable location come together in perfect harmony.
Stainless Steel Appl, Breakfast Bar, Stone Counters
Dimensions 12.6 x 12.07 feet
152.08 sqft
Living Room
W/O To Terrace, Hardwood Floor, South View
Dimensions 11.61 x 11.22 feet
130.26 sqft
Primary Bedroom
Hardwood Floor, 4 Pc Ensuite, West View
Dimensions 12.6 x 10.5 feet
132.3 sqft
Similar Properties(No results)
Mortgage Calculator
Calculate your estimated monthly mortgage payment
Price
$1,499,000
$
%
%
Total cost of mortgage
$0
Monthly payment
By clicking Save, we will calculate your estimated mortgage for all properties using the saved values (down payment percentage, interest rate, and amortization).
The accuracy and applicability of this calculator are not guaranteed.