Sign In or Create a Free Account to see full details of this property
Key Facts
Key facts for 31 Palomino Crescent
Property Type
House, 2-Storey
Parking
Built-In 4 garage, 2 parking
MLS #
C13776078
Size
3500-5000 sqft
Basement
Finished,Walk-Up
Listed on
2026-09-12
Lot size
50 x 120.0
Tax
$10,354 /yr
Days on Market
31
Approximate Age
-
Maintenance Fee
-
Description
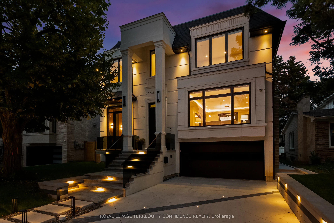
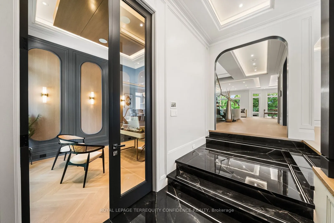
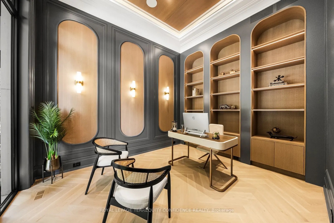
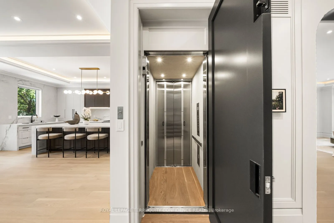
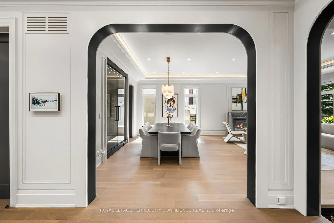
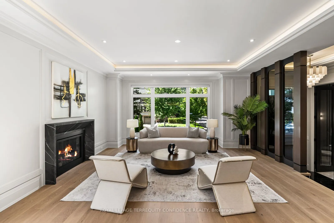
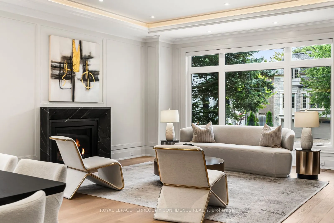
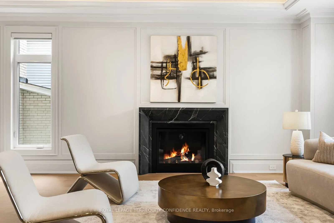
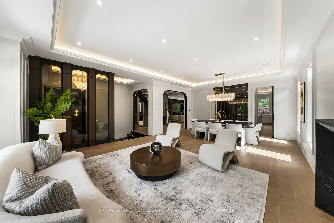
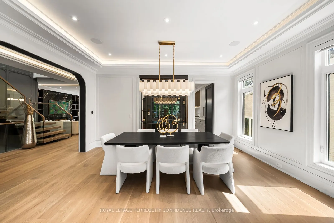
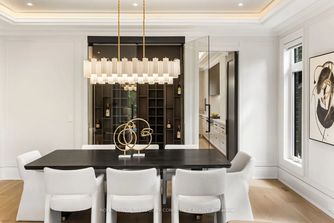
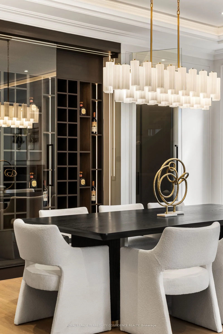
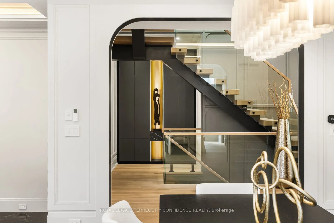
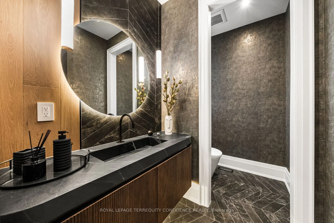
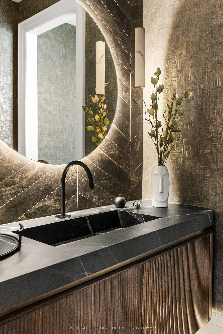
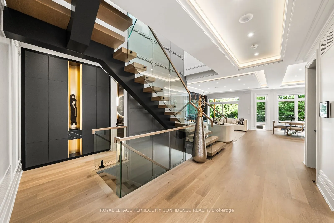
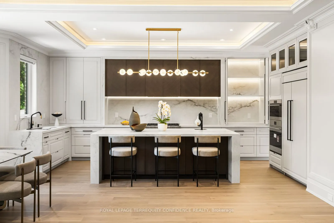
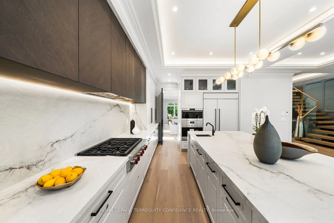
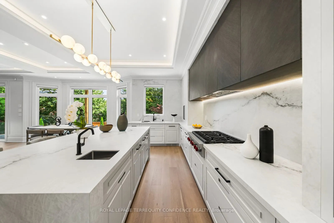
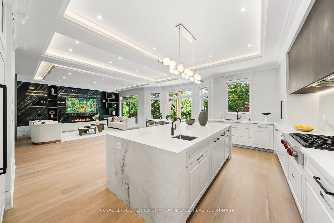
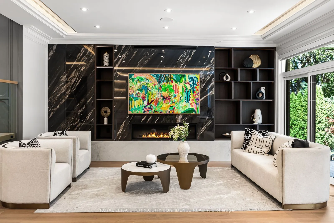
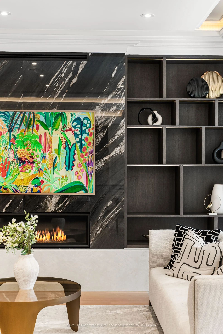
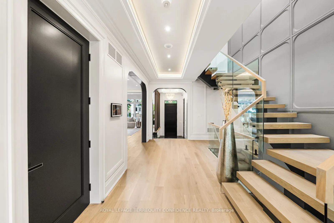
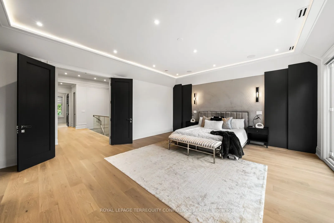
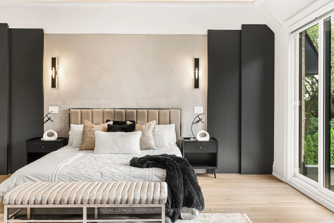
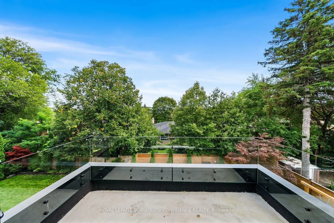
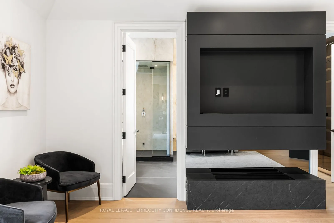
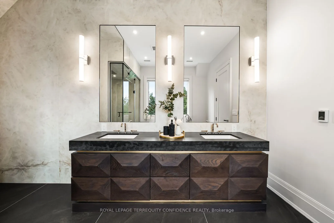
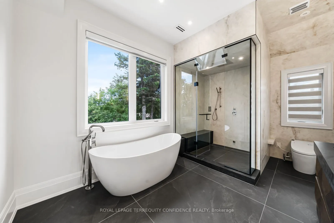
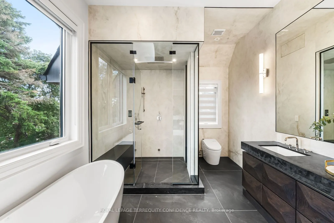
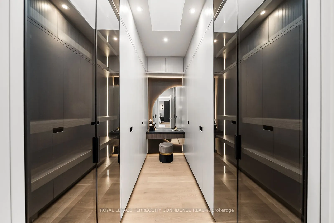
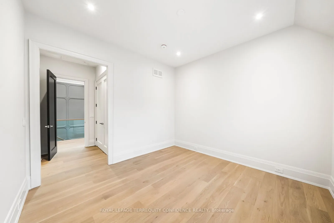
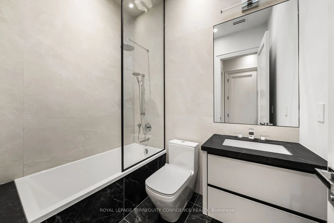
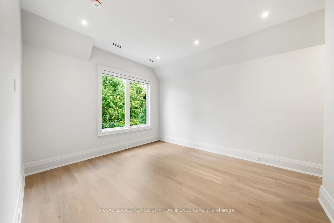
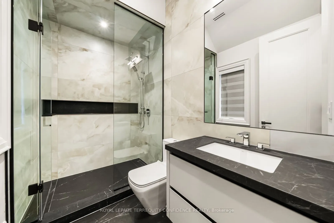
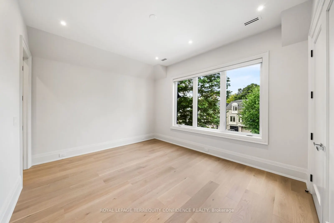
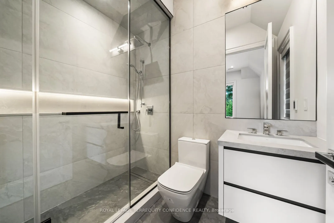
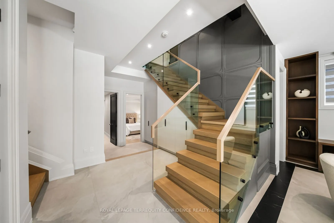
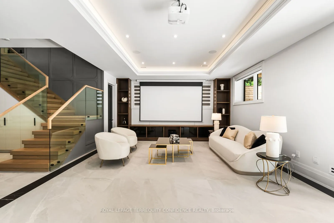
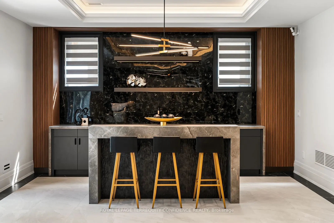
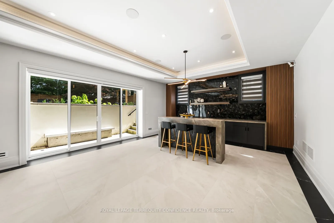
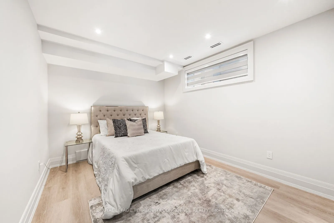
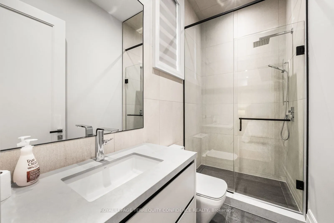
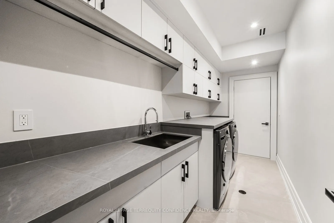
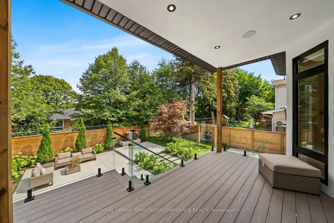
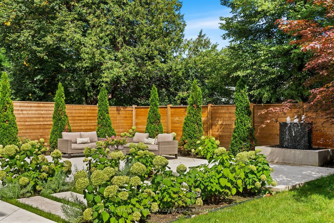
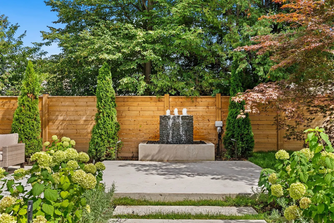
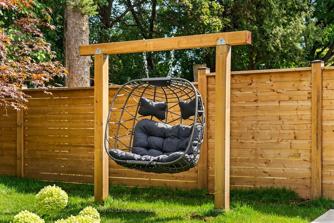
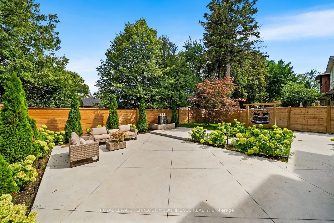
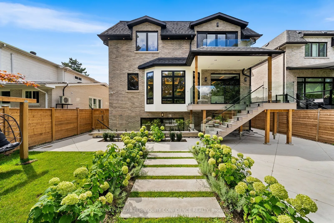
Impeccably-crafted & beautifully designed custom-built home in the prestigious Bayview Village neighborhood. Welcome to 31 Palomino Crescent, offering highly spacious int. layout and exceptional home features including: FULLY accessible 4-Stop elevator, snow-melting driveway, front steps & porch, de...signer-selected finishes & paneling throughout, custom automated blinds, heated floors (ALL bathrooms, foyer, bsmt), Smart Home (+ system to control lights, blinds & thermostats), state-of-the-art Mechanical room, professionally Landscaped Grounds, irrigation system, waterfall feature + swing (bckyrd). Enter the grand Foyer with heated floors, through to the main floor. Showstopping principal rooms feature engineered wide-plank white oak hardwood floors, B/I speakers, tray ceilings & cove lighting throughout, LED pot lights, gas fireplace (living rm. & family). The elegant chef's Kitchen comes fully-equipped with built-in Wolf & Subzero appliances, sunny breakfast area, large centre island. Gorgeous Family Room walks out to the deck, and features striking design, gas fireplace, built-in speakers and shelves. Further, Main-Level Office provides a quiet, private work space. Upstairs, discover 4 bedrooms each w/ their own personal ensuite, including the luxurious Primary Rm w/ private balcony walk-out, vapor fireplace, walk-in closet, & spa-like 6-Pc Ensuite w/ heated floor. Finished Walk-Up Basement features 5th bedroom, bath, heated floors, and recreation room w/ 2-Pc ensuite, striking wet bar w/ island & drink cooler, built-in speakers, video projector w/ motorized screen. Elevator, Security Camera/Alarm System, Central Vac, 2x Sump Pump on Diff Elevations w/ Backwater Valve, Custom-Made Precasts on Ext. Walls, Powder Rm (main), 2x Laundry (2nd, Bsmt), Exquisite Outdoor Landscaping. Heated Driveway w/ different zones. Just steps to Bayview Village Shopping Centre, TTC, Parks, Ravine & easy access to Hwy 401. Highly-Regarded School Zone Incl. Bayview M.S. & Earl Haig S.S.
Full Property Details
Interior
Bedrooms
4
Bedrooms Plus
1
Total Bedrooms
5
Washrooms
7
Square Footage
3500-5000 sqft
Basement
Finished,Walk-Up
Heating Source
Gas
Heating Fuel
Forced Air
Air Conditioning
Central Air
Family Room
Yes
Kitchens
1
Total Kitchens
1
Fireplace Features
Yes
Bedrooms
4
Bedrooms Plus
1
Total Bedrooms
5
Washrooms
7
Square Footage
3500-5000 sqft
Basement
Finished,Walk-Up
Heating Source
Gas
Heating Fuel
Forced Air
Air Conditioning
Central Air
Family Room
Yes
Kitchens
1
Total Kitchens
1
Fireplace Features
Yes
Exterior
Depth
120.0
Front
50.0
Driveway
Private
Lot Size
50 x 120.0 ft
Pool
None
Parking Spaces
2
Total Parking Spaces
6.00
Parking Description
Built-In
Garage Spaces
4
Depth
120.0
Front
50.0
Driveway
Private
Lot Size
50 x 120.0 ft
Pool
None
Parking Spaces
2
Total Parking Spaces
6.00
Parking Description
Built-In
Garage Spaces
4
Building Description
Style
2-Storey
Home Type
House
Subtype
Detached
Property Orientation
East
Exterior Finish
Stone,Brick
Sewers
Sewer
Water Supply
Municipal
Possession Date
No Data
Style
2-Storey
Home Type
House
Subtype
Detached
Property Orientation
East
Exterior Finish
Stone,Brick
Sewers
Sewer
Water Supply
Municipal
Possession Date
No Data
Community
Community
Bayview Village
Community
Bayview Village
Taxes & Fees
Taxes
$10,354 /yr
Tax Year
2025
Occupancy
Owner
Taxes
$10,354 /yr
Tax Year
2025
Occupancy
Owner
Room Types
Bedroom 2
Hardwood Floor, Double Closet, 4 Pc Ensuite
Dimensions 20.67 x 12.01 feet
248.25 sqft
Bedroom 3
Hardwood Floor, Double Closet, 4 Pc Ensuite
Dimensions 19 x 11.84 feet
224.96 sqft
Bedroom 4
Hardwood Floor, Double Closet, 4 Pc Ensuite
Dimensions 16.77 x 12.01 feet
201.41 sqft
Bedroom 5
Above Grade Window, Pot Lights, 4 Pc Ensuite
Dimensions 12.83 x 10.43 feet
133.82 sqft
Dining Room
Open Concept, Built-in Speakers, Indirect Lights
Dimensions 17.65 x 11.15 feet
196.8 sqft
Family Room
Gas Fireplace, Built-in Speakers, W/O To Deck
Dimensions 18.01 x 16.4 feet
295.36 sqft
Kitchen
Centre Island, B/I Appliances, Breakfast Area
Dimensions 22.34 x 19.32 feet
431.61 sqft
Living Room
Gas Fireplace, Indirect Lights, Hardwood Floor
Dimensions 17.65 x 15.75 feet
277.99 sqft
Office
Crown Moulding, B/I Shelves, Wall Sconce Lighting
Dimensions 12.01 x 11.09 feet
133.19 sqft
Primary Bedroom
W/O To Balcony, Walk-In Closet(s), 6 Pc Ensuite
Dimensions 20.73 x 17.75 feet
367.96 sqft
Recreation
Heated Floor, Wet Bar, Walk-Up
Dimensions 32.91 x 18.08 feet
595.01 sqft
Similar Properties(No results)
Mortgage Calculator
Calculate your estimated monthly mortgage payment
Price
$4,888,000
$
%
%
Total cost of mortgage
$0
Monthly payment
By clicking Save, we will calculate your estimated mortgage for all properties using the saved values (down payment percentage, interest rate, and amortization).
The accuracy and applicability of this calculator are not guaranteed.