Sign In or Create a Free Account to see full details of this property
Key Facts
Key facts for 780 Sheppard Avenue E #TH03
Property Type
Condo, Stacked Townhouse
Parking
Underground 1 garage, 1 parking
MLS #
C13777440
Size
1000-1199 sqft
Basement
None
Listed on
2026-09-12
Lot size
-
Tax
$4,550.15 /yr
Days on Market
31
Approximate Age
6-10
Maintenance Fee
$626.92/mo
Water
Description
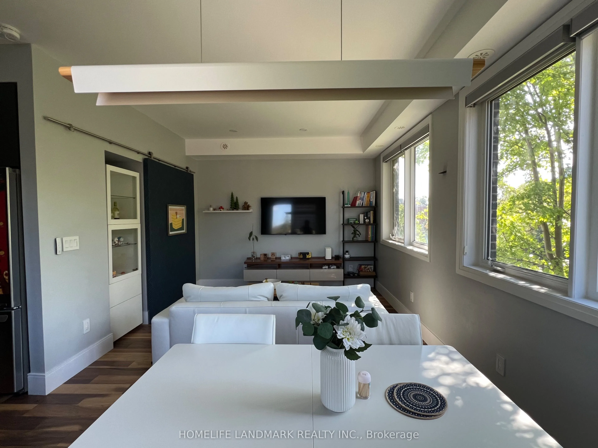
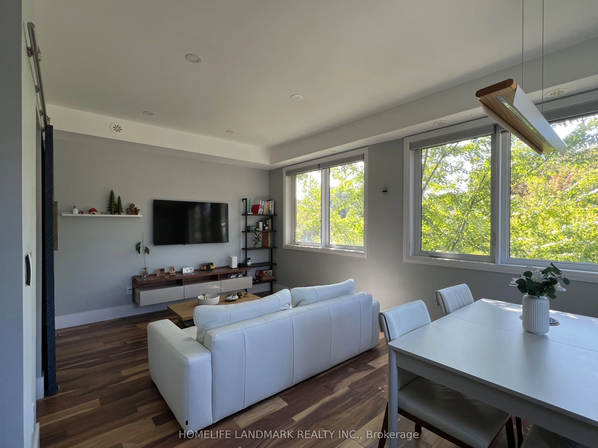
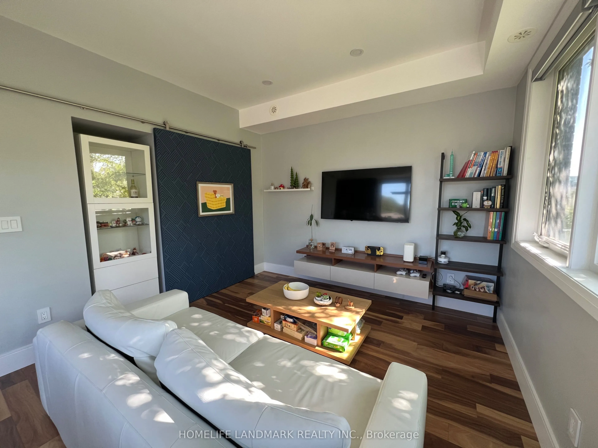
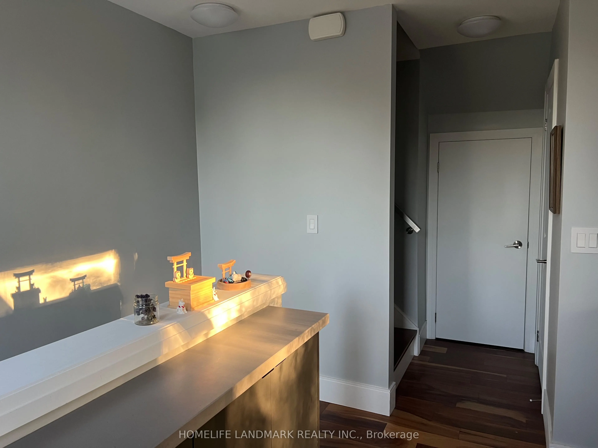
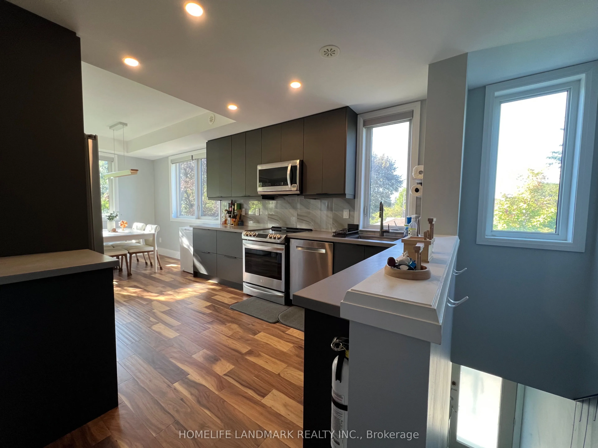
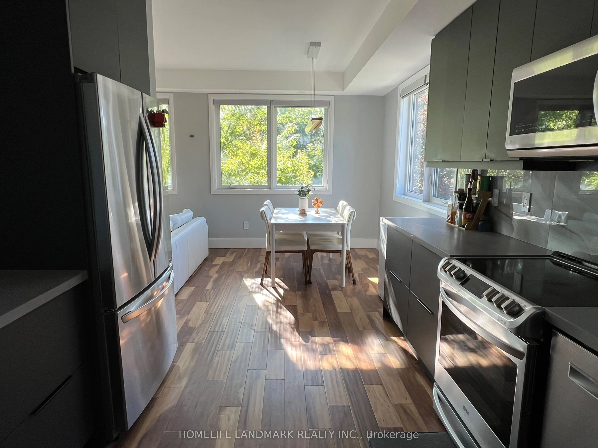
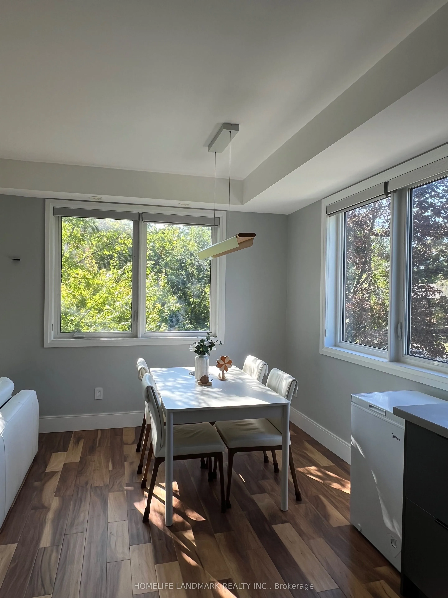
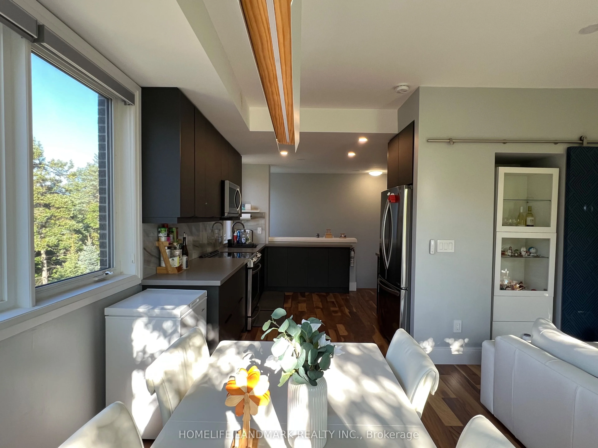
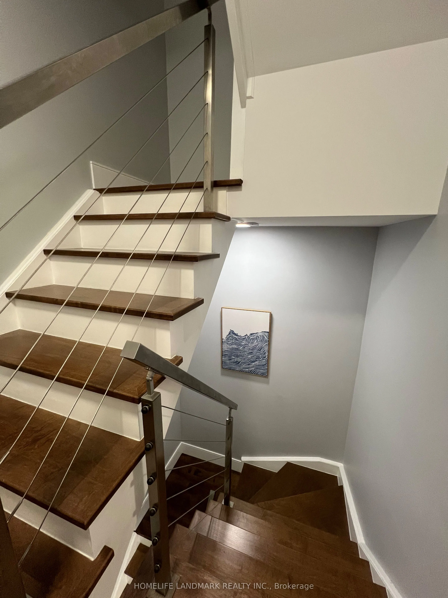
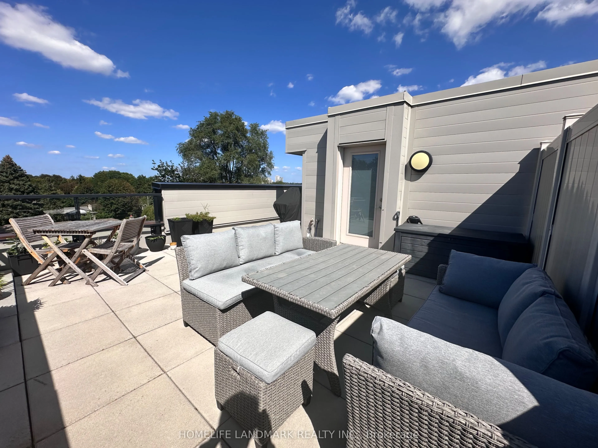
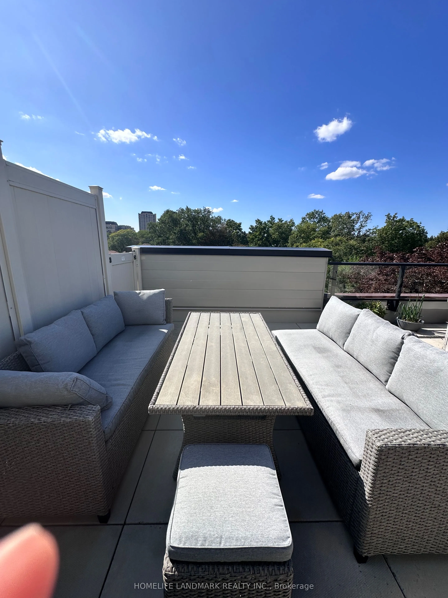
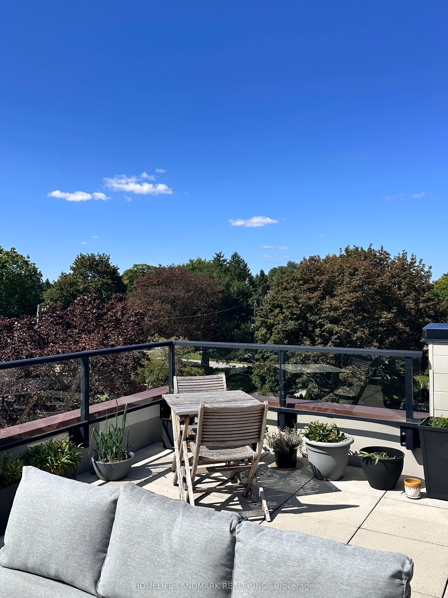
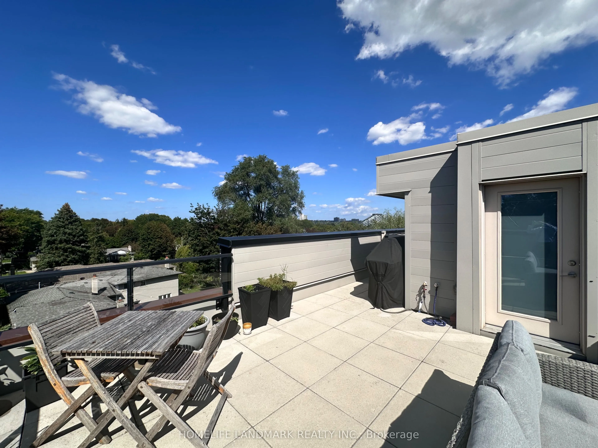
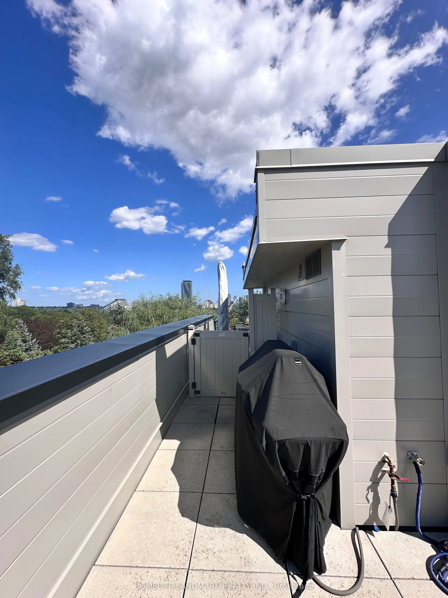
Located in the highly desirable Bayview Village community, TH03 is an exceptional end-unit townhouse in Park Towns, offering a comfortable blend of privacy, functionality, and convenience. With approximately 1,000-1,199 sq. ft. of living space, the home features 2+1 bedrooms and 3 bathrooms, providi...ng a flexible layout ideal for families, professionals, or those looking for a dedicated home office. The end-unit design offers enhanced natural light and added privacy, complemented by underground parking and a storage locker. Enjoy an excellent location close to Bayview Village, TTC transit, Highway 401, parks, schools, and everyday amenities. Set within a mature and well-connected neighbourhood, this home offers a practical urban lifestyle with the comfort and space of a townhouse.
Full Property Details
Interior
Bedrooms
2
Bedrooms Plus
1
Total Bedrooms
3
Washrooms
3
Square Footage
1000-1199 sqft
Basement
None
Heating Source
Gas
Heating Fuel
Forced Air
Air Conditioning
Central Air
Family Room
Yes
Kitchens
1
Total Kitchens
1
Fireplace Features
No
Bedrooms
2
Bedrooms Plus
1
Total Bedrooms
3
Washrooms
3
Square Footage
1000-1199 sqft
Basement
None
Heating Source
Gas
Heating Fuel
Forced Air
Air Conditioning
Central Air
Family Room
Yes
Kitchens
1
Total Kitchens
1
Fireplace Features
No
Exterior
Driveway
Underground
Parking Spaces
1
Total Parking Spaces
1.00
Parking Description
Underground
Garage Spaces
1
Zoning
R4
Balcony
Terrace
Driveway
Underground
Parking Spaces
1
Total Parking Spaces
1.00
Parking Description
Underground
Garage Spaces
1
Zoning
R4
Balcony
Terrace
Building Description
Style
Stacked Townhouse
Home Type
Condo
Subtype
Condo Townhouse
Year Built
6-10
Property Orientation
North West
Exterior Finish
Aluminum Siding,Brick
Possession Date
9/14/2026
Locker
Owned
Style
Stacked Townhouse
Home Type
Condo
Subtype
Condo Townhouse
Year Built
6-10
Property Orientation
North West
Exterior Finish
Aluminum Siding,Brick
Possession Date
9/14/2026
Locker
Owned
Community
Community
Bayview Village
Community
Bayview Village
Taxes & Fees
Taxes
$4,550.15 /yr
Tax Year
2026
Occupancy
Owner
Maintenance Fee
$626.92/mo
Water
Included
Taxes
$4,550.15 /yr
Tax Year
2026
Occupancy
Owner
Maintenance Fee
$626.92/mo
Water
Included
Other
Pets
Yes-with Restrictions
Pets
Yes-with Restrictions
Room Types
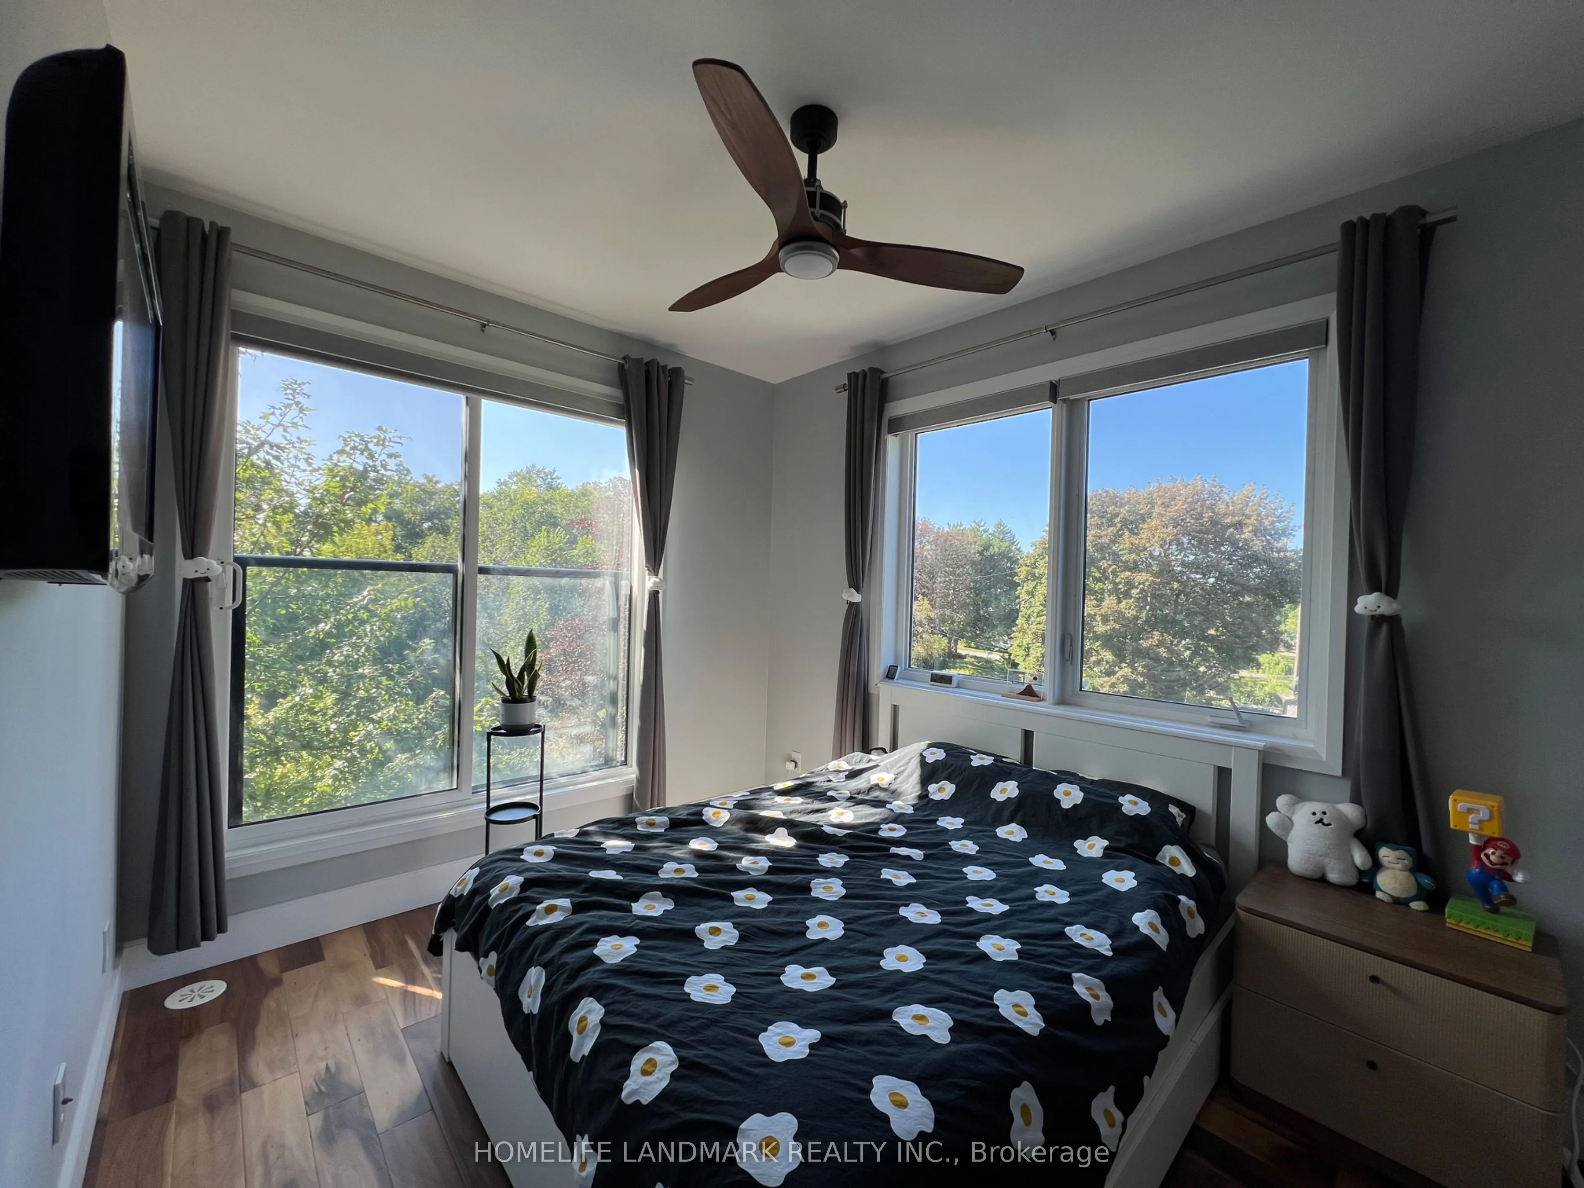
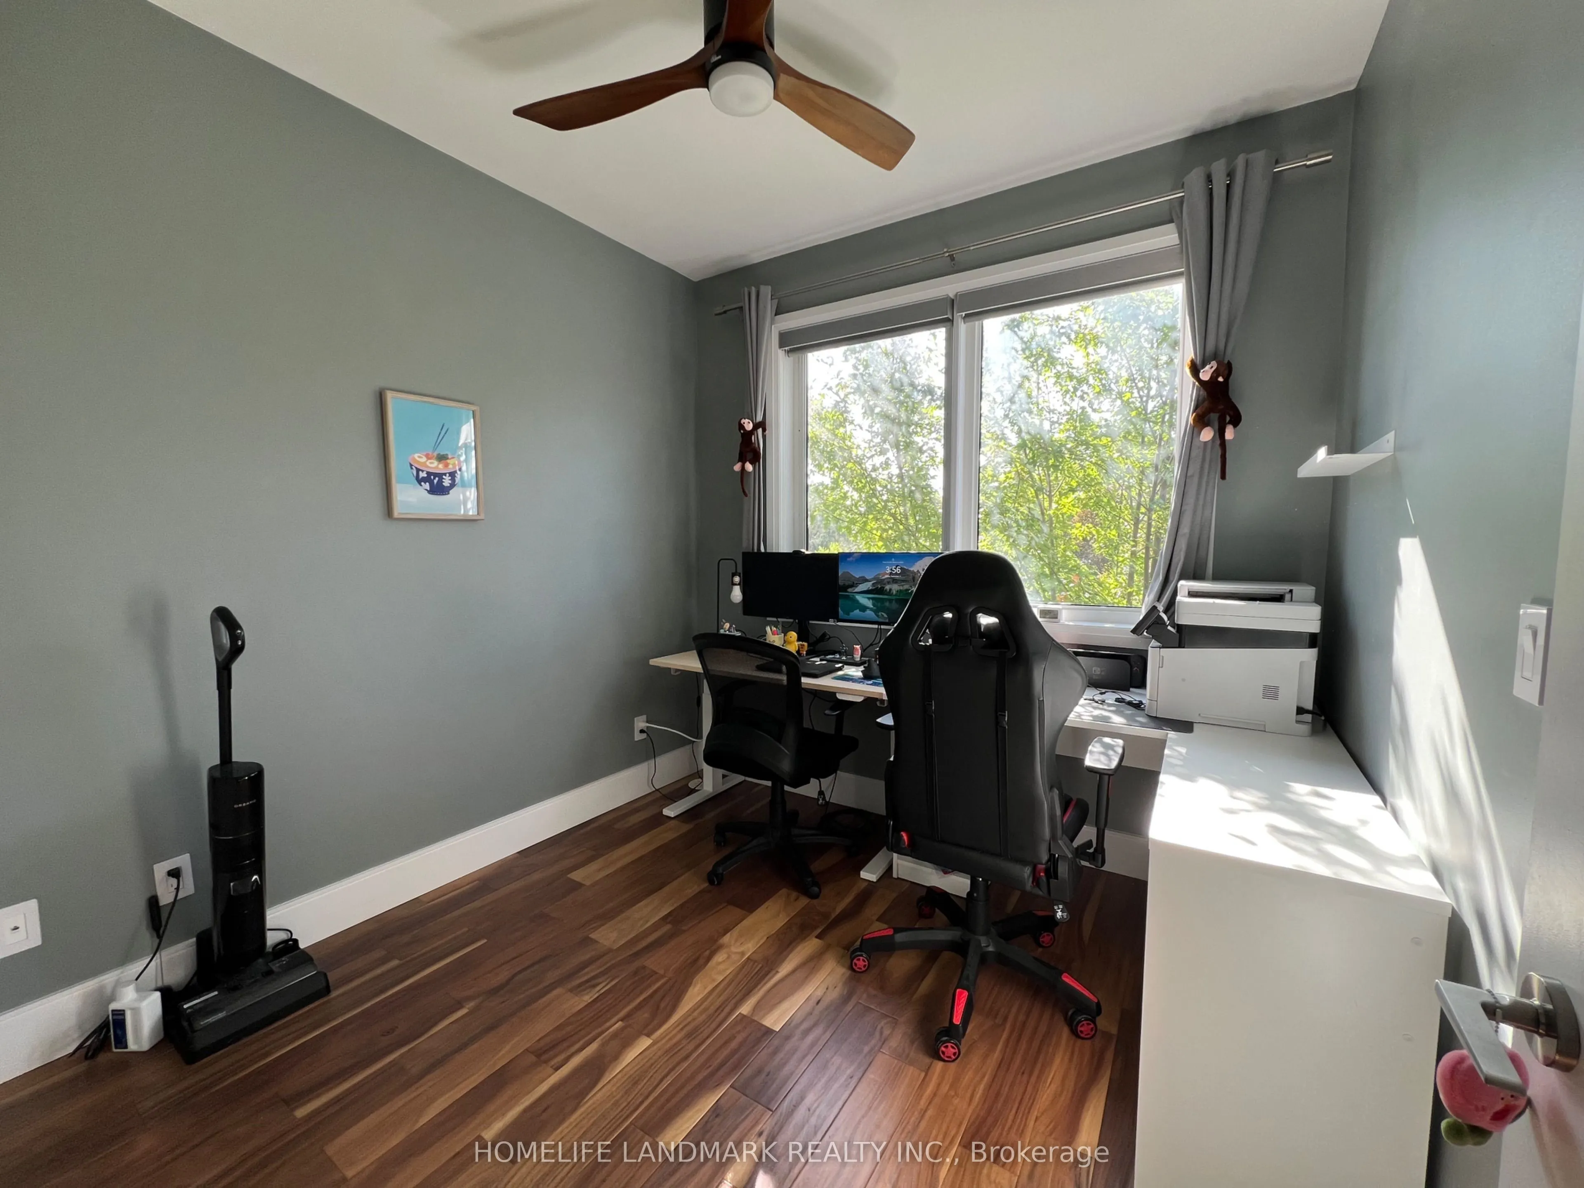
Bedroom 2
Ceiling Fan(s), Above Grade Window, Closet
Dimensions 8.99 x 9.19 feet
82.62 sqft
Dining Room
Open Concept, Hardwood Floor, Above Grade Window
Dimensions 8.99 x 12.5 feet
112.38 sqft
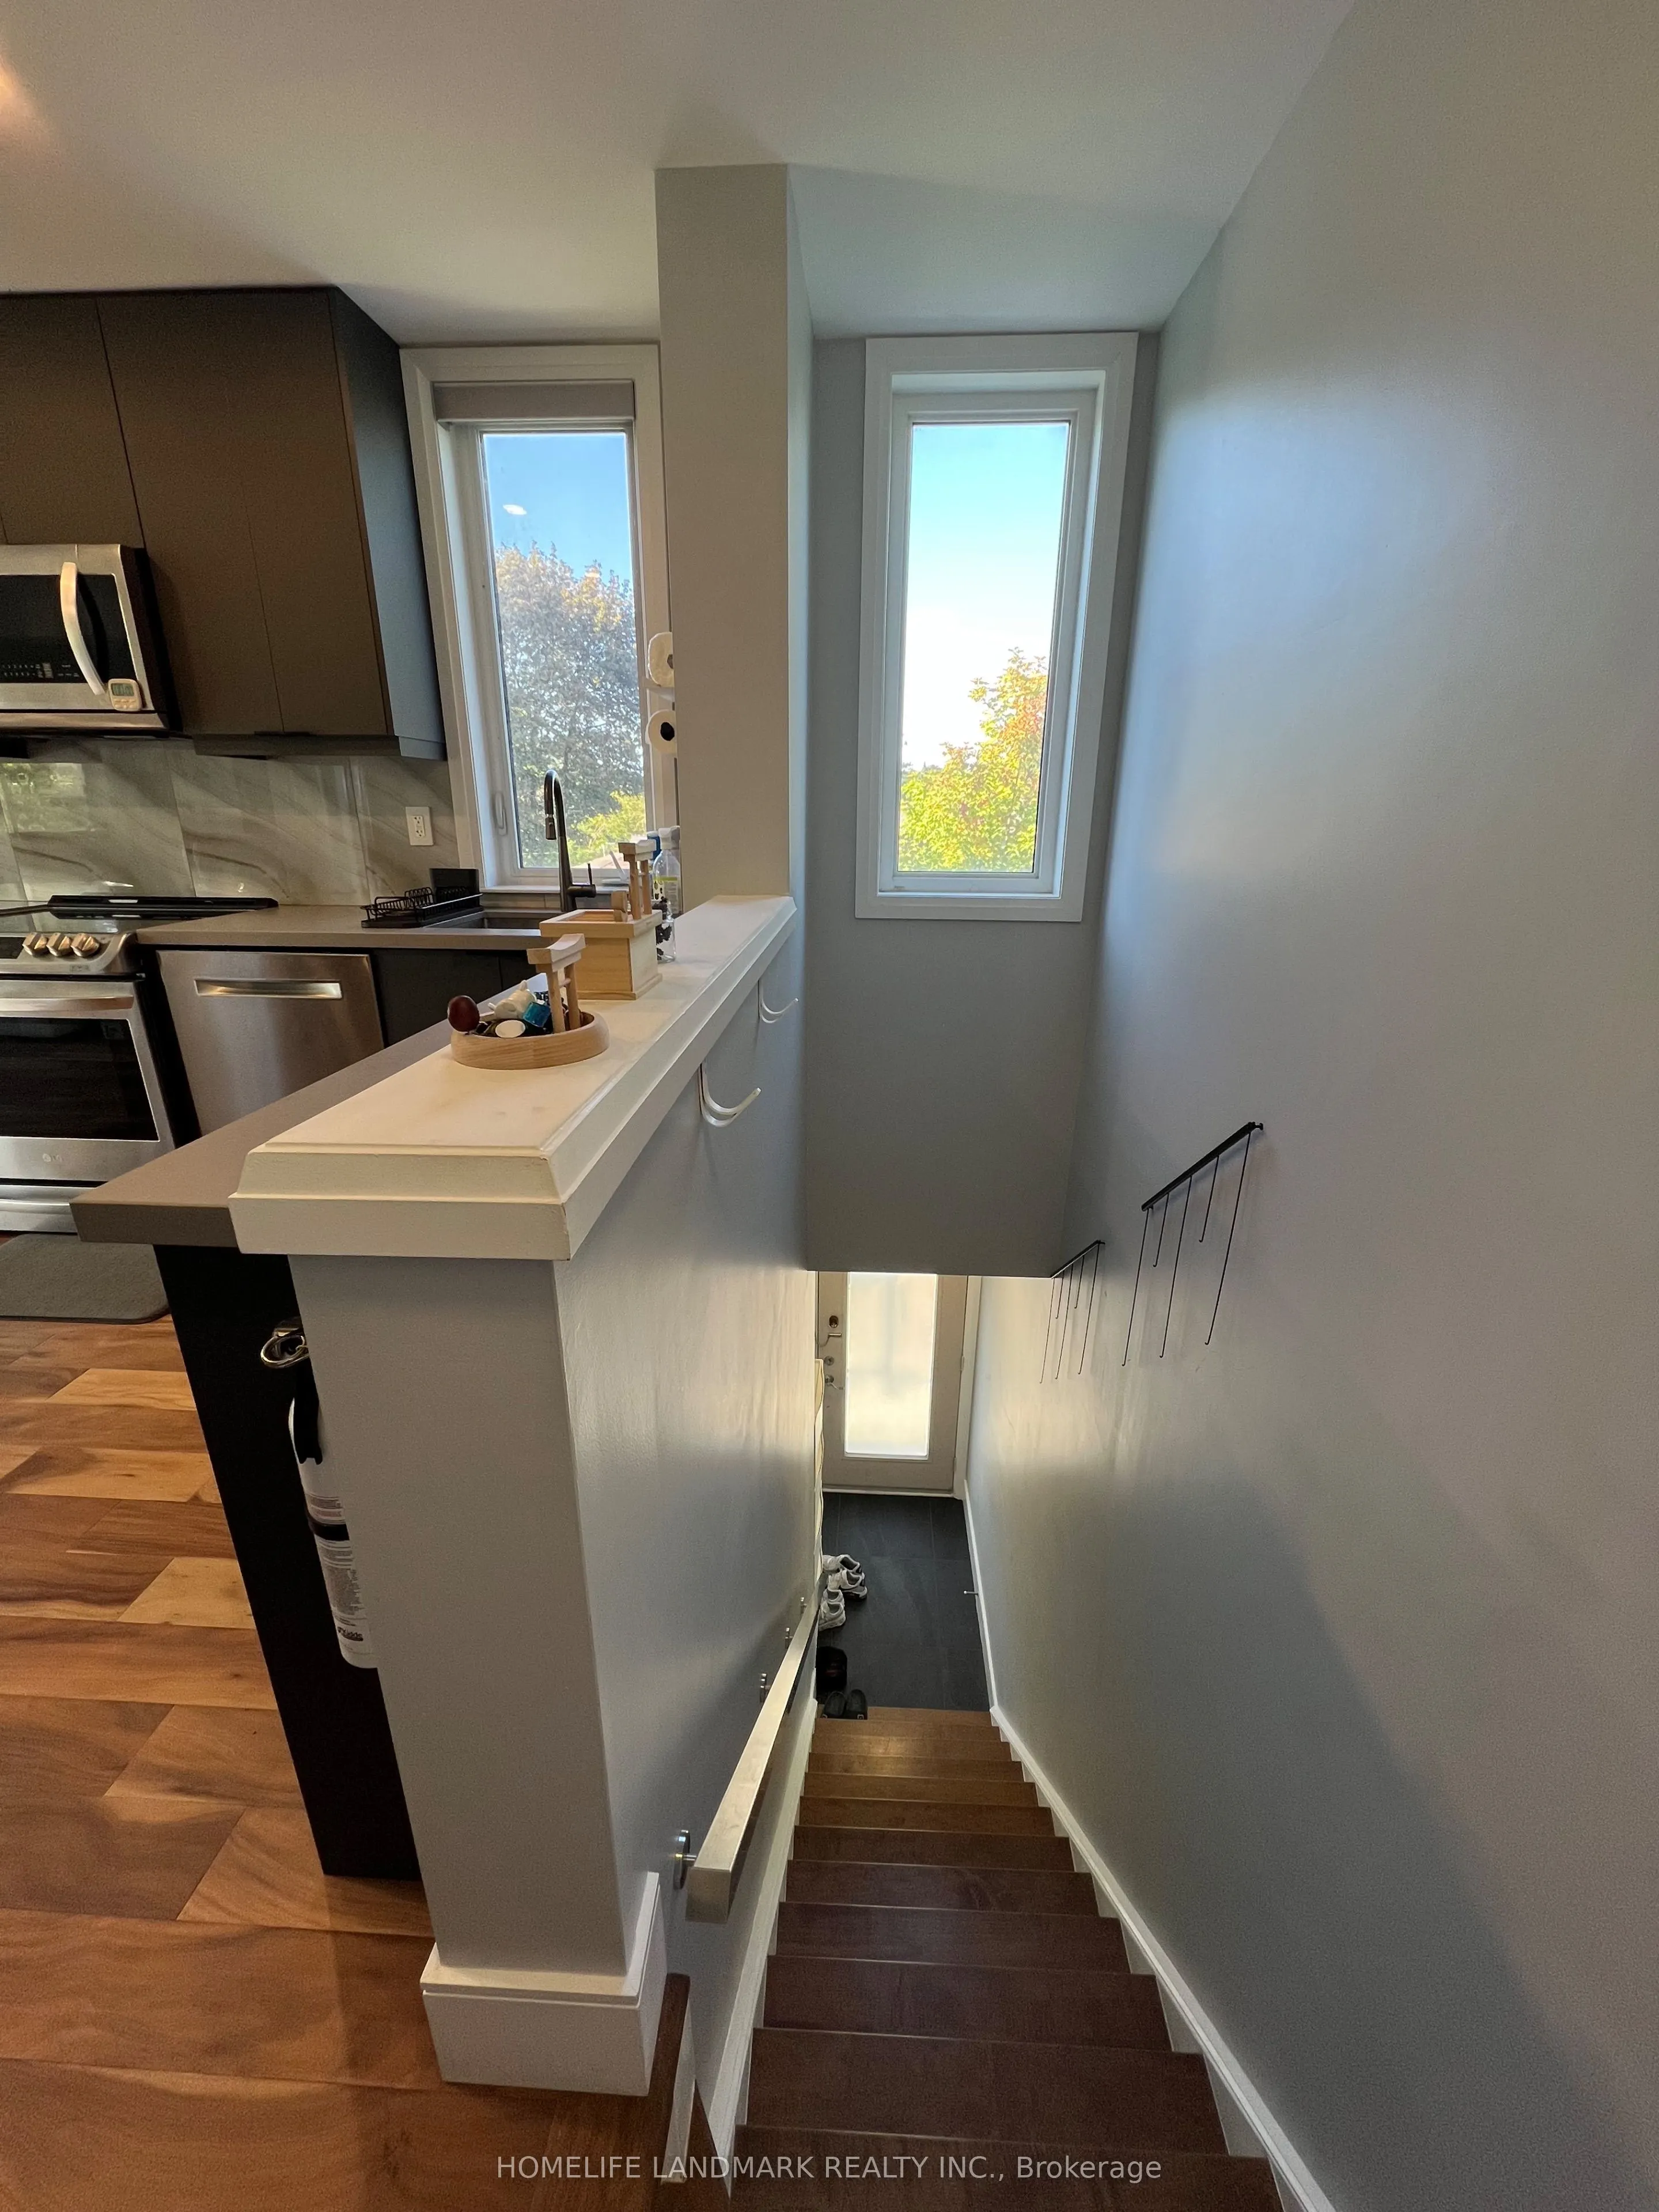
Kitchen
Open Concept, Custom Backsplash, Stone Counters
Dimensions 8.99 x 12.5 feet
112.38 sqft
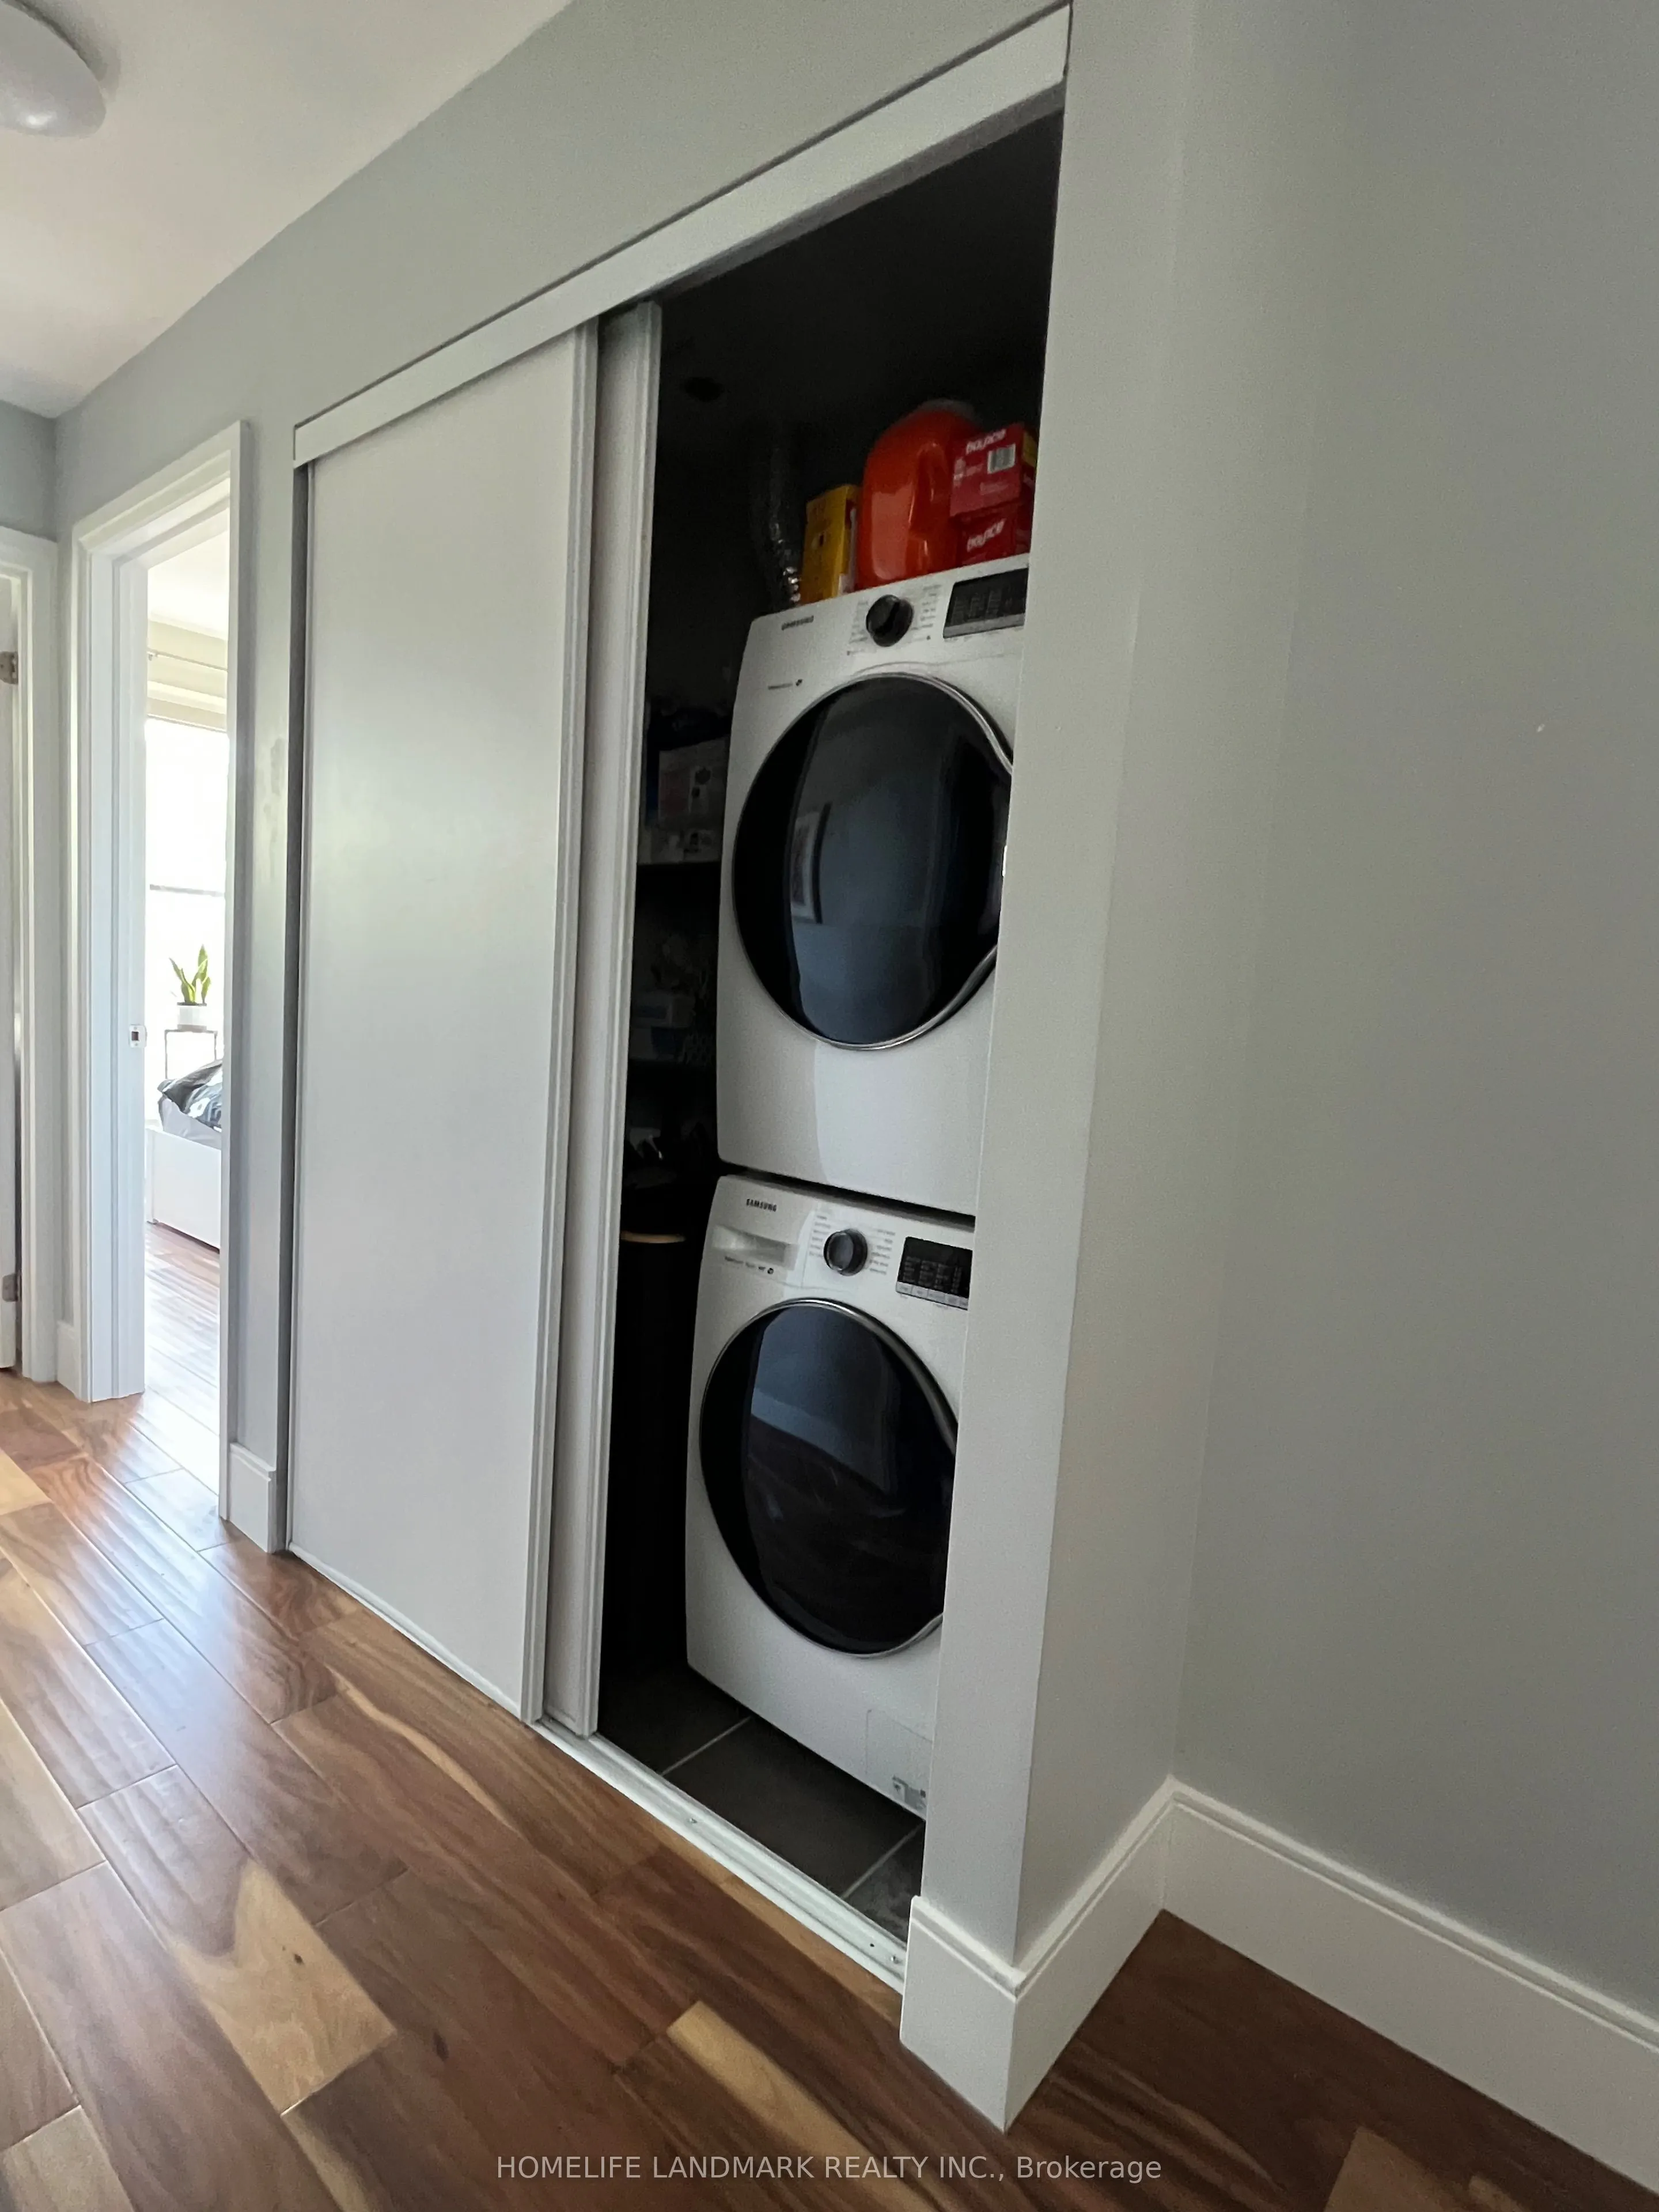
Laundry
-
Dimensions 2.62 x 2.3 feet
6.03 sqft
Living Room
Open Concept, Hardwood Floor, Above Grade Window
Dimensions 8.4 x 12.99 feet
109.12 sqft
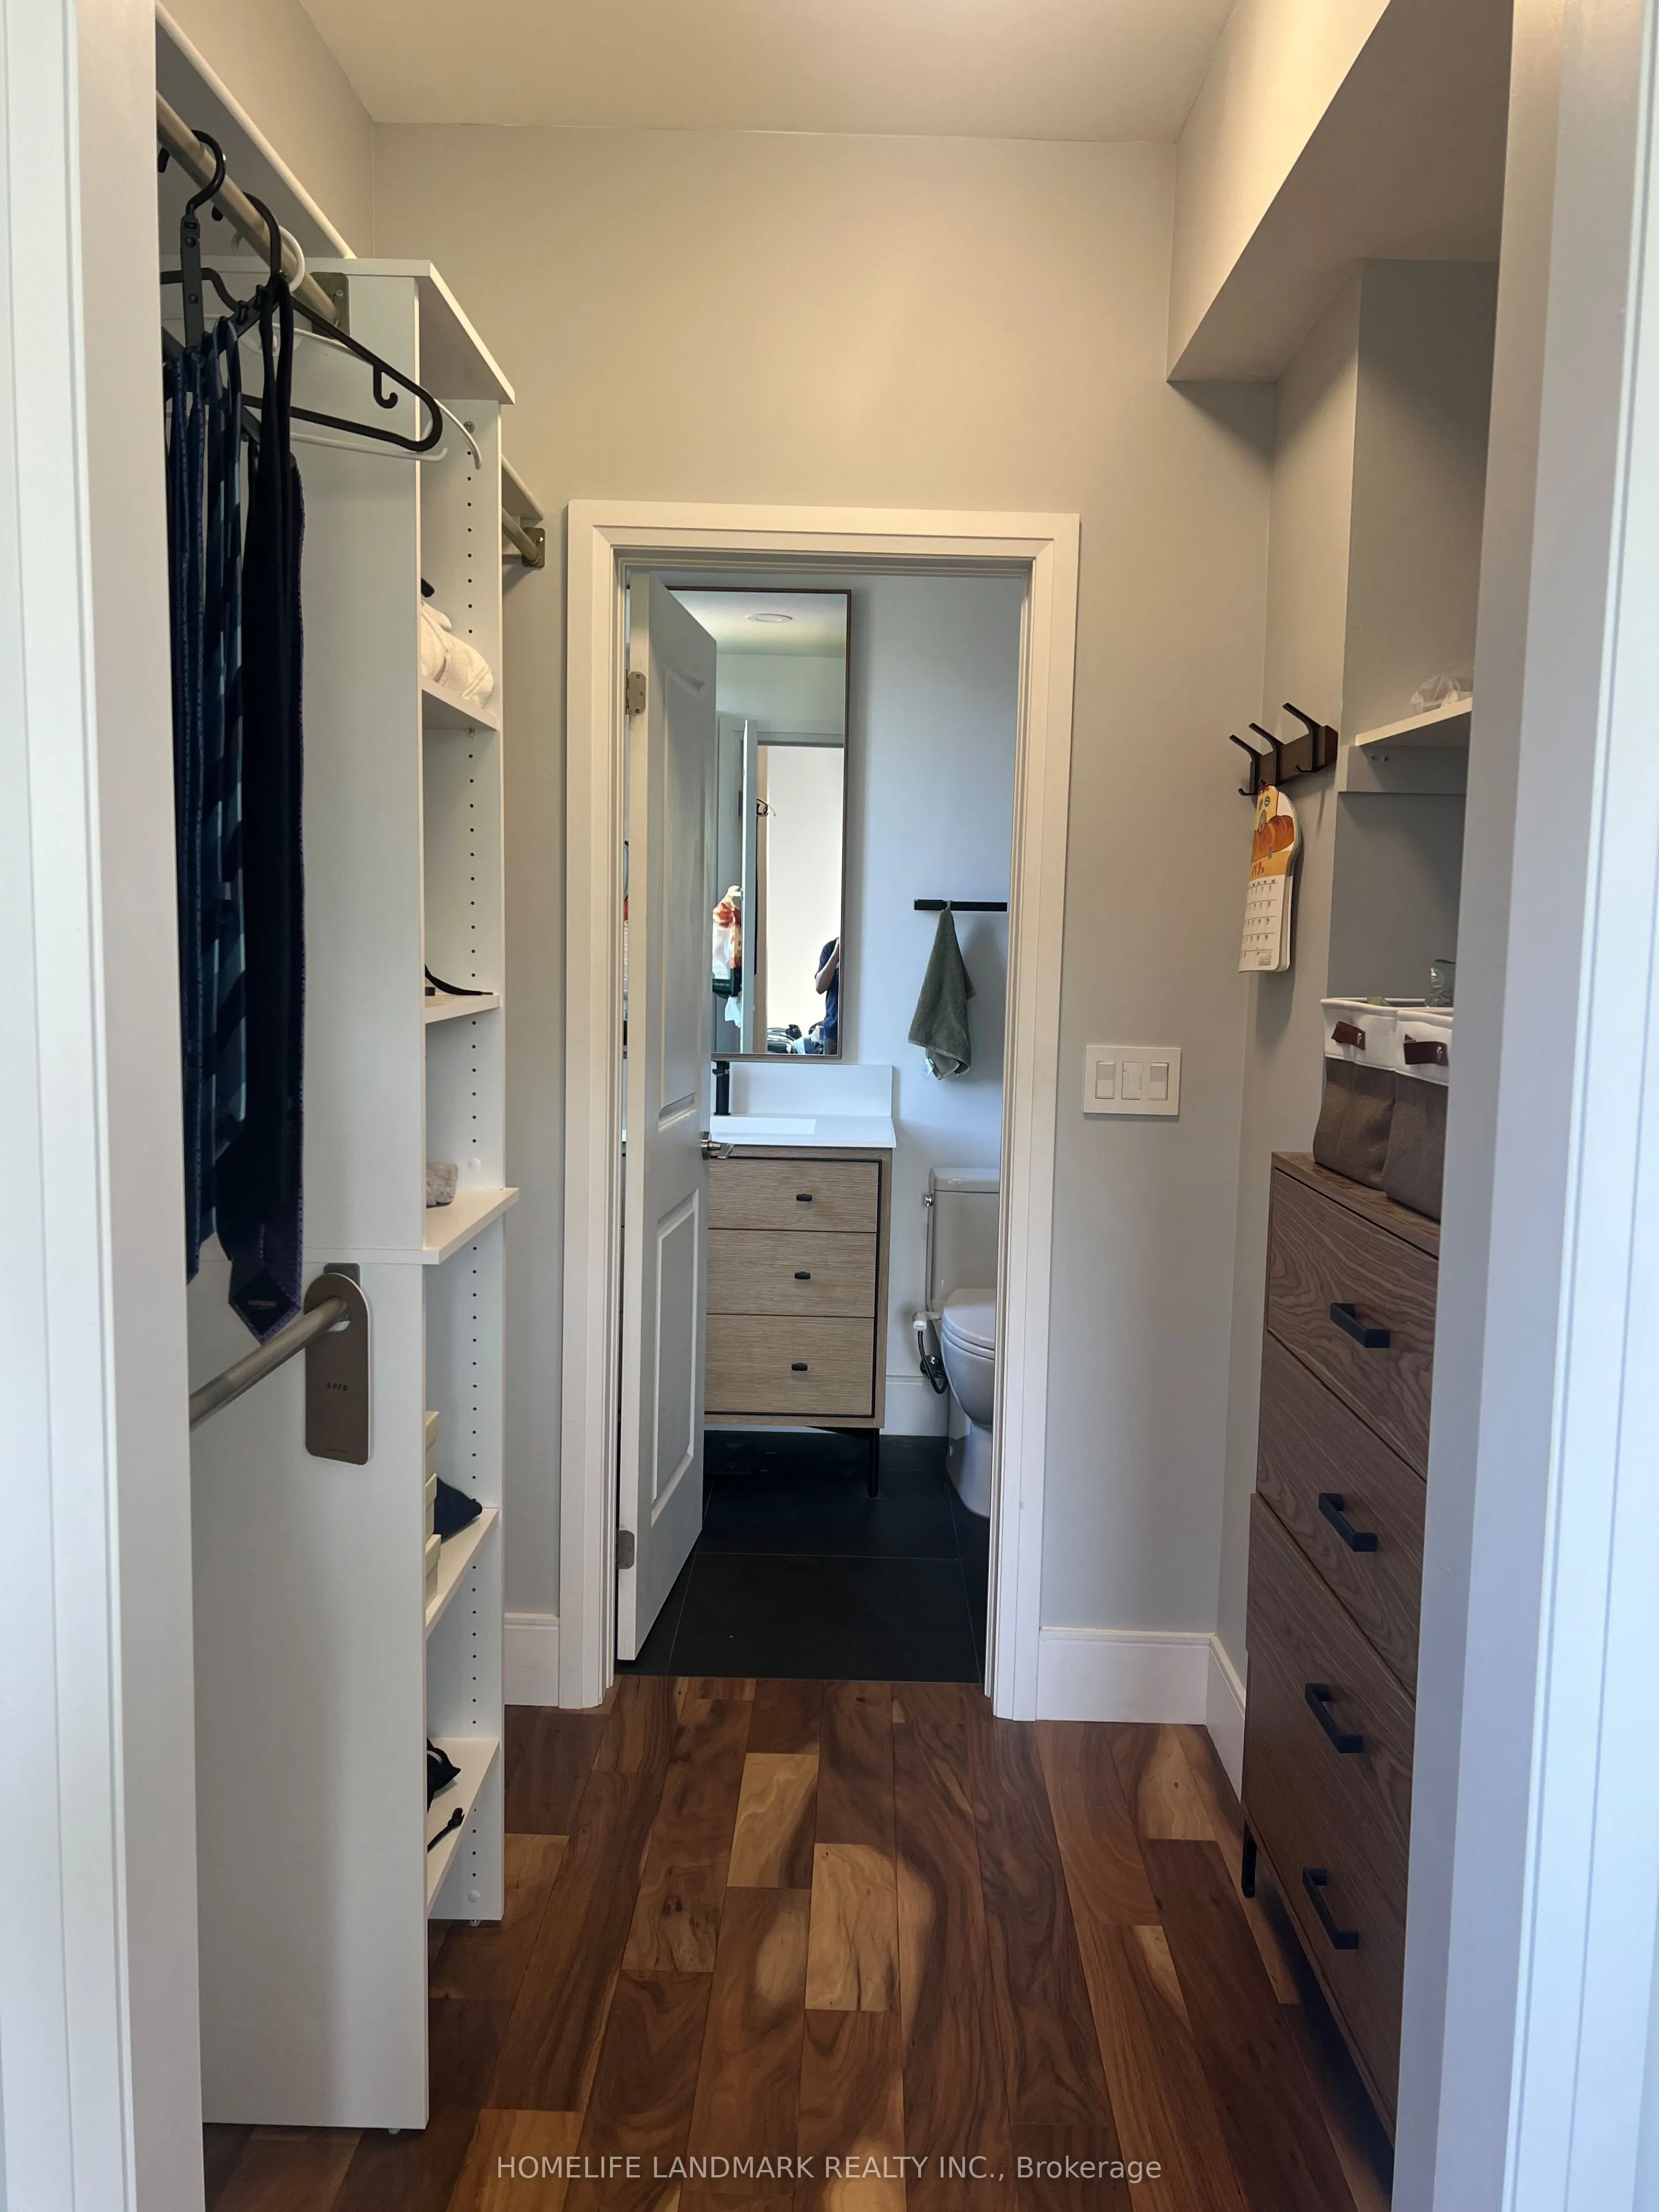
Primary Bedroom
Ceiling Fan(s), Ensuite Bath, Closet Organizers
Dimensions 9.38 x 12.6 feet
118.19 sqft
Similar Properties(No results)
Mortgage Calculator
Calculate your estimated monthly mortgage payment
Price
$975,000
$
%
%
Total cost of mortgage
$0
Monthly payment
By clicking Save, we will calculate your estimated mortgage for all properties using the saved values (down payment percentage, interest rate, and amortization).
The accuracy and applicability of this calculator are not guaranteed.