Sign In or Create a Free Account to see full details of this property
Key Facts
Key facts for 95 McMahon Drive #Th515
Property Type
Condo, 2-Storey
Parking
Underground 1 garage, 1 parking
MLS #
C13807730
Size
1000-1199 sqft
Basement
None
Listed on
2026-09-21
Lot size
-
Tax
$5,749 /yr
Days on Market
22
Approximate Age
0-5
Maintenance Fee
$743.50/mo
Common Elements, Hea...
Description
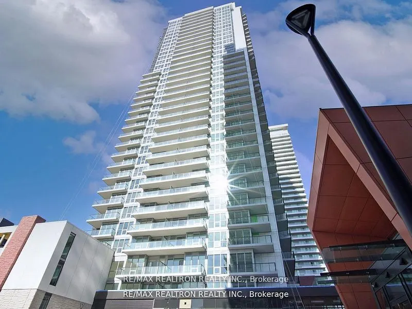
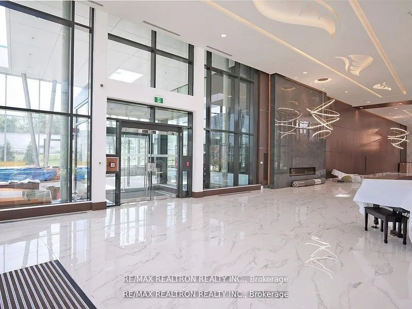
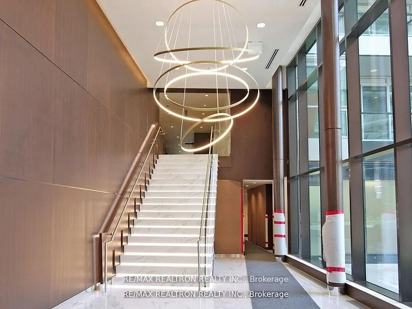
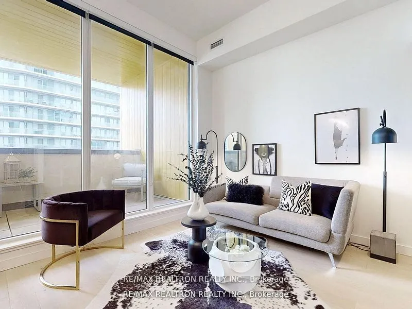
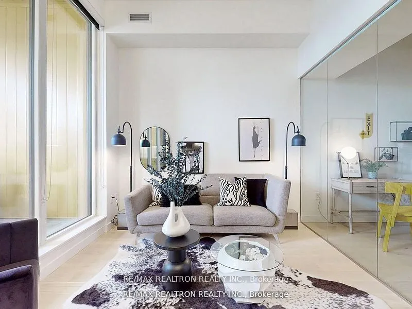
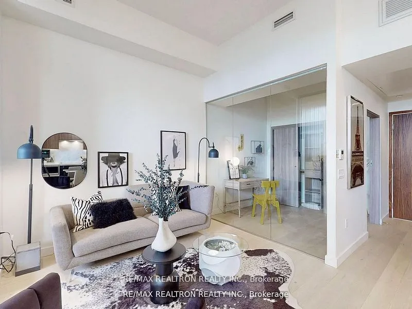
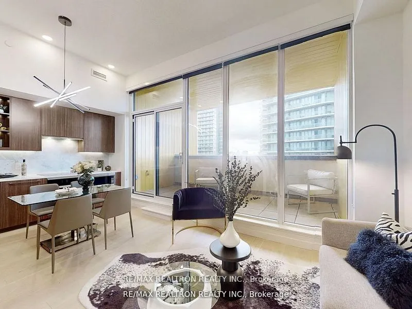
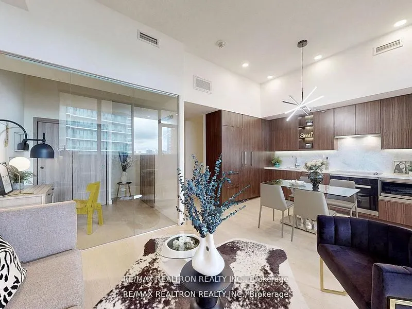
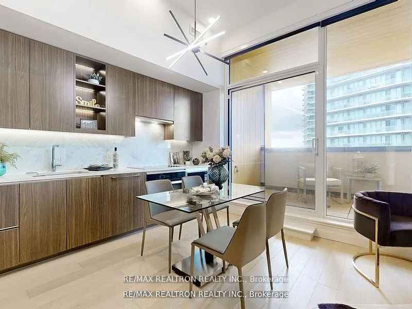
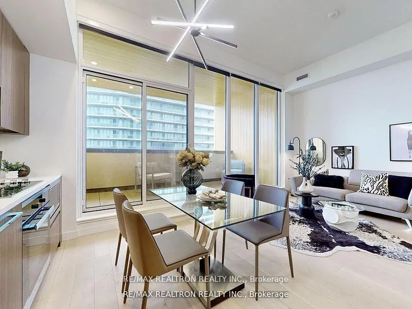
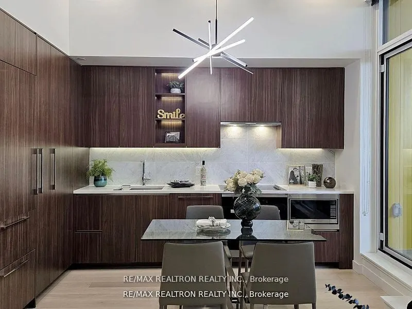
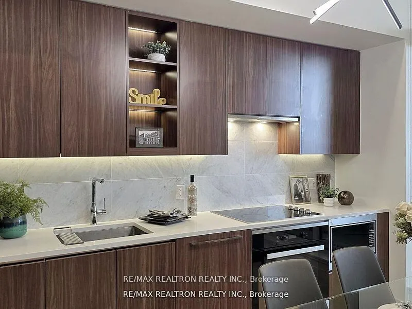
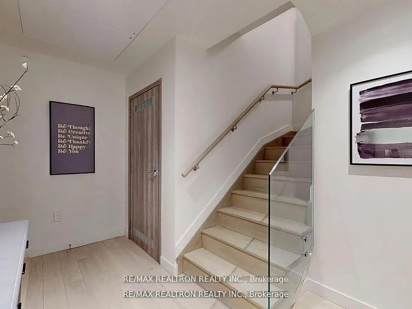
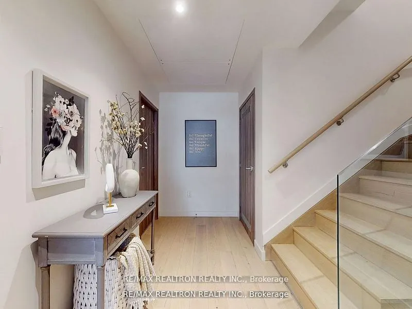
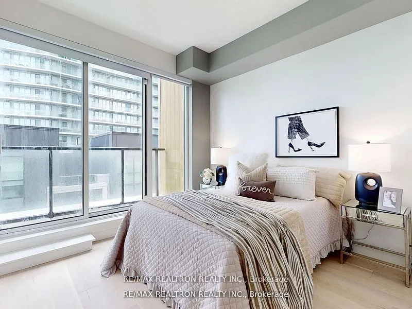
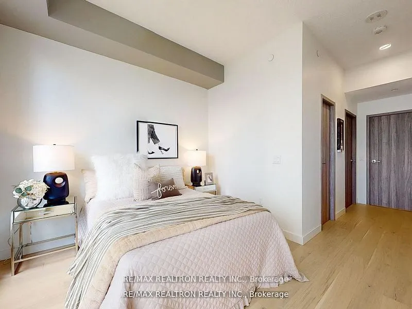
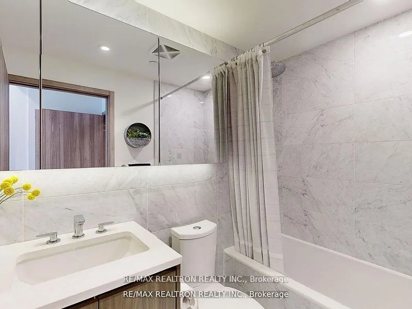
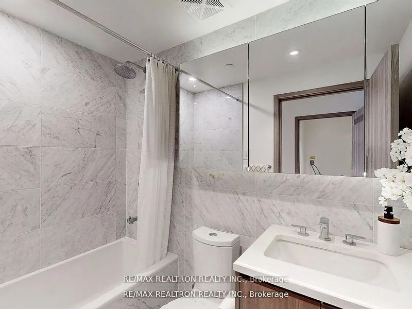
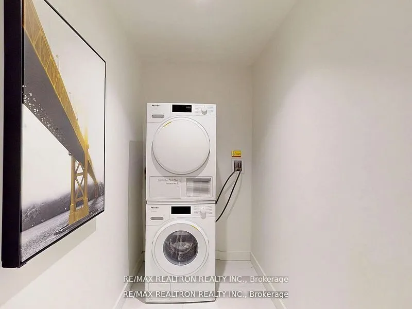
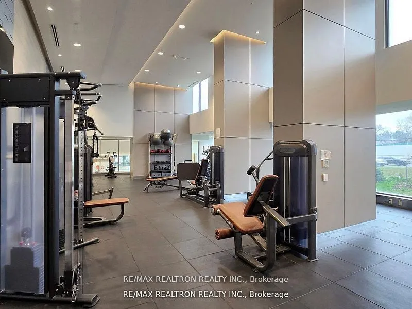
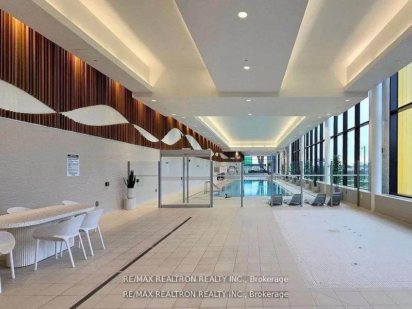
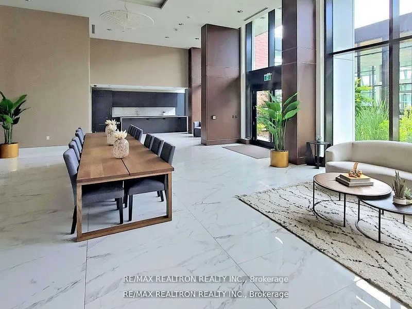
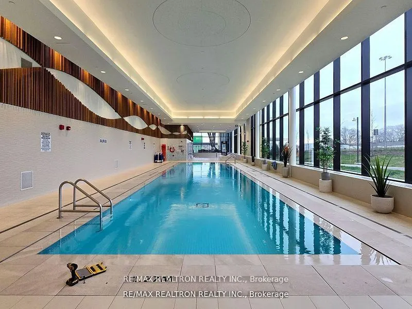
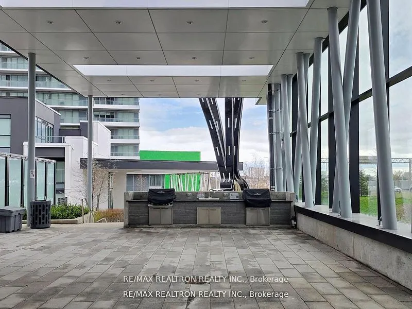
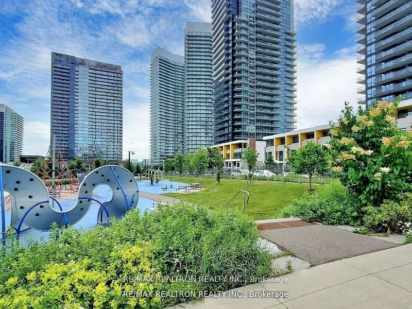
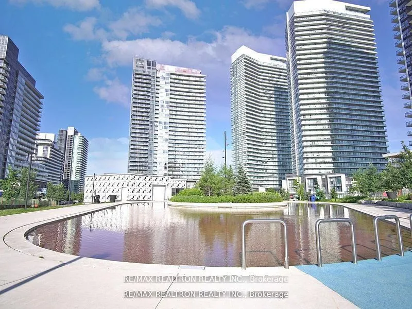
Welcome to this stunning 2-storey 3-bedroom townhouse by Concord, ideally located in the highly desirable Bayview Village community. This luxurious residence features a spacious open-concept layout with premium finishes throughout, including engineered hardwood flooring, soaring 10' ceilings on the ...main floor and 9' ceilings on the bedroom level, and dramatic floor-to-ceiling windows on both floors. The modern gourmet kitchen is equipped with premium Miele appliances and elegant granite countertops. Residents enjoy exclusive access to the state-of-the-art 80,000 sq. ft. Mega Club, featuring tennis and basketball courts, swimming pool, dance studio, formal ballroom and more. Conveniently located just minutes to the subway, Hwy 401 & 404, North York YMCA, North York General Hospital and nearby electric vehicle charging stations.
Full Property Details
Interior
Bedrooms
3
Total Bedrooms
3
Washrooms
2
Square Footage
1000-1199 sqft
Basement
None
Heating Source
Gas
Heating Fuel
Forced Air
Air Conditioning
Central Air
Family Room
No
Kitchens
1
Total Kitchens
1
Fireplace Features
No
Bedrooms
3
Total Bedrooms
3
Washrooms
2
Square Footage
1000-1199 sqft
Basement
None
Heating Source
Gas
Heating Fuel
Forced Air
Air Conditioning
Central Air
Family Room
No
Kitchens
1
Total Kitchens
1
Fireplace Features
No
Exterior
Driveway
Underground
Pool
Indoor
Parking Spaces
1
Total Parking Spaces
1.00
Parking Description
Underground
Garage Spaces
1
Balcony
Open
Driveway
Underground
Pool
Indoor
Parking Spaces
1
Total Parking Spaces
1.00
Parking Description
Underground
Garage Spaces
1
Balcony
Open
Building Description
Style
2-Storey
Home Type
Condo
Subtype
Condo Townhouse
Year Built
0-5
Property Orientation
East
Exterior Finish
Concrete
Possession Date
No Data
Locker
Owned
Style
2-Storey
Home Type
Condo
Subtype
Condo Townhouse
Year Built
0-5
Property Orientation
East
Exterior Finish
Concrete
Possession Date
No Data
Locker
Owned
Community
Community
Bayview Village
Community
Bayview Village
Taxes & Fees
Taxes
$5,749 /yr
Tax Year
2026
Occupancy
Vacant
Maintenance Fee
$743.50/mo
Common Elements
Included
Heating
Included
Parking
Included
Water
Included
Building Insurance
Included
Taxes
$5,749 /yr
Tax Year
2026
Occupancy
Vacant
Maintenance Fee
$743.50/mo
Common Elements
Included
Heating
Included
Parking
Included
Water
Included
Building Insurance
Included
Other
Pets
Yes-with Restrictions
Pets
Yes-with Restrictions
Room Types
Bedroom
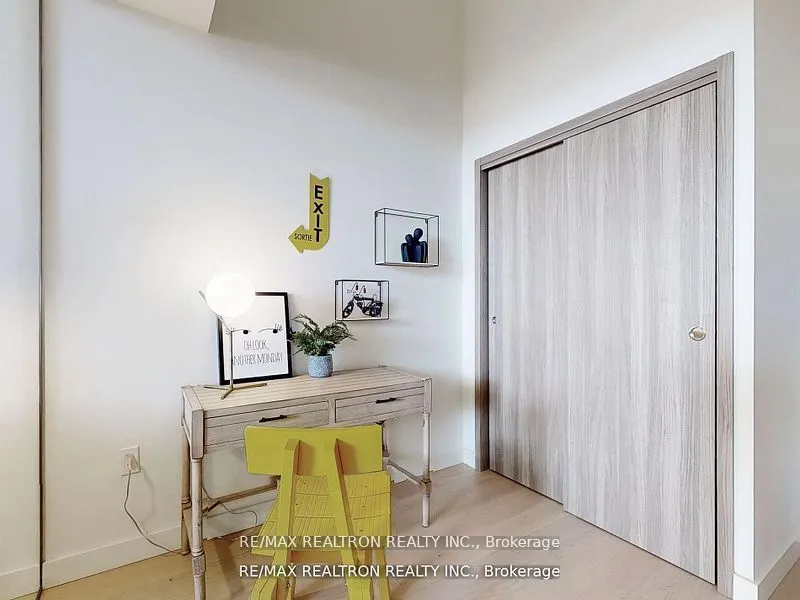
Hardwood Floor, Side Door, B/I Closet
Dimensions 10.17 x 7.22 feet
73.43 sqft
Bedroom 3
Hardwood Floor, Window Floor to Ceiling, Walk-In Closet(s)
Dimensions 18.7 x 9.51 feet
177.84 sqft
Dining Room
Hardwood Floor, Combined w/Living, Window Floor to Ceiling
Dimensions 15.03 x 9.84 feet
147.9 sqft
Kitchen
Hardwood Floor, B/I Appliances, Granite Counters
Dimensions 15.03 x 9.84 feet
147.9 sqft
Living Room
Hardwood Floor, Open Concept, W/O To Balcony
Dimensions 15.03 x 9.84 feet
147.9 sqft
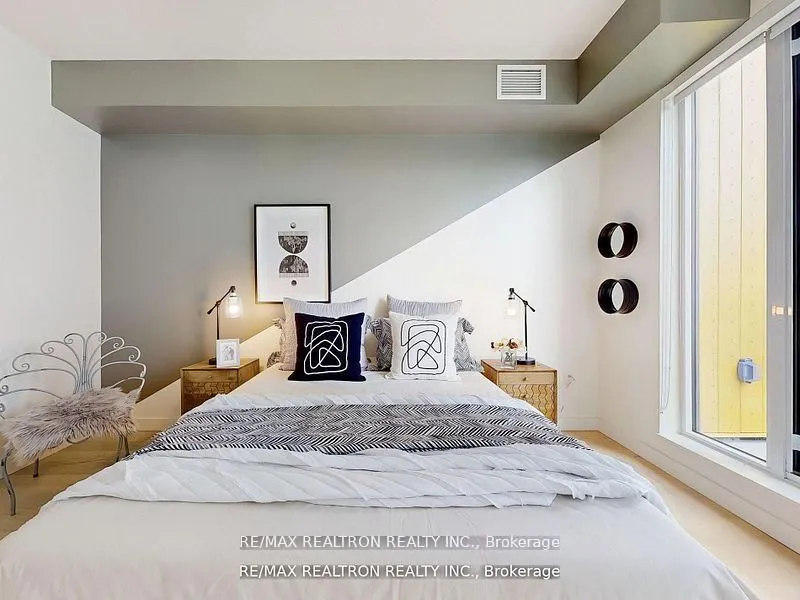
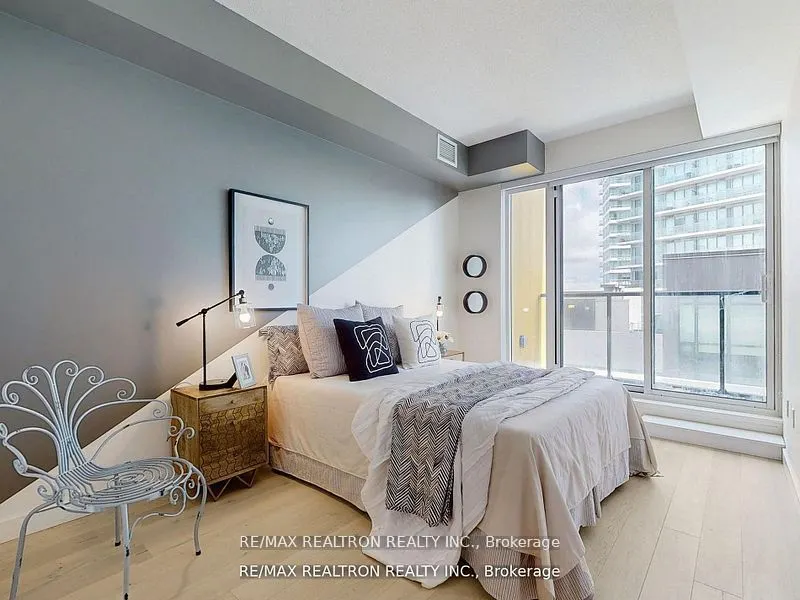
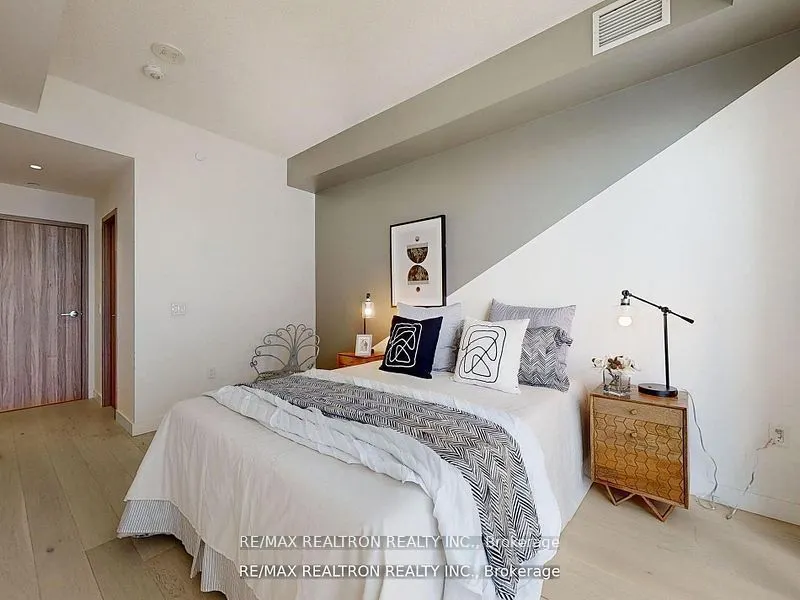
Primary Bedroom
Hardwood Floor, 4 Pc Ensuite, W/O To Balcony
Dimensions 20.34 x 9.19 feet
186.92 sqft
Similar Properties(No results)
Mortgage Calculator
Calculate your estimated monthly mortgage payment
Price
$839,000
$
%
%
Total cost of mortgage
$0
Monthly payment
By clicking Save, we will calculate your estimated mortgage for all properties using the saved values (down payment percentage, interest rate, and amortization).
The accuracy and applicability of this calculator are not guaranteed.