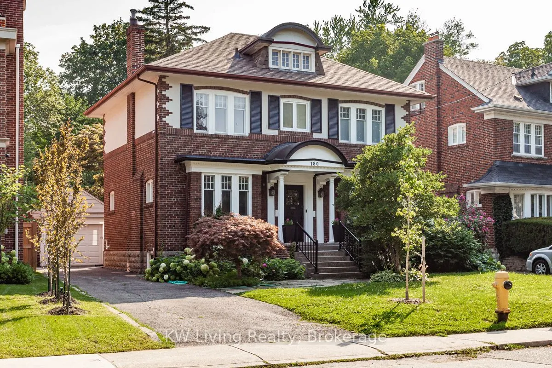
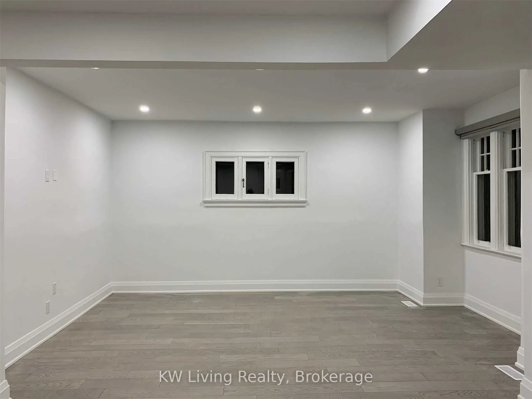
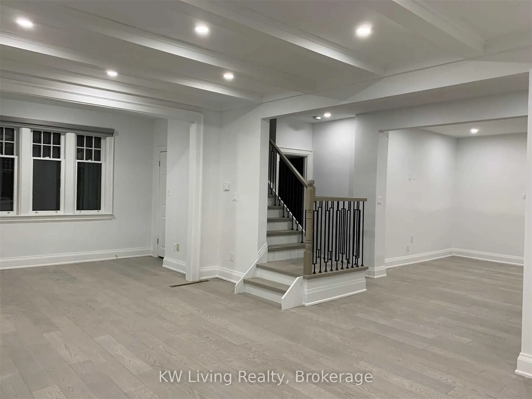
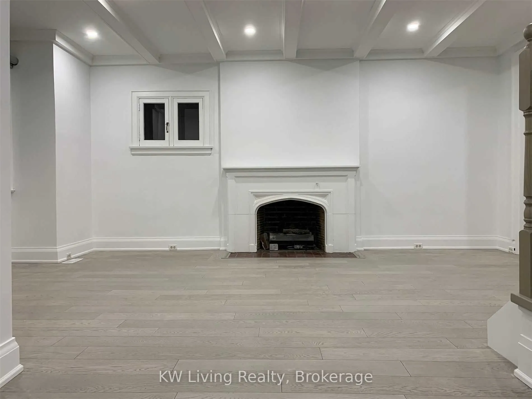
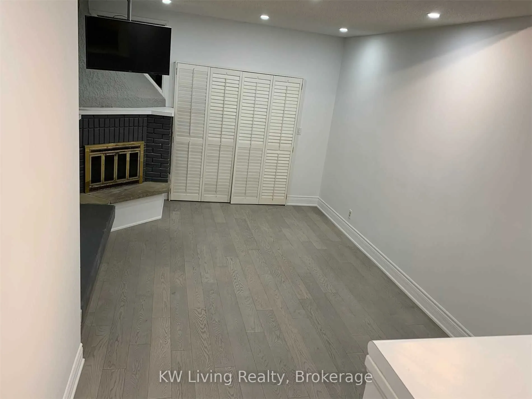
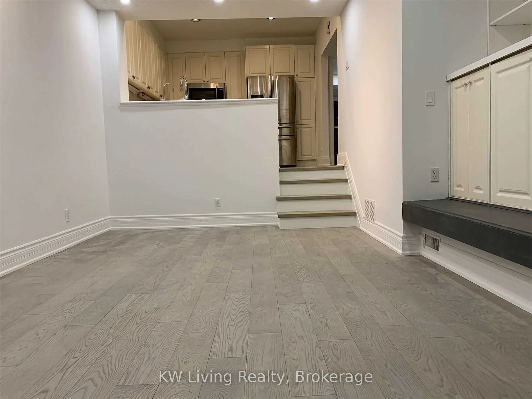
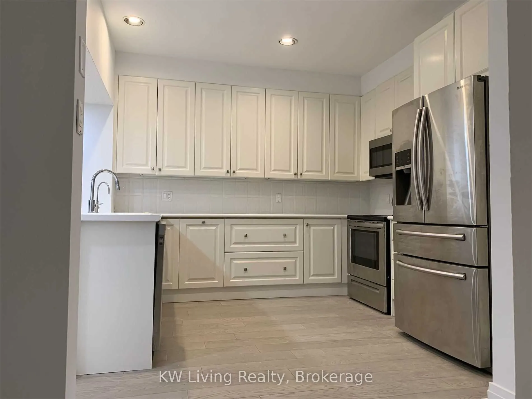
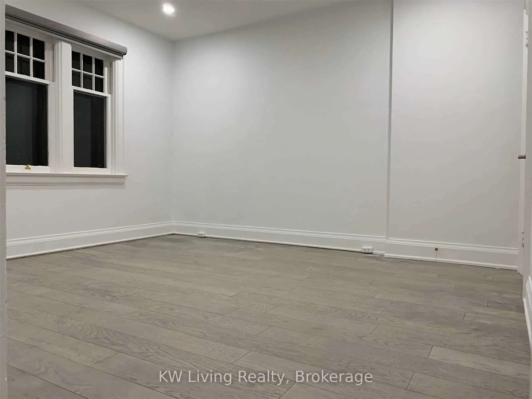
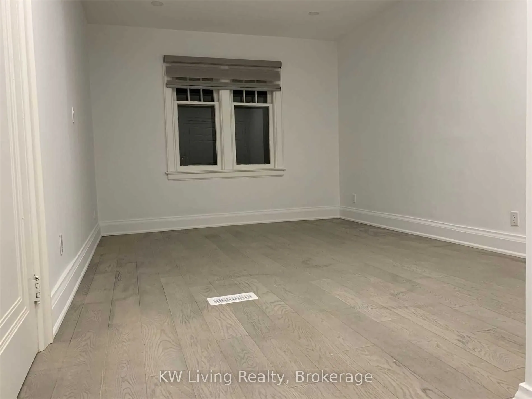
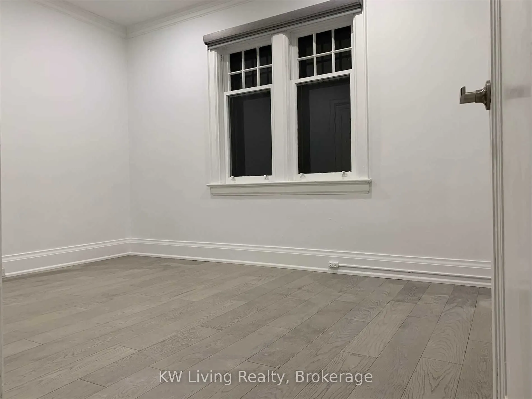
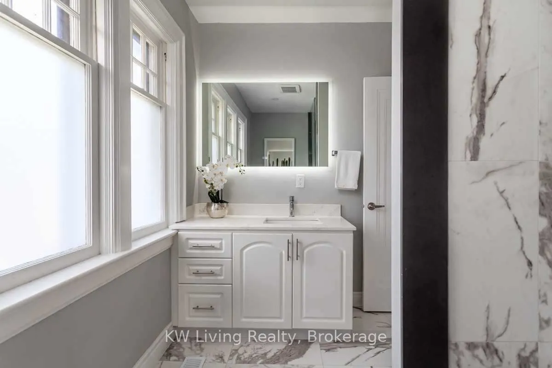
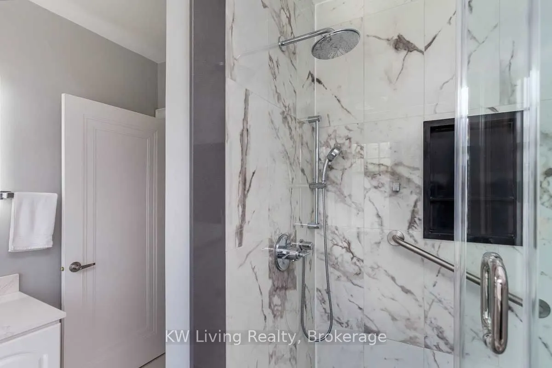
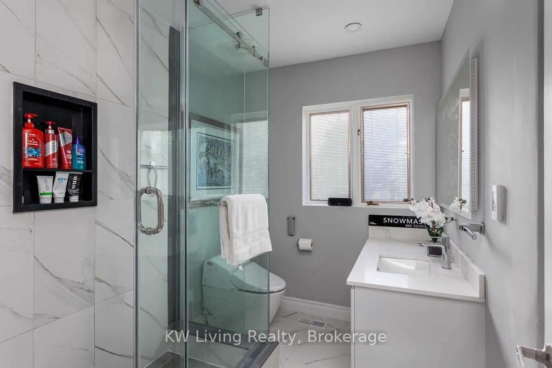
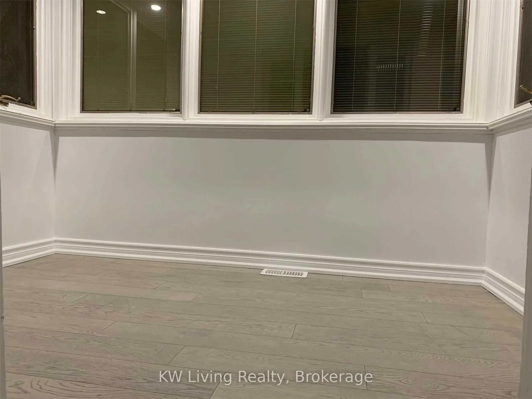
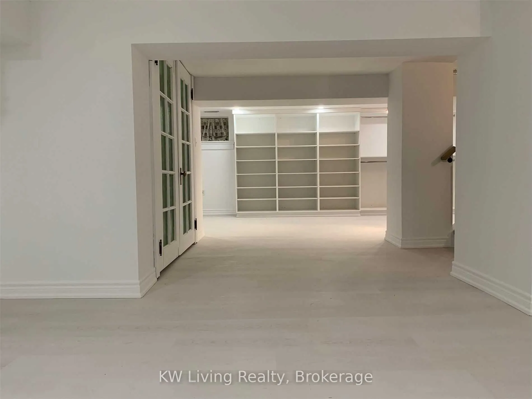
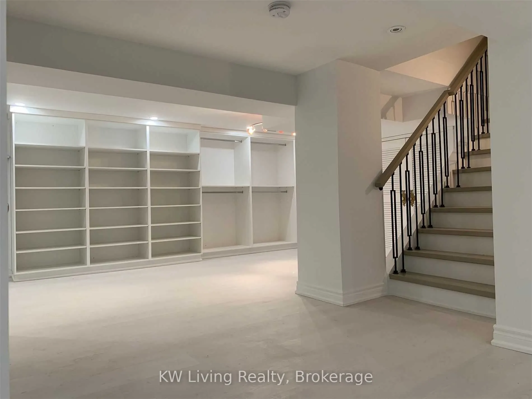
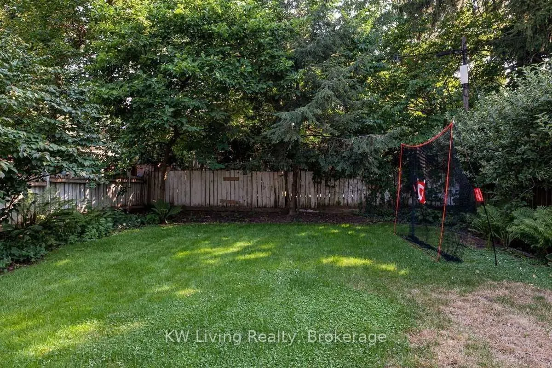
Opportunity To Live In Exclusive Lawrence Park! Extensively Renovated Home Feels Brand New! Large Principal Rms On Main Flr (Living, Dining, Breakfast Area, Family Room With Walkout To Backyard). Solarium In Between Main & Second Floors Could Function As Home Office Or 4th Bedroom. Finished Basement... With Walls Of Floor To Ceiling Built-In Storage. Detached Garage. Walking Distance To Ttc, Top-Ranked Blythwood Public School, Lawrence Park School, Tfs and Crescent. Short drive to Havergal.
Full Property Details
Interior
Bedrooms
4
Total Bedrooms
4
Washrooms
3
Square Footage
2000-2500 sqft
Basement
Finished
Heating Source
Gas
Heating Fuel
Forced Air
Air Conditioning
Central Air
Family Room
Yes
Kitchens
1
Total Kitchens
1
Fireplace Features
Yes
Bedrooms
4
Total Bedrooms
4
Washrooms
3
Square Footage
2000-2500 sqft
Basement
Finished
Heating Source
Gas
Heating Fuel
Forced Air
Air Conditioning
Central Air
Family Room
Yes
Kitchens
1
Total Kitchens
1
Fireplace Features
Yes
Exterior
Depth
150.0
Front
50.0
Driveway
Private
Lot Size
50 x 150.0 ft
Pool
None
Parking Spaces
3
Total Parking Spaces
4.00
Parking Description
Detached
Garage Spaces
1
Depth
150.0
Front
50.0
Driveway
Private
Lot Size
50 x 150.0 ft
Pool
None
Parking Spaces
3
Total Parking Spaces
4.00
Parking Description
Detached
Garage Spaces
1
Building Description
Style
2-Storey
Home Type
House
Subtype
Detached
Property Orientation
West
Exterior Finish
Brick,Stucco (Plaster)
Sewers
Sewer
Water Supply
Municipal
Possession Date
No Data
Style
2-Storey
Home Type
House
Subtype
Detached
Property Orientation
West
Exterior Finish
Brick,Stucco (Plaster)
Sewers
Sewer
Water Supply
Municipal
Possession Date
No Data
Community
Community
Lawrence Park South
Community
Lawrence Park South
Taxes & Fees
Occupancy
Vacant
Parking
Included
Occupancy
Vacant
Parking
Included
Room Types
Bedroom 2
Large Window, Hardwood Floor
Dimensions - feet
0 sqft
Bedroom 3
Closet, Crown Moulding, Hardwood Floor
Dimensions - feet
0 sqft
Dining Room
Bay Window, Fireplace, Hardwood Floor
Dimensions - feet
0 sqft
Family Room
Closet, Large Window, Hardwood Floor
Dimensions - feet
0 sqft
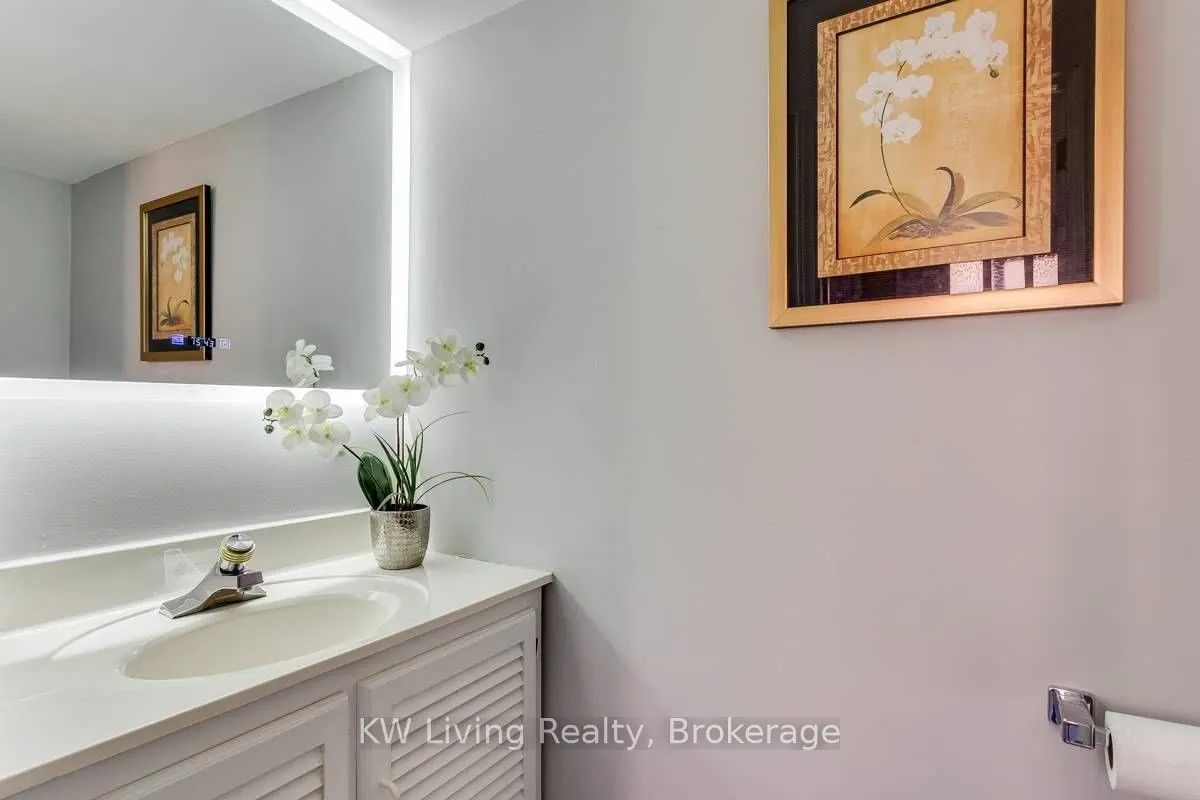
Foyer
2 Pc Bath, Hardwood Floor, Crown Moulding
Dimensions - feet
0 sqft
Kitchen
Open Concept, Stainless Steel Appl, Overlooks Family