Sign In or Create a Free Account to see full details of this property
Key Facts
Key facts for 95 McMahon Drive #3703
Property Type
Condo, Apartment
Parking
1 garage, 1 parking
MLS #
C13866472
Size
1000-1199 sqft
Basement
None
Listed on
2026-10-06
Lot size
-
Tax
-
Days on Market
7
Approximate Age
-
Maintenance Fee
-
Common Elements
Description
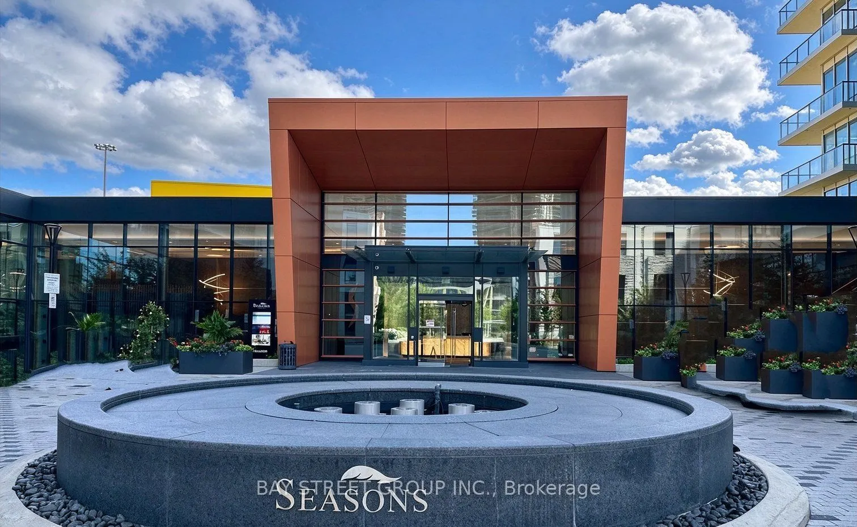
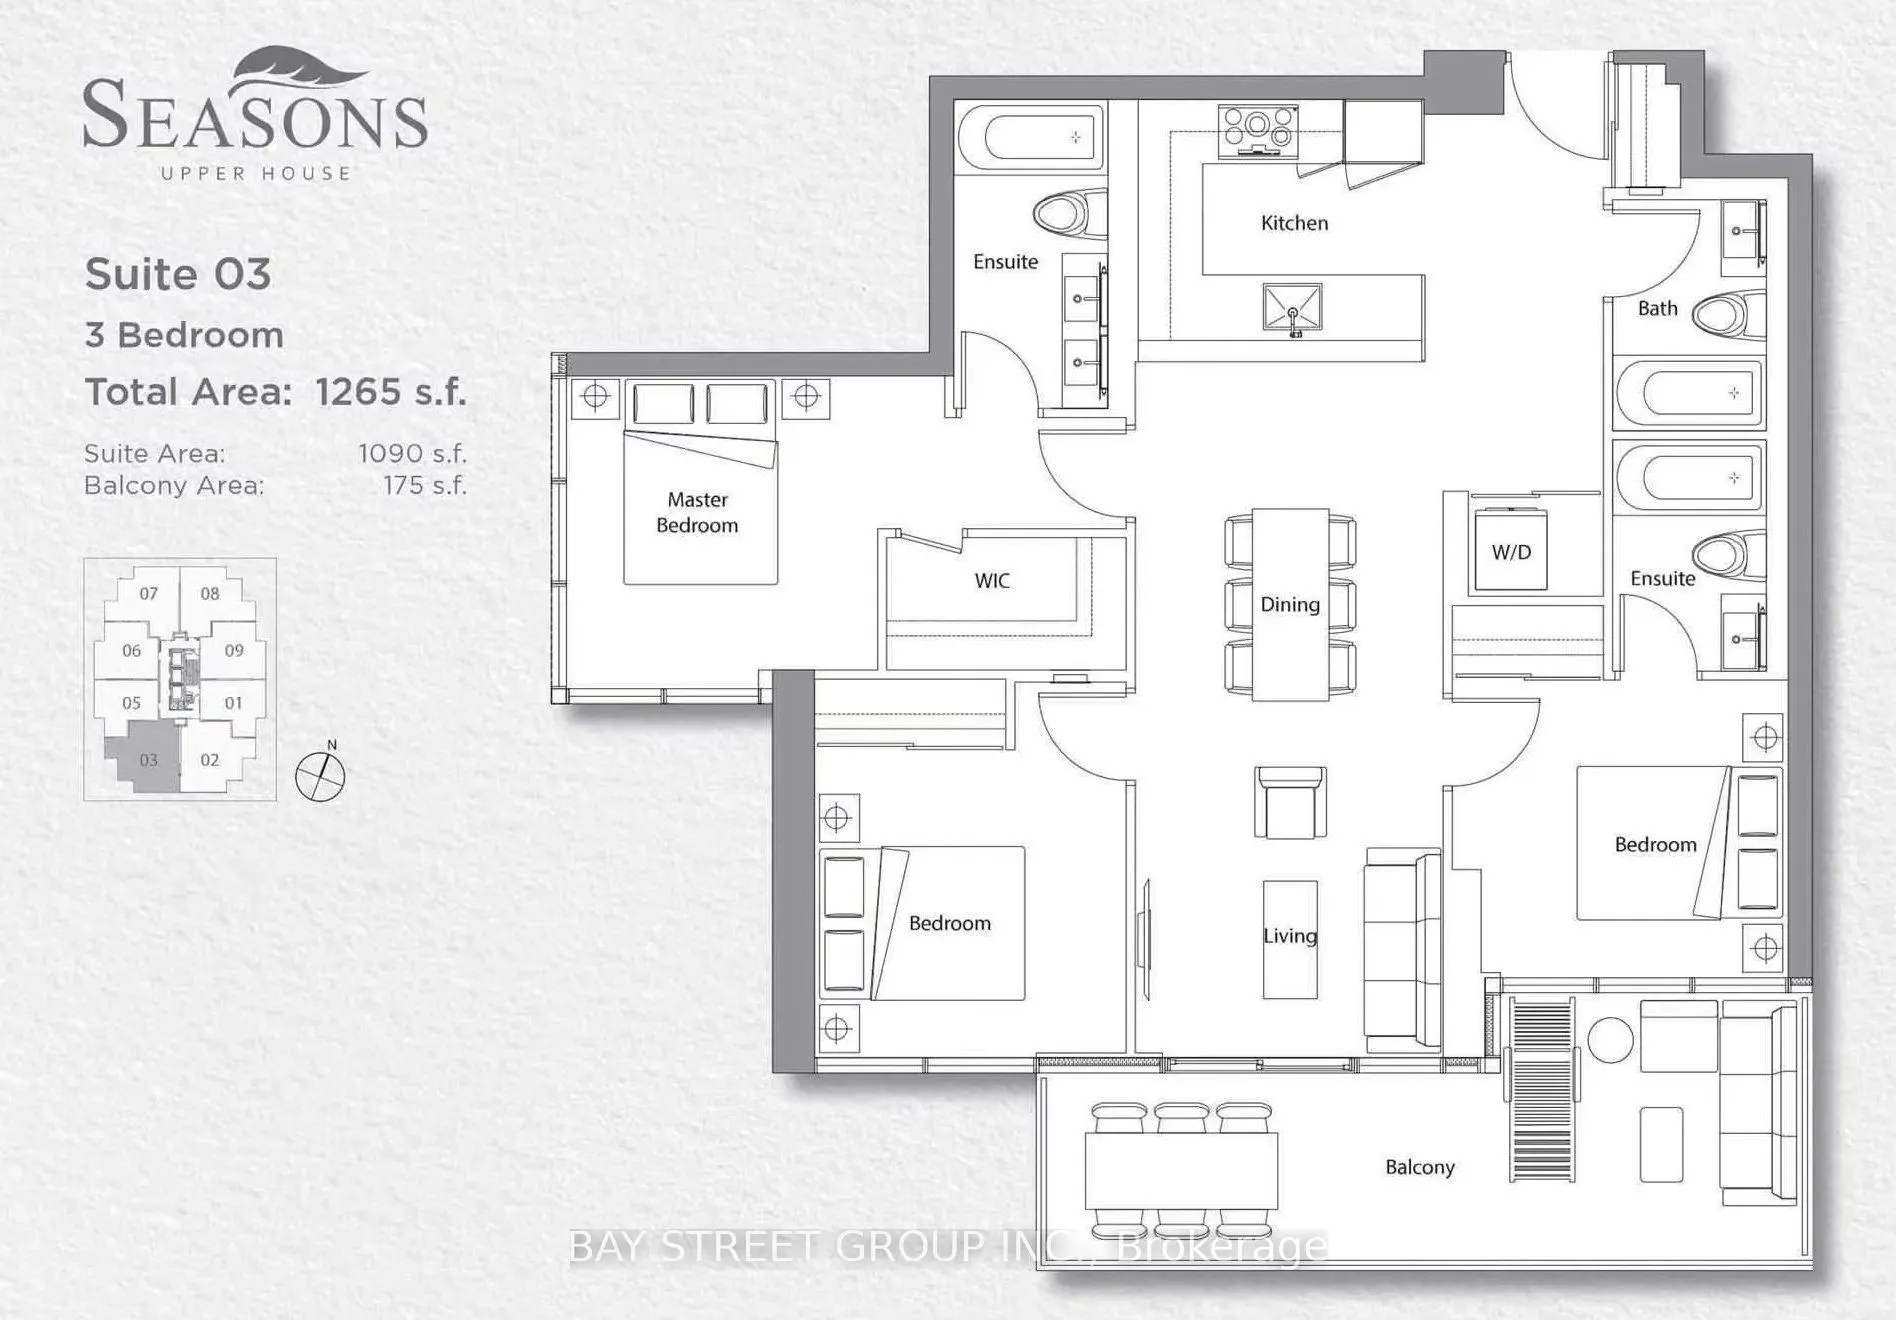
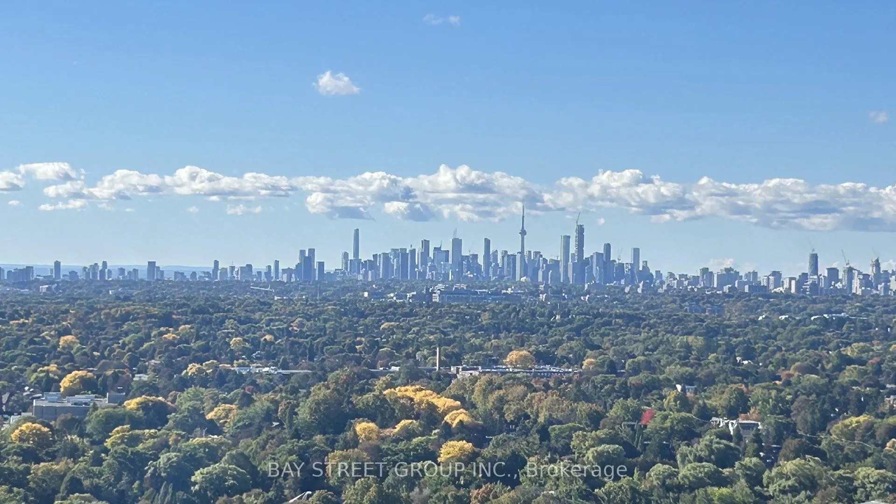
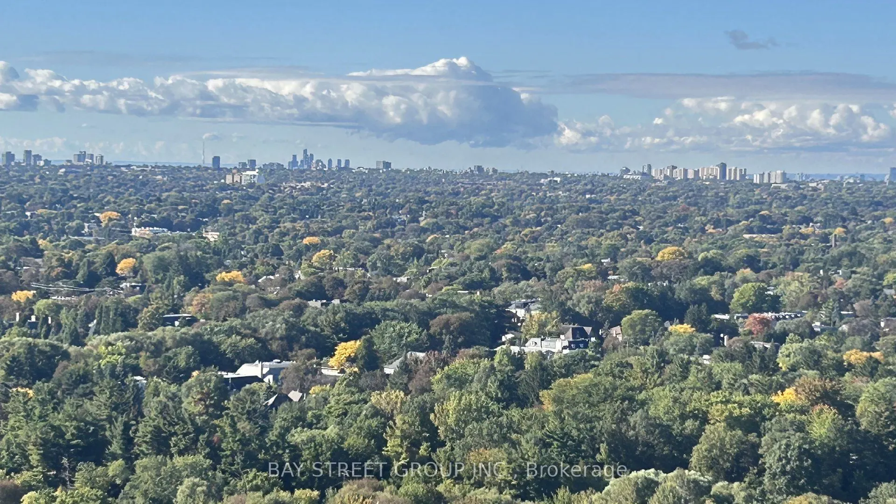
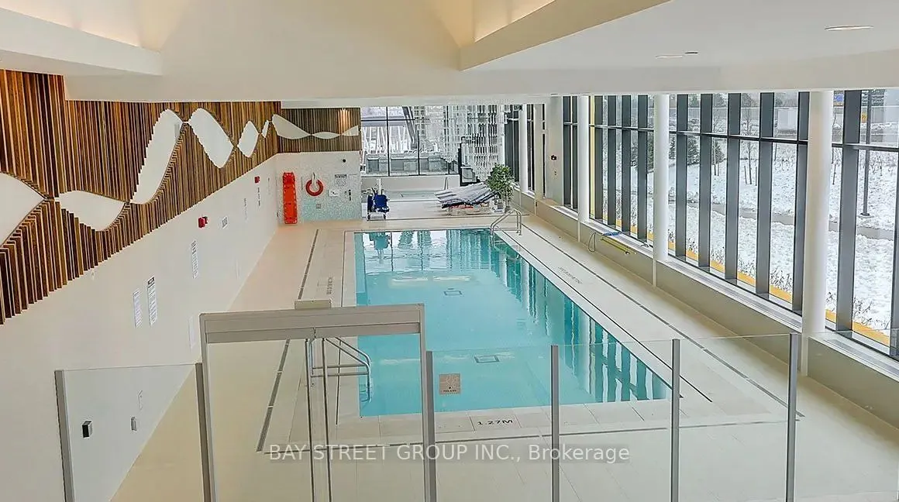
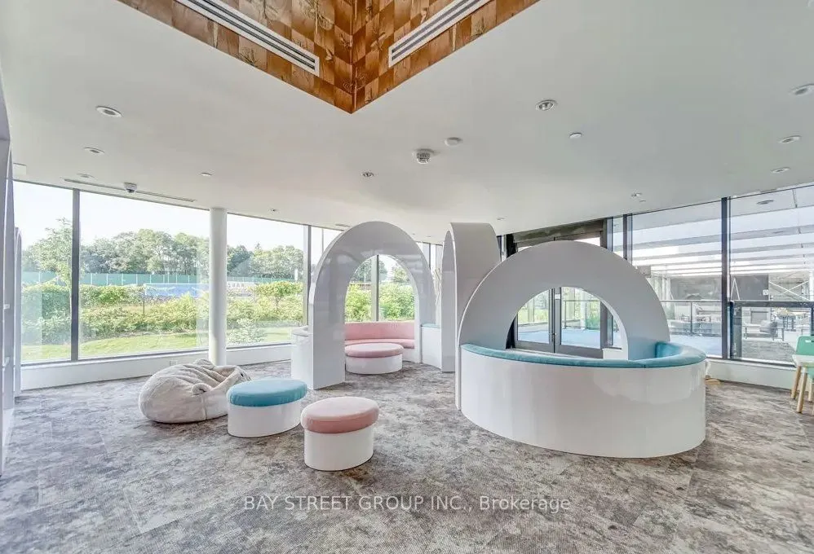
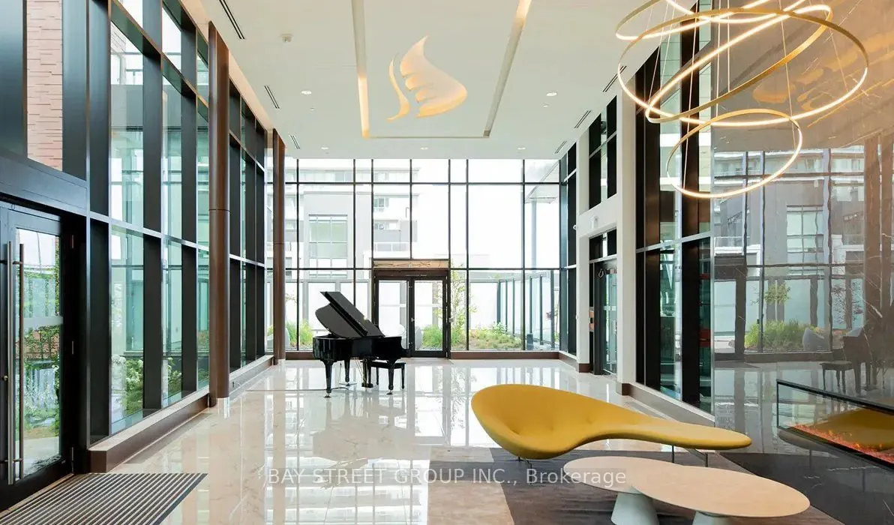
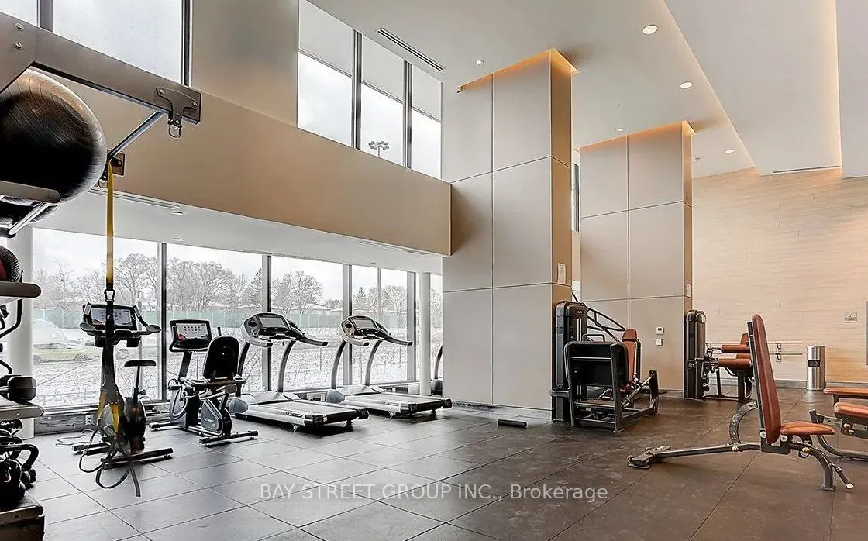
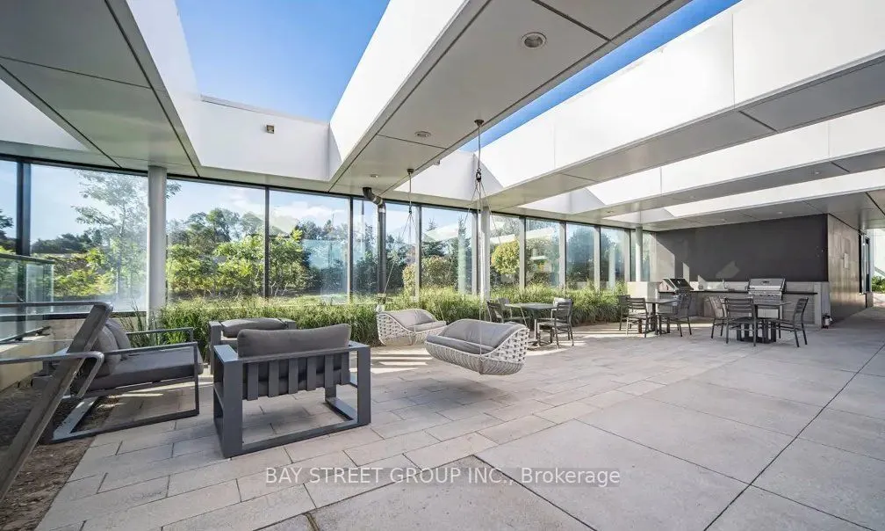
Welcome To Concord Seasons At Park Place! This Stunning Corner Unit Offers A Rare And Highly Sought-After 3 Bedroom, 3 Full Bathroom Layout With Approx. 1,090 Sq. Ft. Of Interior Living Space Plus A Generous 175 Sq. Ft. South-Facing Balcony. Enjoy Spectacular Unobstructed South Views, Floor-To-Ceili...ng Windows And Abundant Natural Light Throughout The Day. Featuring 9' Ceilings, An Open-Concept Layout And Elegant Modern Finishes Throughout. The Sleek Gourmet Kitchen Boasts Premium Built-In Miele Appliances, Quartz Countertops, Carrara Marble Backsplash And Soft-Close Cabinetry. Spacious Bedrooms Feature Custom Built-In Closet Organizers And Roller Blinds. Two Ensuite Bathrooms Plus One Full Shared Bath. Enjoy Over 80,000 Sq. Ft. Of Resort-Style Amenities Including Indoor Pool, Sauna, Gym, Fitness/Yoga Studio, Golf Simulator, Party Room, Lounge, 24/7 Concierge And Touchless Car Wash. Unbeatable Location Just Minutes To TTC Subway, Hwy 401/404, Bayview Village, IKEA, Canadian Tire, Restaurants, Parks, Rec Centre And More. A Rare Rental Opportunity To Enjoy Luxury, Space And Unobstructed Views In The Heart Of North York!
Full Property Details
Interior
Bedrooms
3
Total Bedrooms
3
Washrooms
3
Square Footage
1000-1199 sqft
Basement
None
Heating Source
Gas
Heating Fuel
Forced Air
Air Conditioning
Central Air
Family Room
No
Kitchens
1
Total Kitchens
1
Fireplace Features
No
Bedrooms
3
Total Bedrooms
3
Washrooms
3
Square Footage
1000-1199 sqft
Basement
None
Heating Source
Gas
Heating Fuel
Forced Air
Air Conditioning
Central Air
Family Room
No
Kitchens
1
Total Kitchens
1
Fireplace Features
No
Exterior
Pool
Indoor
Parking Spaces
1
Total Parking Spaces
1.00
Garage Spaces
1
Balcony
Open
Pool
Indoor
Parking Spaces
1
Total Parking Spaces
1.00
Garage Spaces
1
Balcony
Open
Building Description
Style
Apartment
Home Type
Condo
Subtype
Condo Apartment
Property Orientation
South
Exterior Finish
Concrete
Possession Date
No Data
Locker
Owned
Style
Apartment
Home Type
Condo
Subtype
Condo Apartment
Property Orientation
South
Exterior Finish
Concrete
Possession Date
No Data
Locker
Owned
Community
Community
Bayview Village
Community
Bayview Village
Taxes & Fees
Occupancy
Tenant
Common Elements
Included
Occupancy
Tenant
Common Elements
Included
Other
Pets
Yes-with Restrictions
Pets
Yes-with Restrictions
Room Types
Bedroom 2
4 Pc Ensuite, Closet Organizers, Window Floor to Ceiling
Dimensions 10.01 x 10.01 feet
100.2 sqft
Bedroom 3
Laminate, Closet Organizers, Window Floor to Ceiling
Dimensions 9.91 x 10.07 feet
99.79 sqft
Dining Room
Combined w/Living, Open Concept, Laminate
Dimensions 23.33 x 9.84 feet
229.57 sqft
Kitchen
B/I Appliances, Quartz Counter, Breakfast Bar
Dimensions 6.56 x 9.84 feet
64.55 sqft
Living Room
Combined w/Dining, Open Concept, Laminate
Dimensions 23.33 x 9.84 feet
229.57 sqft
Primary Bedroom
5 Pc Ensuite, Walk-In Closet(s), Window Floor to Ceiling