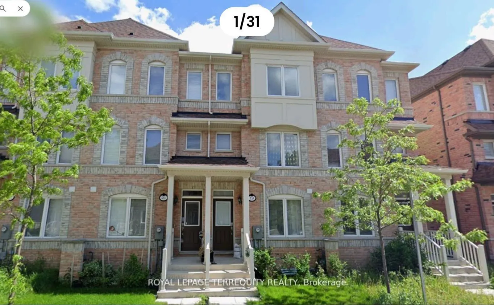
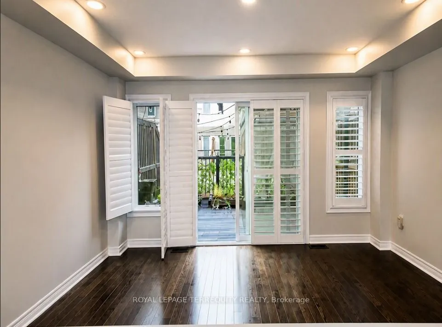
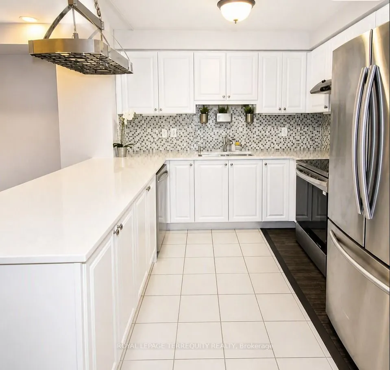
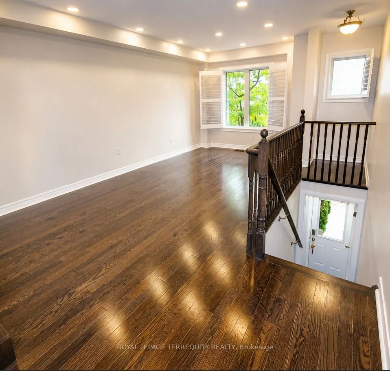
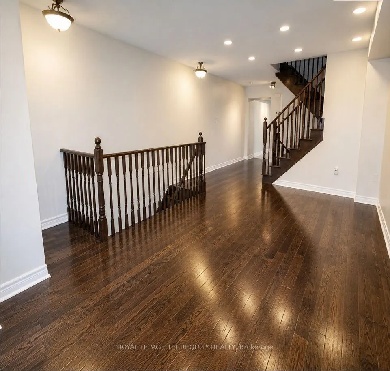
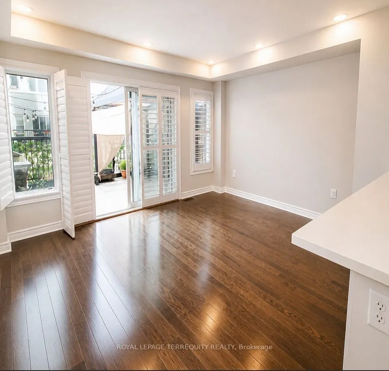
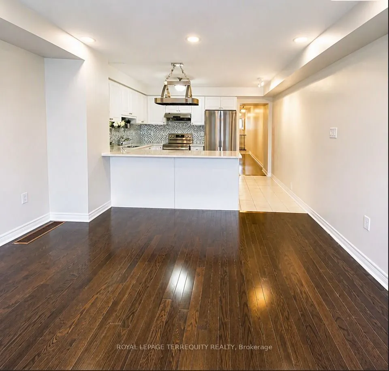
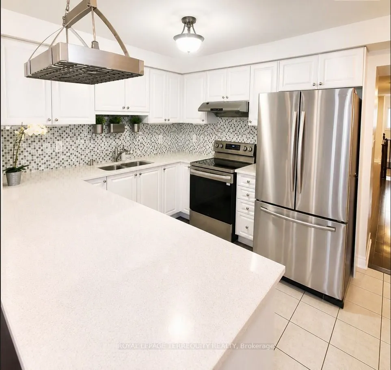
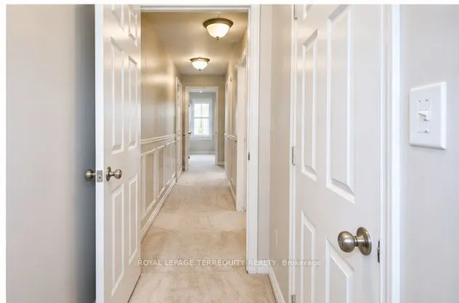
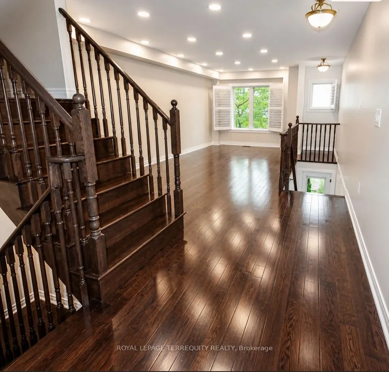
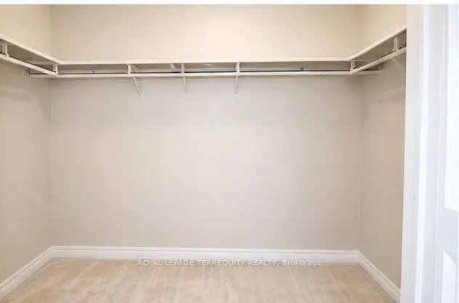
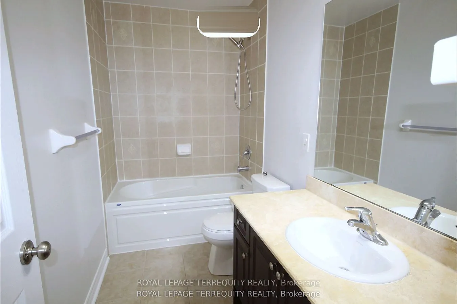
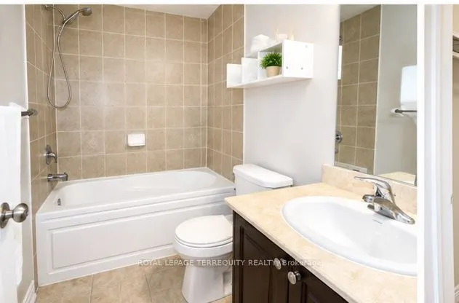
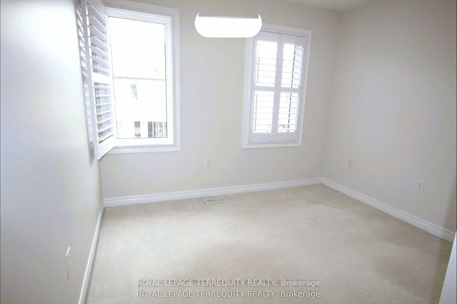
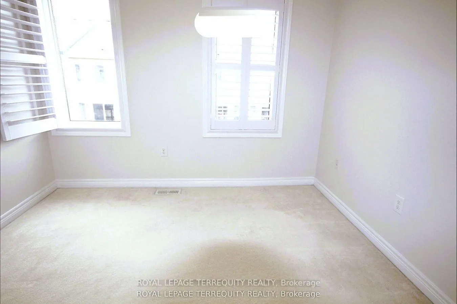
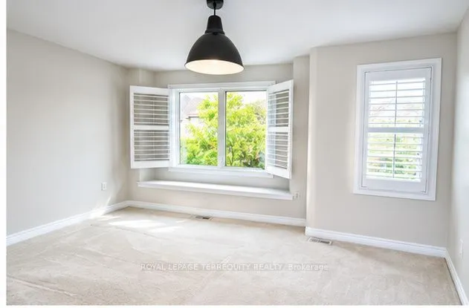
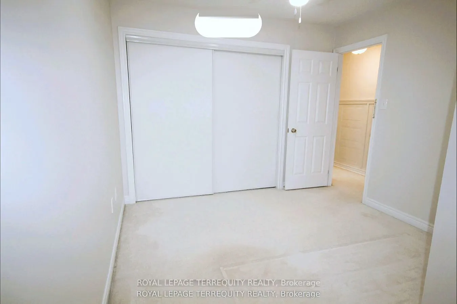
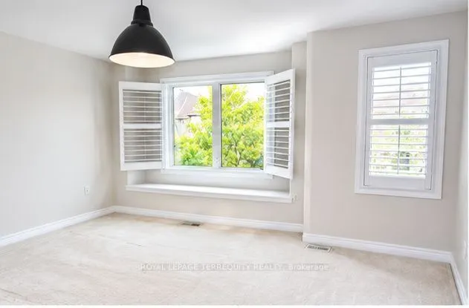
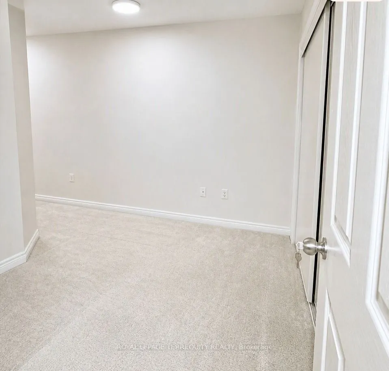
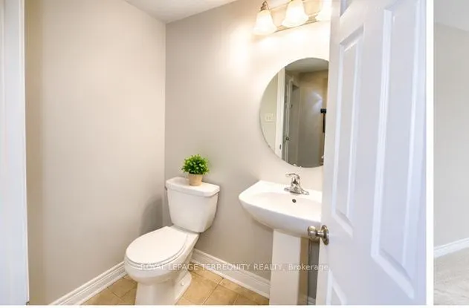
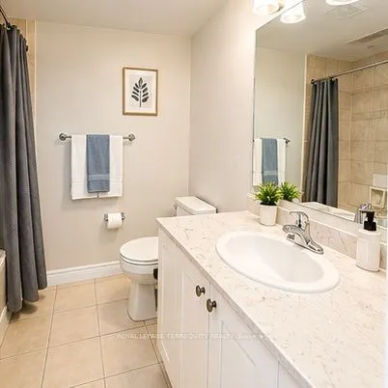
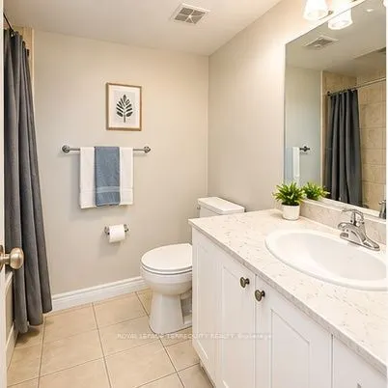
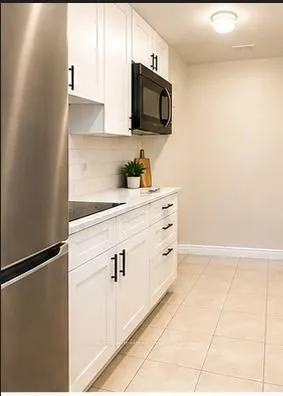
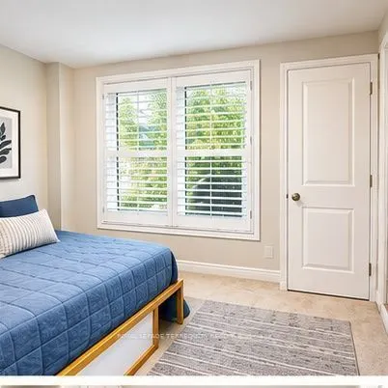
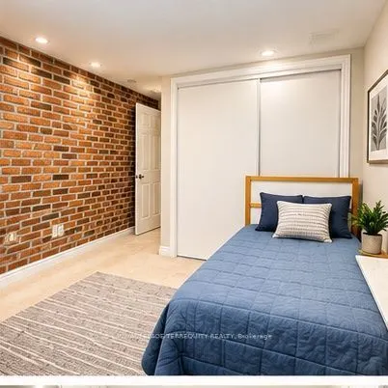
**Spacious 4-Bedroom Home with Private Terrace & Parking in Scarborough**Welcome to this spacious and well-appointed 3-storey townhome in a convenient Scarboroughlocation, offering 4 bedrooms, 3 full bathrooms, and a powder room. The upper level features 3bedrooms and 2 full bathrooms, including a g...enerous primary bedroom with a 4-piece ensuite andwalk-in closet. The main living level boasts a bright, open-concept living and dining area, amodern kitchen with quartz countertops, backsplash, stainless steel appliances and breakfastbar, plus a spacious family room with direct access to a large private terrace, approximately50% covered by a gazebo-perfect for relaxing, outdoor dining and entertaining. A convenientpowder room completes this level.The home also includes a separate private entrance to a Main-level living space featuring anadditional bedroom, kitchenette and full bathroom, offering added flexibility for extendedfamily, guests or a private workspace. Direct access to the garage area adds convenience. Oneparking space is included.Enjoy an excellent location close to Ellesmere Station, Walmart, Cineplex, Home Depot, grocerystores, restaurants, gas stations and other everyday amenities. Easy access to Highway 401 andjust minutes from Scarborough Town Centre, with convenient access to public transit and majortransportation routes.**The entire home is available for rent. Tenant is responsible for 100%of utilities.*
Full Property Details
Interior
Bedrooms
4
Total Bedrooms
4
Washrooms
4
Square Footage
1500-2000 sqft
Basement
None
Heating Source
Gas
Heating Fuel
Forced Air
Air Conditioning
Central Air
Family Room
Yes
Kitchens
1
Kitchens Plus
1
Total Kitchens
2
Fireplace Features
No
Bedrooms
4
Total Bedrooms
4
Washrooms
4
Square Footage
1500-2000 sqft
Basement
None
Heating Source
Gas
Heating Fuel
Forced Air
Air Conditioning
Central Air
Family Room
Yes
Kitchens
1
Kitchens Plus
1
Total Kitchens
2
Fireplace Features
No
Exterior
Driveway
Private
Pool
None
Parking Spaces
1
Total Parking Spaces
1.00
Parking Description
Attached
Garage Spaces
1
Driveway
Private
Pool
None
Parking Spaces
1
Total Parking Spaces
1.00
Parking Description
Attached
Garage Spaces
1
Building Description
Style
3-Storey
Home Type
Townhome
Subtype
Att/Row/Townhouse
Property Orientation
South
Exterior Finish
Brick
Sewers
Sewer
Water Supply
Municipal
Possession Date
10/15/2026
Style
3-Storey
Home Type
Townhome
Subtype
Att/Row/Townhouse
Property Orientation
South
Exterior Finish
Brick
Sewers
Sewer
Water Supply
Municipal
Possession Date
10/15/2026
Community
Community
Dorset Park
Community
Dorset Park
Taxes & Fees
Occupancy
Vacant
Parking
Included
Occupancy
Vacant
Parking
Included
Room Types
Bedroom 2
Broadloom, Window, Closet
Dimensions 13.12 x 8.2 feet
107.58 sqft
Bedroom 3
Broadloom, Window, Closet
Dimensions 11.81 x 9.19 feet
108.53 sqft
Bedroom 4
Concrete Floor, 4 Pc Bath, Closet
Dimensions 16.14 x 10.01 feet
161.56 sqft
Dining Room
Hardwood Floor, Combined w/Dining, Open Concept
Dimensions 14.6 x 10.1 feet
147.46 sqft
Family Room
Hardwood Floor, Combined w/Kitchen, W/O To Terrace
Dimensions 13.12 x 7.22 feet
94.73 sqft
Kitchen
Hardwood Floor, Breakfast Bar, Backsplash
Dimensions 13.12 x 10.07 feet
132.12 sqft
Kitchen
Ceramic Floor, Separate Room, Stainless Steel Appl