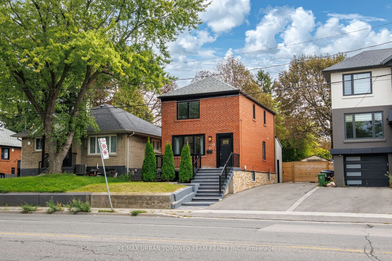
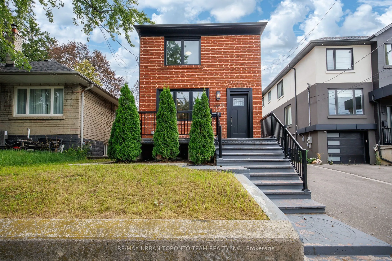
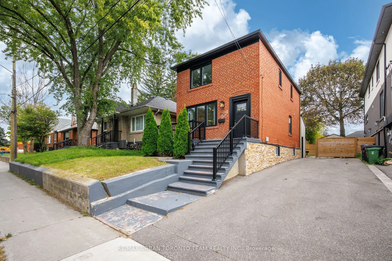
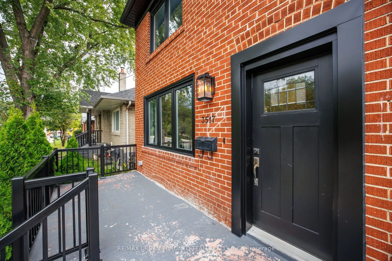
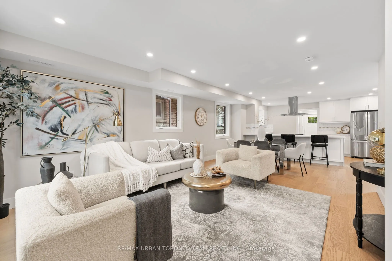
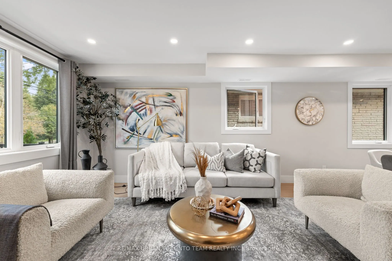
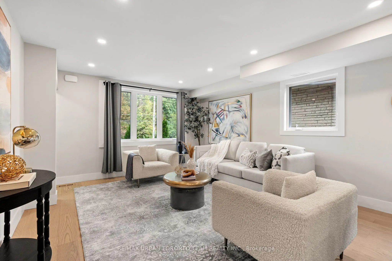
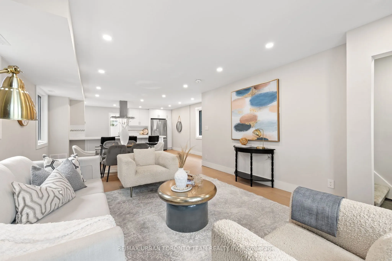
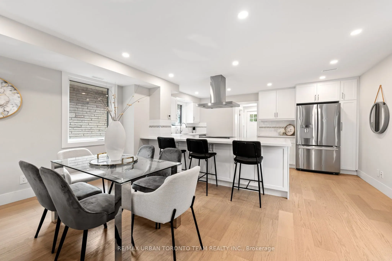
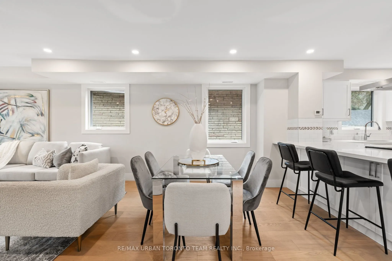
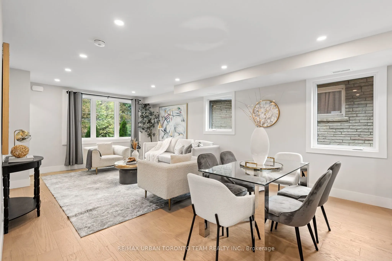
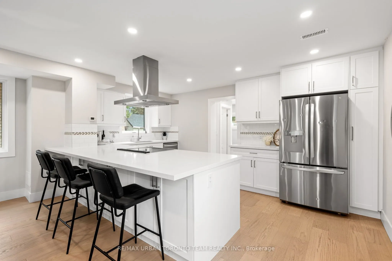
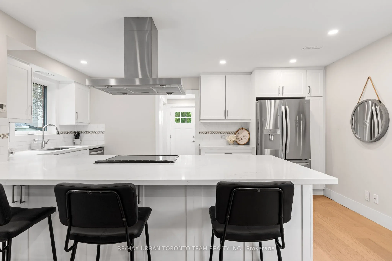
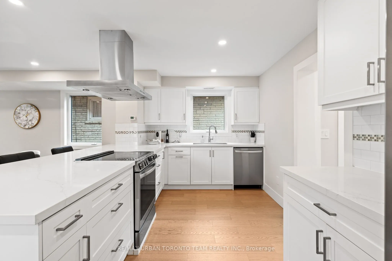
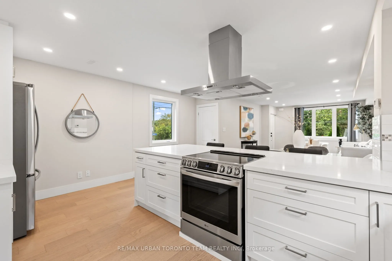
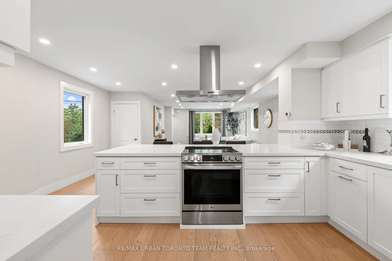
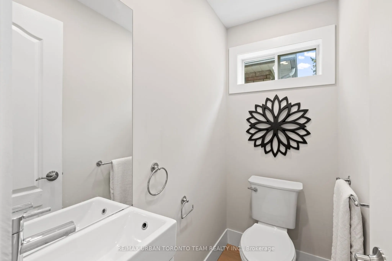
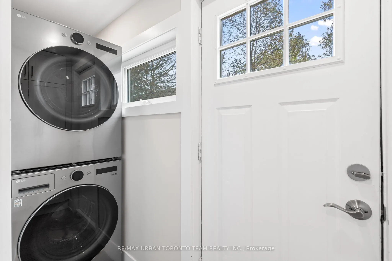
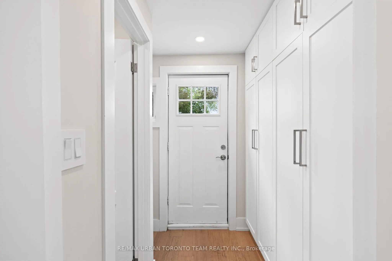
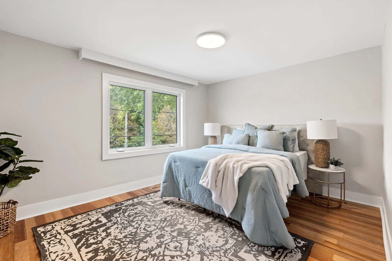
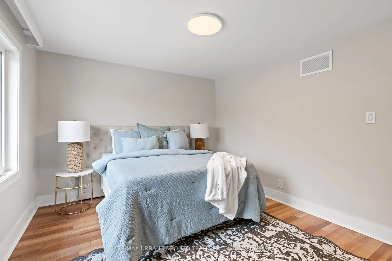
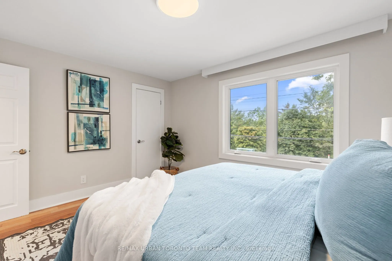
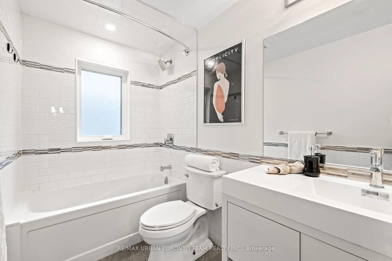
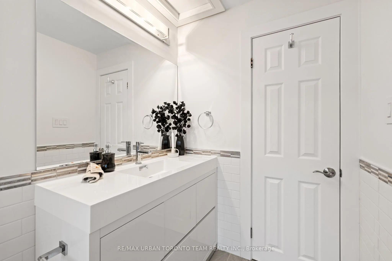
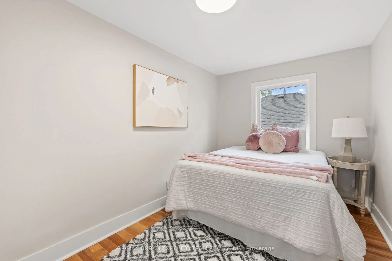
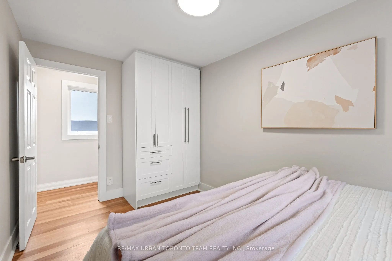
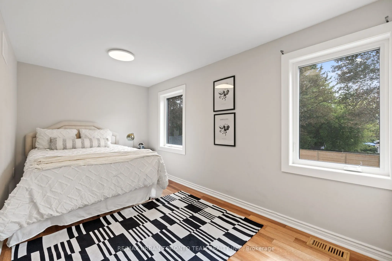
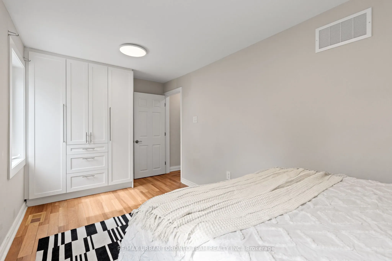
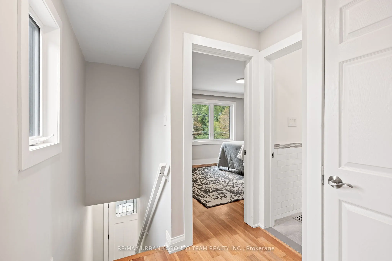
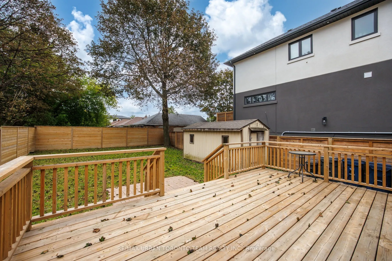
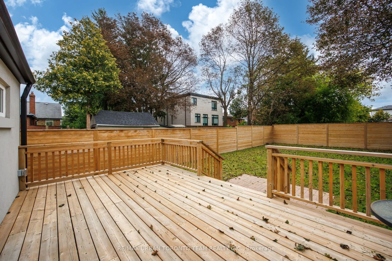
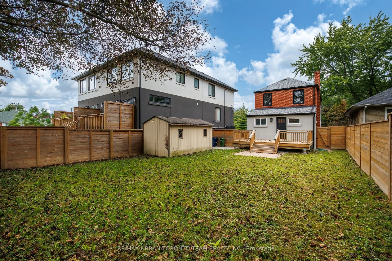
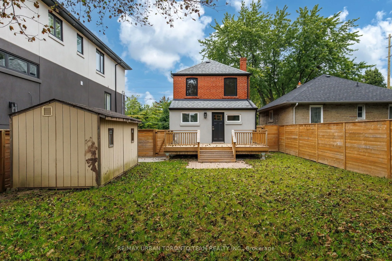
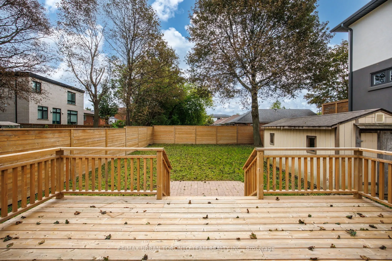
Welcome To 3517 St. Clair Ave. E! This Spacious Upper-Level Unit Is Located In The Desirable Birchmount Park Neighbourhood. Featuring 3 Generously Sized Bedrooms, Hardwood Flooring Throughout, And A Bright Living And Dining Area With Potlights. The Functional Kitchen Offers Quartz Countertops, A Dou...ble Sink, Stainless Steel Appliances, Ample Cabinetry And A Large Pantry. A Convenient 2-Piece Powder Room And Separate Laundry Complete The Main Floor, While The Second Level Features A Full 4-Piece Bathroom, Linen Closet And Plenty Of Natural Light. The Primary Bedroom Offers A Large Closet And South-Facing Views, With Two Bedrooms Featuring Custom Millwork Closets. Enjoy Access To A Large Backyard With A New Deck, Perfect For Outdoor Relaxation. Conveniently Located Close To Parks, Schools, Shopping, Restaurants, TTC Transit, St. Clair Ave E, Kingston Rd And Major Roadways.