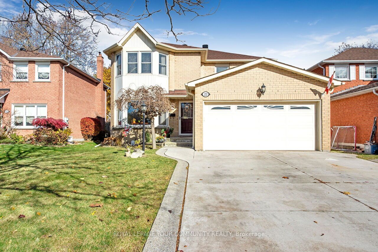
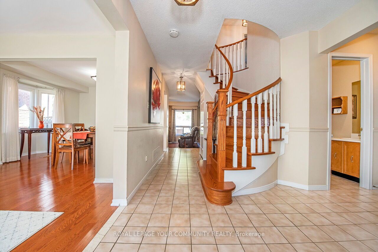
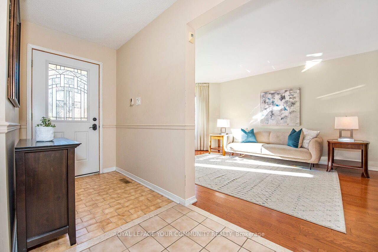
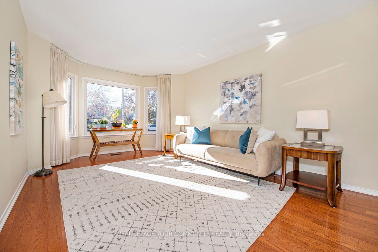
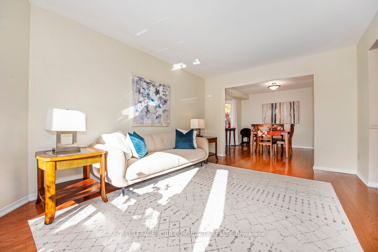
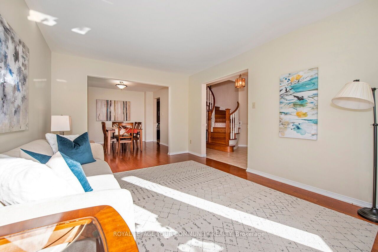
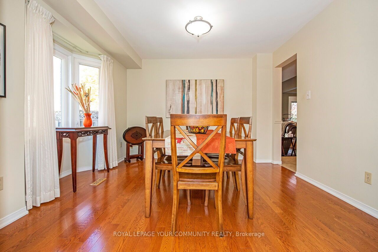
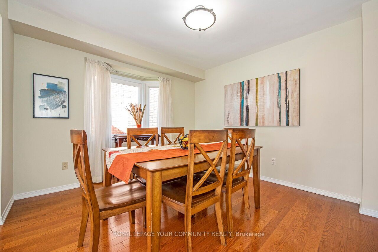
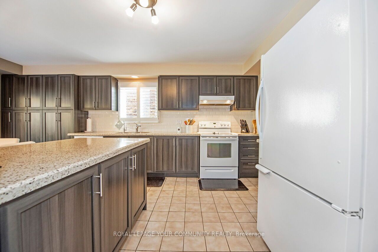
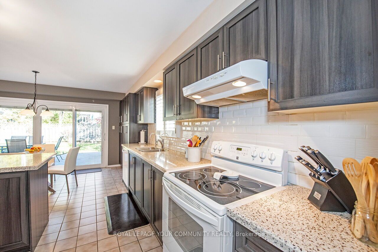
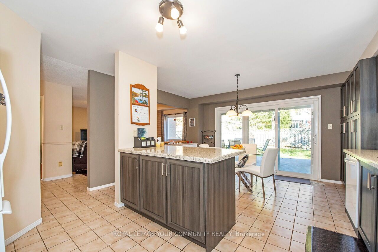
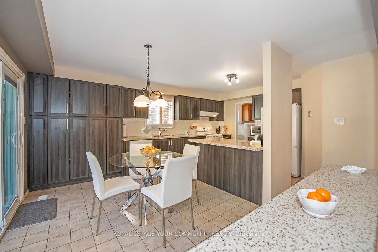
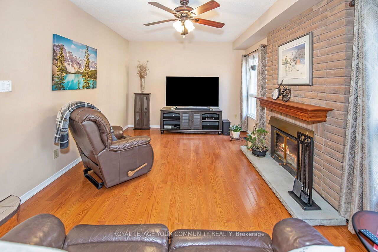
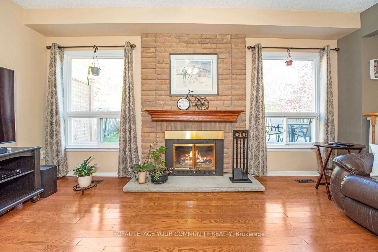
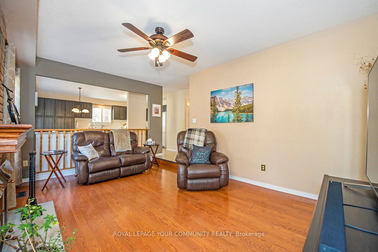
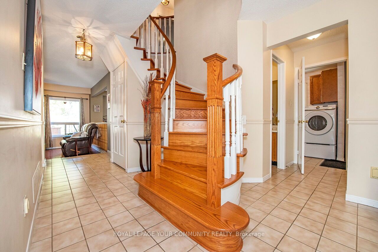
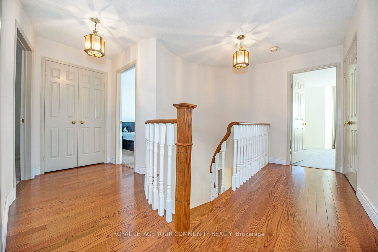
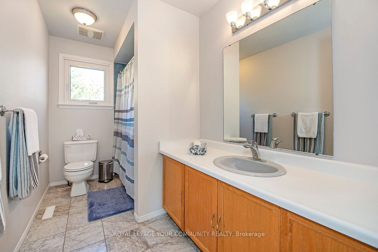
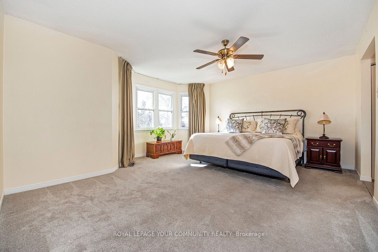
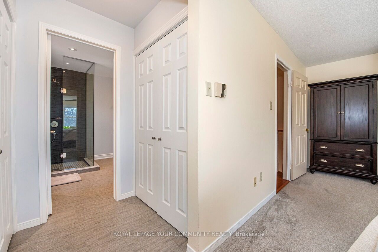
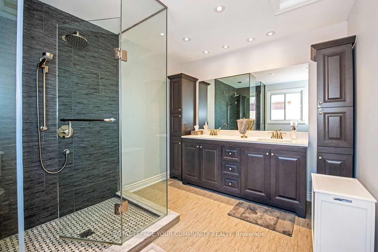
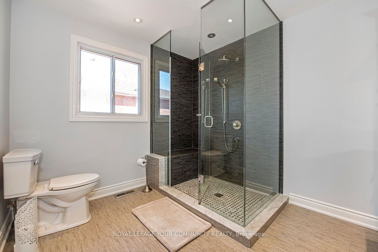
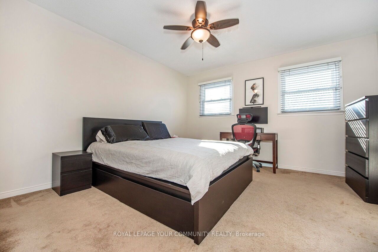
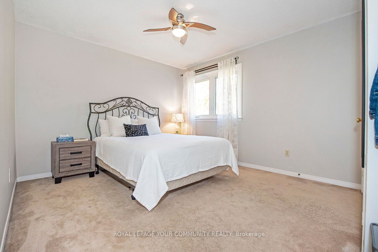
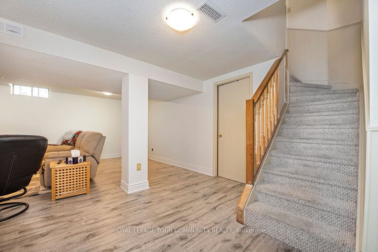
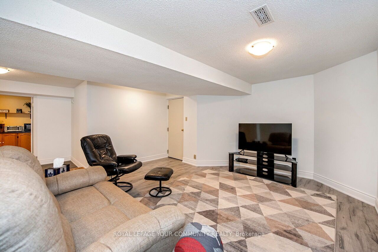
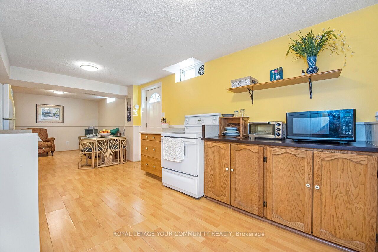
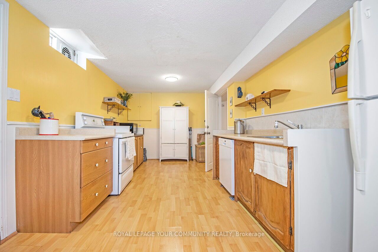
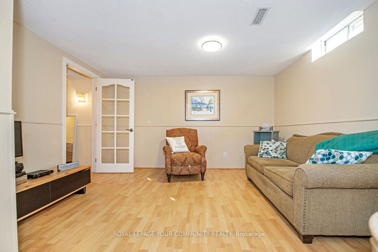
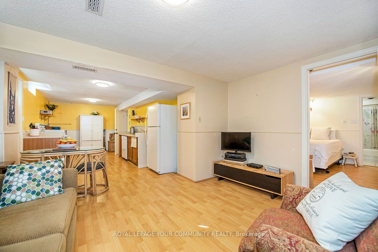
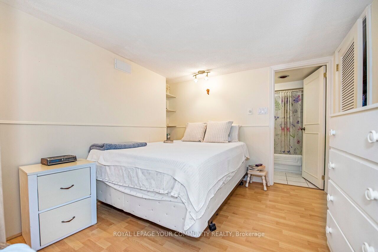
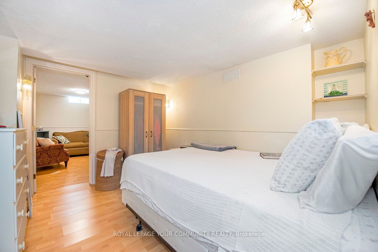
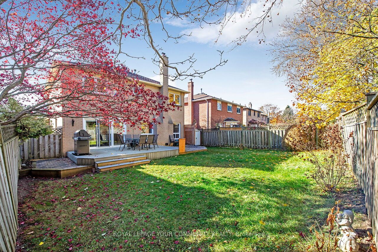
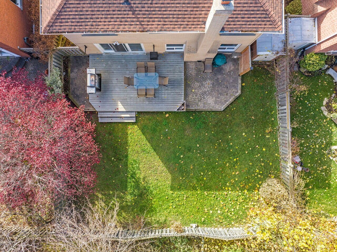
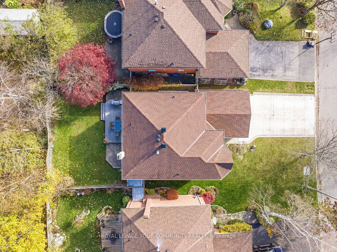
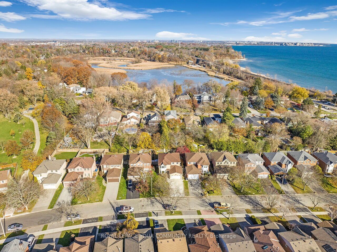
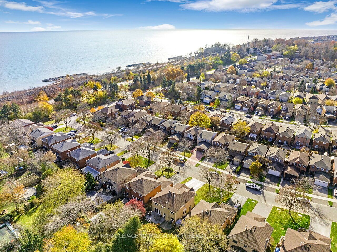
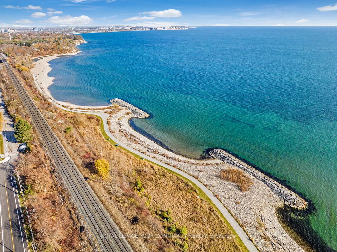
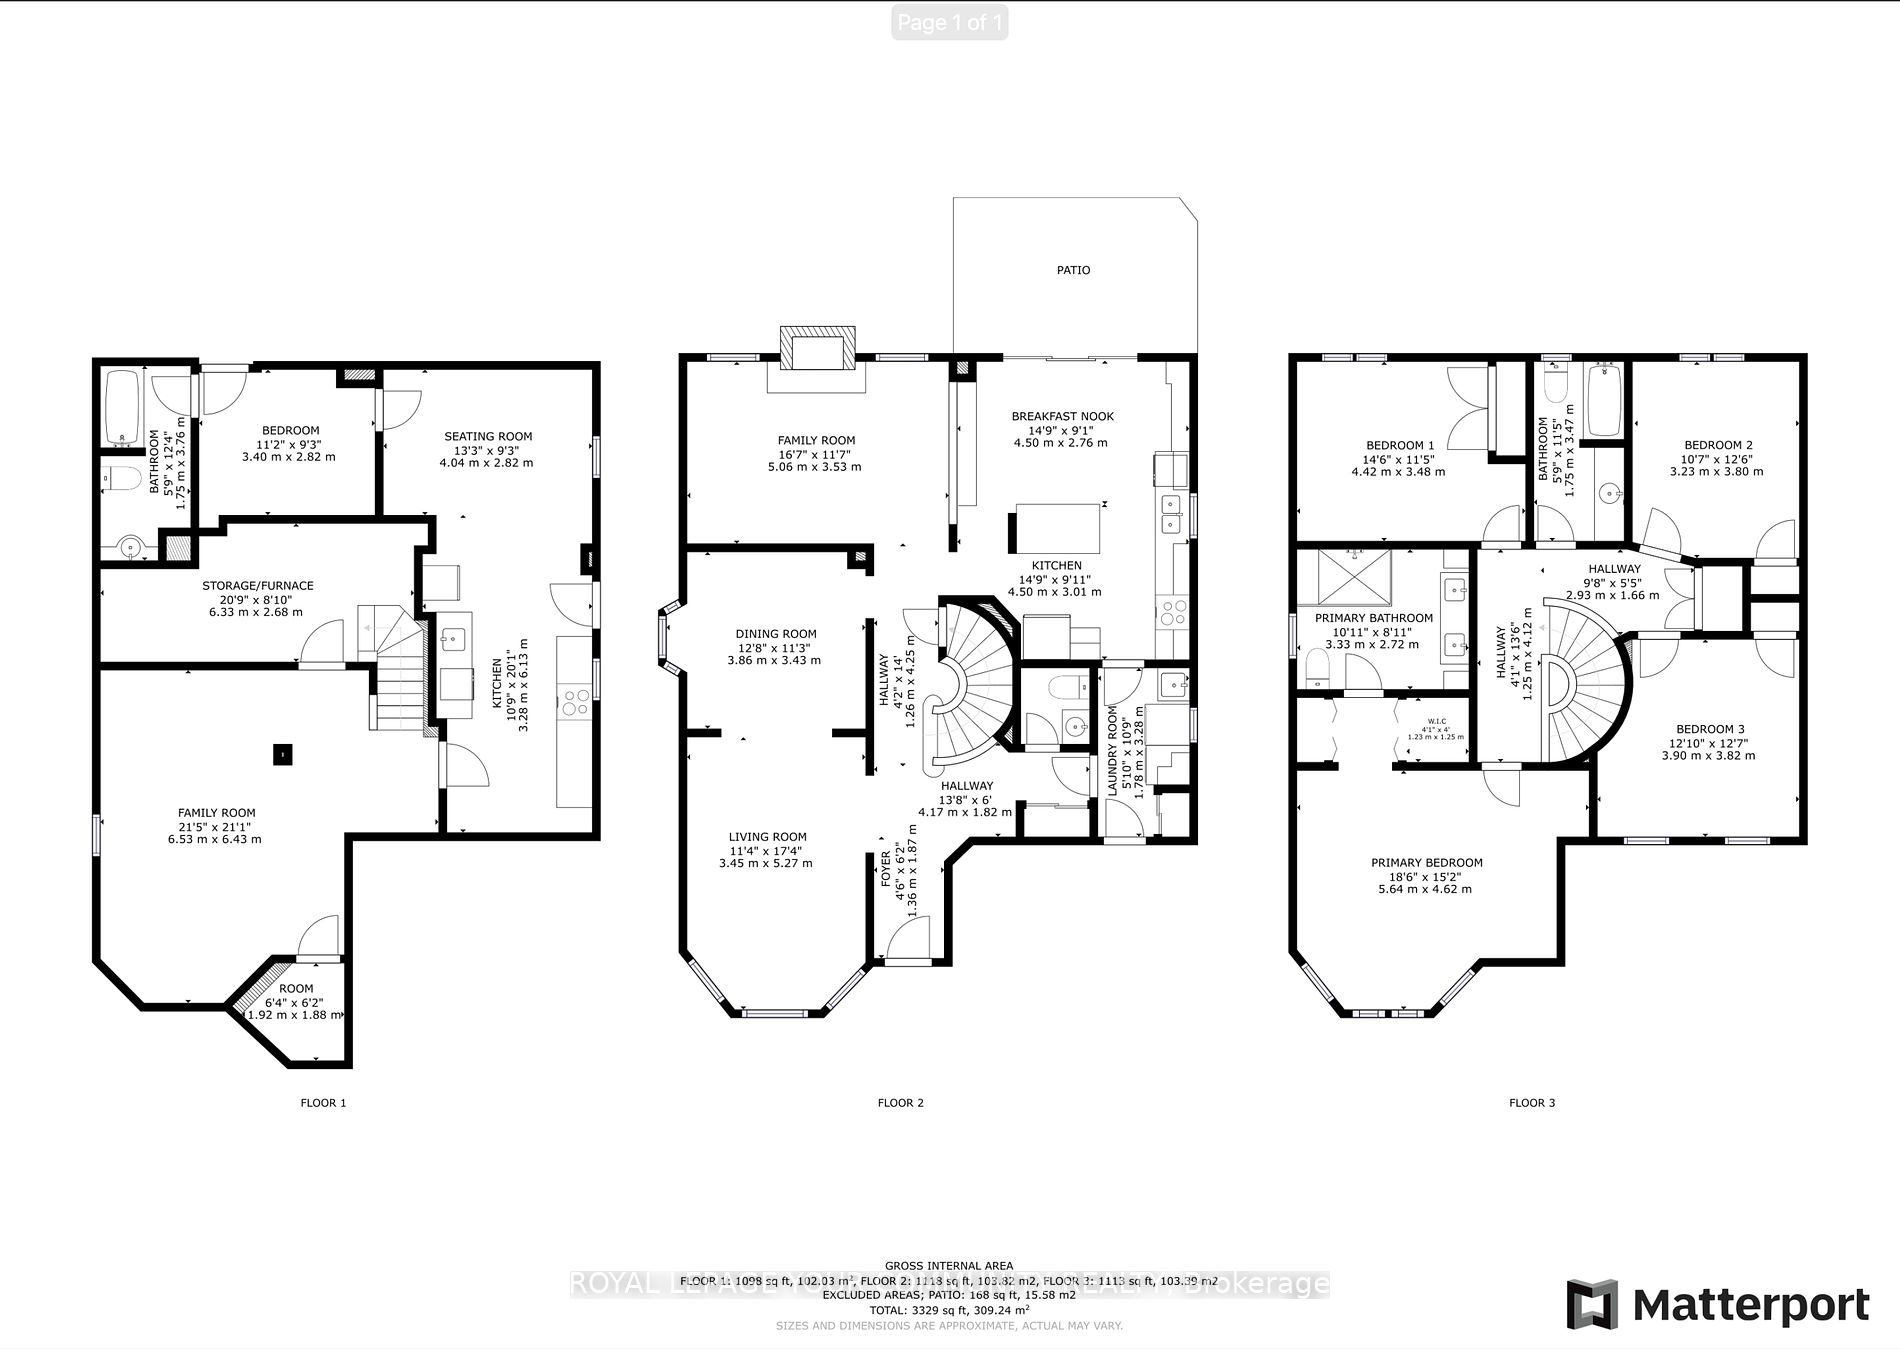
Welcome to 22 Milldock Dr steps away from Rouge National Park, Rouge Beach and a scenic waterfront trail for walking and biking in the beautiful West Rouge Community. The home is spacious and well maintained that features 4+1 bedrooms, 3.5 bathrooms, hardwood floors throughout, newly done kitchen, s...eparate entrance basement. The main floor offers lots of room for entertainment with a family room and a sunken living room, newly updated kitchen cabinetry and a complete backyard with a generous sized composite deck that is perfect to host Sunday barbecues with your family and friends. The primary bedroom offers loads of room, two closets, a fully renovated bathroom with a walk in shower and his and hers sinks. All other bedrooms in the second floor have been freshly and professionally painted. Basement offers a fully renovated entertainment room with vinyl flooring, also a full 1 bedroom and 1 bathroom apartment with a separate entrance. **** Extras **** Conveniently located minutes away from the GO train, 5 min drive from the 401, Lake Ontario, grocery stores, tennis courts and much more. All windows on the first and second floors have recently been updated, the roof is 2 years old.
Full Property Details
Interior
Bedrooms
4
Bedrooms Plus
1
Total Bedrooms
5
Washrooms
4
Basement
Apartment,Separate Entrance
Heating Source
Gas
Heating Fuel
Forced Air
Air Conditioning
Central Air
Family Room
Yes
Kitchens
1
Kitchens Plus
1
Total Kitchens
2
Fireplace Features
Yes
Bedrooms
4
Bedrooms Plus
1
Total Bedrooms
5
Washrooms
4
Basement
Apartment,Separate Entrance
Heating Source
Gas
Heating Fuel
Forced Air
Air Conditioning
Central Air
Family Room
Yes
Kitchens
1
Kitchens Plus
1
Total Kitchens
2
Fireplace Features
Yes
Exterior
Depth
110.76
Front
44.16
Driveway
Private
Lot Size
44 x 110.76 ft
Pool
None
Parking Spaces
4
Total Parking Spaces
6.00
Parking Description
Attached
Garage Spaces
2
Depth
110.76
Front
44.16
Driveway
Private
Lot Size
44 x 110.76 ft
Pool
None
Parking Spaces
4
Total Parking Spaces
6.00
Parking Description
Attached
Garage Spaces
2
Building Description
Style
2-Storey
Home Type
House
Subtype
Detached
Year Built
31-50
Property Orientation
West
Exterior Finish
Brick
Sewers
Sewer
Water Supply
Municipal
Possession Date
No Data
Style
2-Storey
Home Type
House
Subtype
Detached
Year Built
31-50
Property Orientation
West
Exterior Finish
Brick
Sewers
Sewer
Water Supply
Municipal
Possession Date
No Data
Community
Community
Rouge E10
Community
Rouge E10
Taxes & Fees
Taxes
$5,063.68 /yr
Tax Year
2023
Taxes
$5,063.68 /yr
Tax Year
2023
Room Types
Bedroom
-
Dimensions 11.15 x 9.25 feet
103.14 sqft
Bedroom 2
Broadloom
Dimensions 11.42 x 14.5 feet
165.59 sqft
Bedroom 3
Broadloom
Dimensions 12.47 x 10.6 feet
132.18 sqft
Bedroom 4
Broadloom
Dimensions 12.53 x 12.8 feet
160.38 sqft
Dining Room
Hardwood Floor
Dimensions 11.25 x 12.66 feet
142.43 sqft
Family Room
Hardwood Floor
Dimensions 11.58 x 16.6 feet
192.23 sqft
Family Room
Vinyl Floor
Dimensions 21.1 x 21.42 feet
451.96 sqft
Kitchen
Ceramic Floor, Open Concept, Overlooks Backyard
Dimensions 18.93 x 29.53 feet
559 sqft
Kitchen
-
Dimensions 20.11 x 10.76 feet
216.38 sqft
Living Room
Hardwood Floor
Dimensions 17.29 x 11.32 feet
195.72 sqft
Primary Bedroom
Broadloom
Dimensions 15.16 x 18.5 feet
280.46 sqft
Similar Properties(No results)
Mortgage Calculator
Calculate your estimated monthly mortgage payment
Price
$1,400,000
$
%
%
Total cost of mortgage
$0
Monthly payment
By clicking Save, we will calculate your estimated mortgage for all properties using the saved values (down payment percentage, interest rate, and amortization).
The accuracy and applicability of this calculator are not guaranteed.