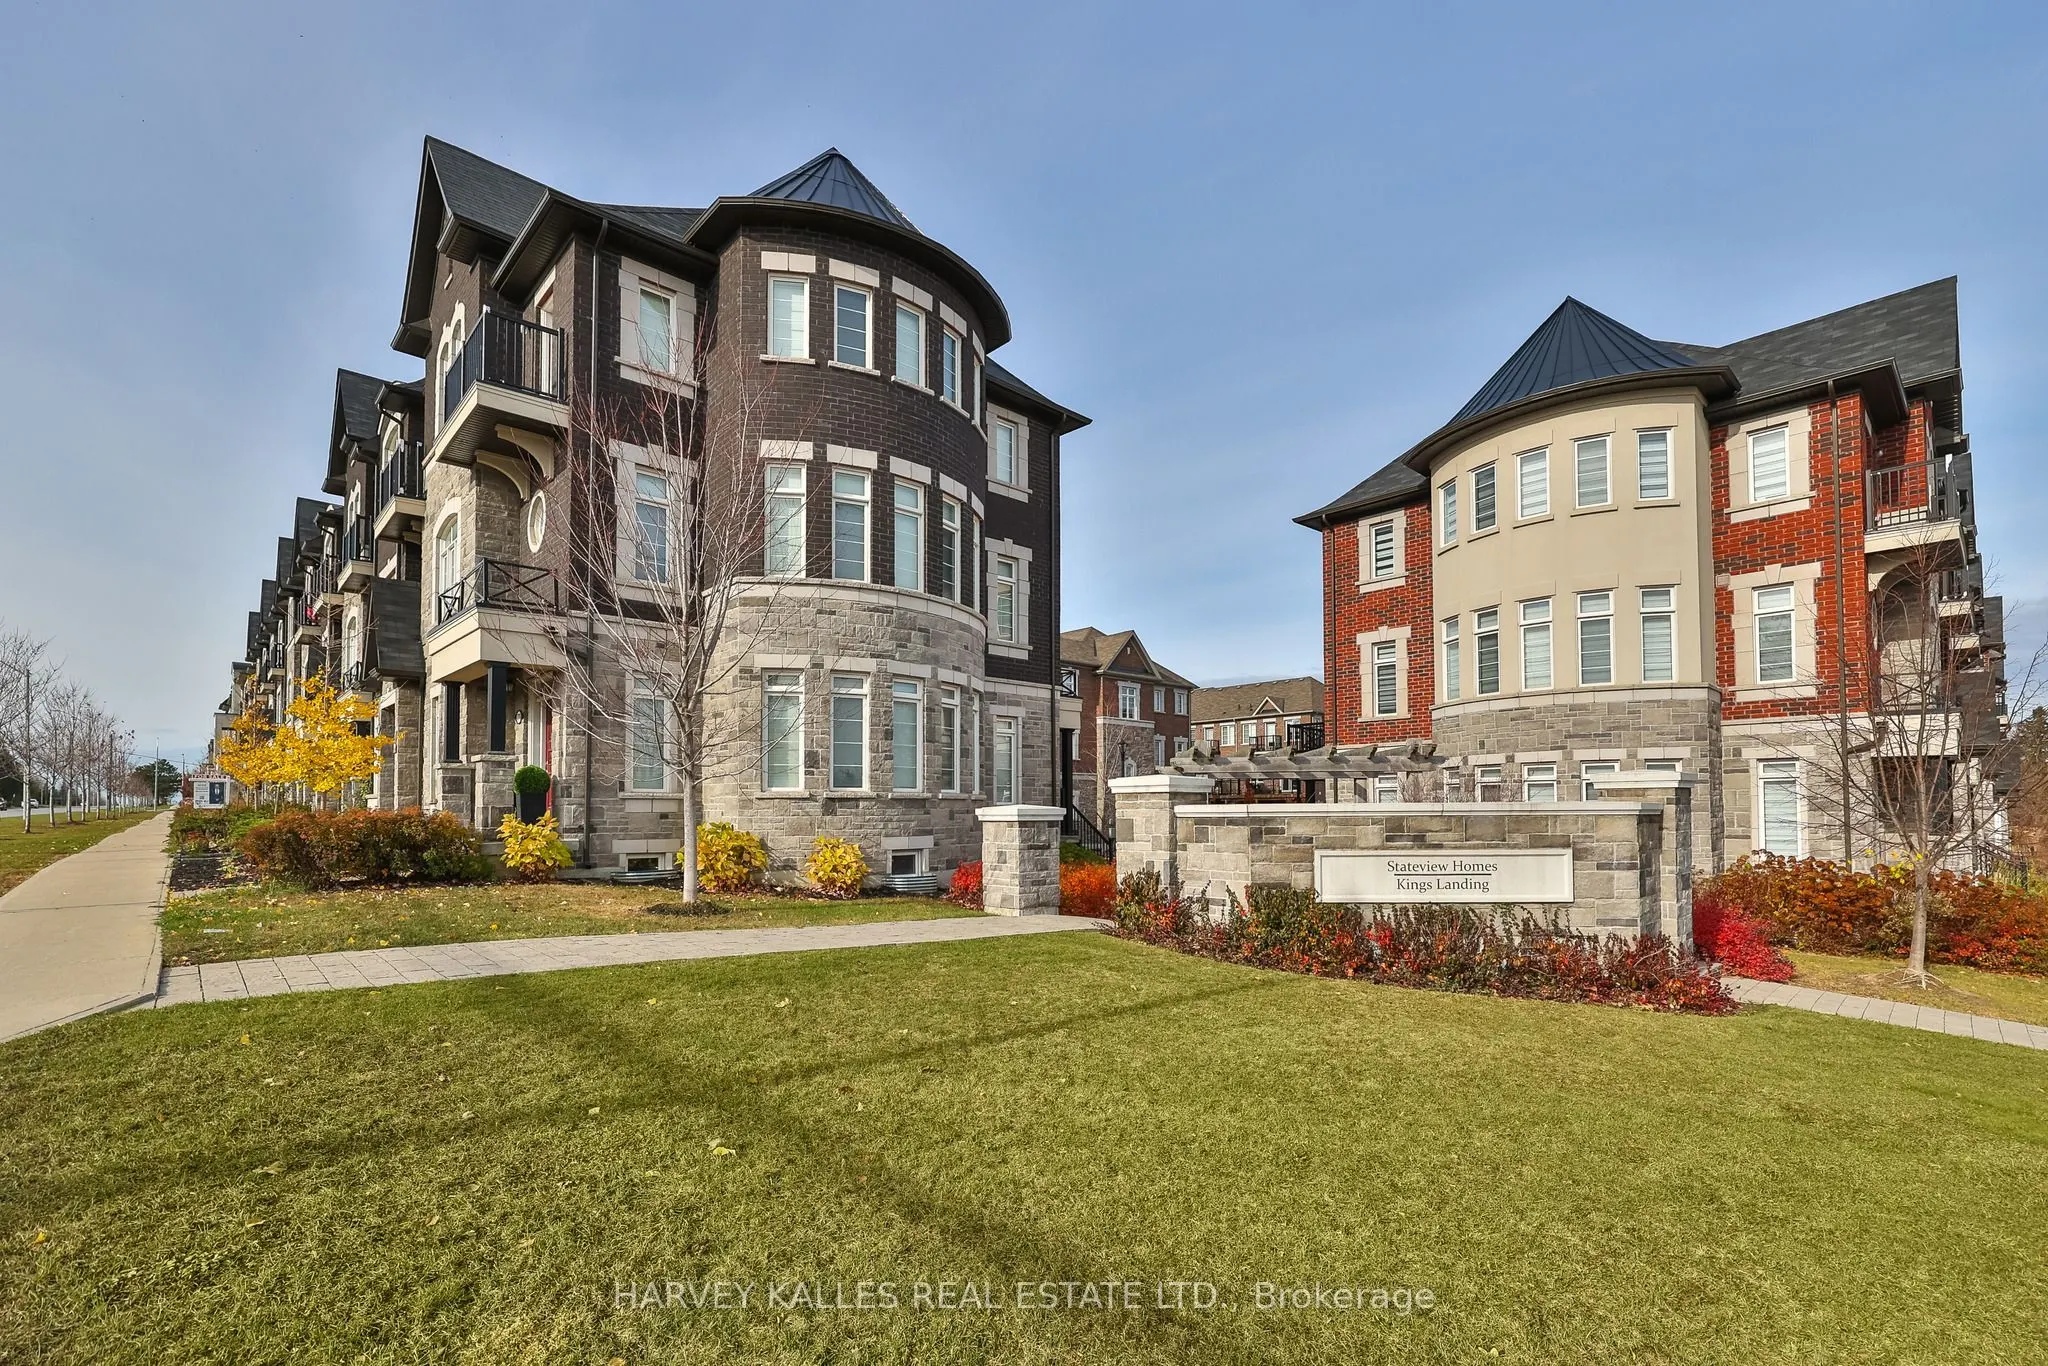
Sign In or Create a Free Account to see full details of this property
Key Facts
Key facts for 292 King Road
Property Type
Townhome, 3-Storey
Parking
Built-In 2 garage, 4 parking
MLS #
N14174960
Size
2000-2500 sqft
Basement
Finished
Listed on
2026-11-12
Lot size
20 x 65.25
Tax
-
Days on Market
0
Approximate Age
0-5
Maintenance Fee
-
Description
Welcome to this beautifully updated 3-storey townhouse in a desirable Richmond Hill community. Offering 3 spacious bedrooms, 3 modern bathrooms, and a bright, open-concept layout, this home is perfect for comfortable family living. The main floor features a welcoming living and dining area that seam...lessly connects to a stylish kitchen with a modern backsplash. The upper levels offer generously sized bedrooms and updated bathrooms. Enjoy the added luxury of a spacious private terrace, perfect for outdoor entertaining or relaxing. Conveniently located close to top-rated schools, shopping, restaurants, parks, and recreational facilities, with easy access to everyday amenities. Tenant to pay all utilities.
Full Property Details
Interior
Bedrooms
3
Total Bedrooms
3
Washrooms
3
Square Footage
2000-2500 sqft
Basement
Finished
Heating Source
Gas
Heating Fuel
Forced Air
Air Conditioning
Central Air
Family Room
Yes
Kitchens
1
Total Kitchens
1
Fireplace Features
Yes
Bedrooms
3
Total Bedrooms
3
Washrooms
3
Square Footage
2000-2500 sqft
Basement
Finished
Heating Source
Gas
Heating Fuel
Forced Air
Air Conditioning
Central Air
Family Room
Yes
Kitchens
1
Total Kitchens
1
Fireplace Features
Yes
Exterior
Depth
65.25
Front
19.69
Driveway
Private
Lot Size
20 x 65.25 ft
Pool
None
Parking Spaces
4
Total Parking Spaces
4.00
Parking Description
Built-In
Garage Spaces
2
Depth
65.25
Front
19.69
Driveway
Private
Lot Size
20 x 65.25 ft
Pool
None
Parking Spaces
4
Total Parking Spaces
4.00
Parking Description
Built-In
Garage Spaces
2
Building Description
Style
3-Storey
Home Type
Townhome
Subtype
Att/Row/Townhouse
Year Built
0-5
Property Orientation
North
Exterior Finish
Brick,Stone
Sewers
Sewer
Water Supply
Municipal
Possession Date
12/1/2026
Style
3-Storey
Home Type
Townhome
Subtype
Att/Row/Townhouse
Year Built
0-5
Property Orientation
North
Exterior Finish
Brick,Stone
Sewers
Sewer
Water Supply
Municipal
Possession Date
12/1/2026
Community
Community
Oak Ridges
Community
Oak Ridges
Taxes & Fees
Occupancy
Owner
Occupancy
Owner
Room Types
Bedroom 2
Hardwood Floor, Double Closet, Picture Window
Dimensions 10.1 x 15.42 feet
155.74 sqft
Bedroom 3
Hardwood Floor, Juliette Balcony, Closet
Dimensions 9.19 x 13.39 feet
123.05 sqft
Breakfast
Combined w/Kitchen, W/O To Terrace, Ceramic Floor
Dimensions 0.33 x 0.33 feet
0.11 sqft
Family Room
Hardwood Floor, Fireplace, Window Floor to Ceiling
Dimensions 0.33 x 0.33 feet
0.11 sqft
Kitchen
Granite Counters, W/O To Terrace, Stainless Steel Appl