Sign In or Create a Free Account to see full details of this property
Key Facts
Key facts for 23 Sheppard Avenue E #711
Property Type
Condo, Apartment
Parking
Underground 2 garage, 2 parking
MLS #
C10416623
Size
600-699 sqft
Basement
None
Listed on
2024-11-10
Lot size
-
Tax
-
Days on Market
702
Approximate Age
-
Maintenance Fee
-
Central Air Conditio...
Description
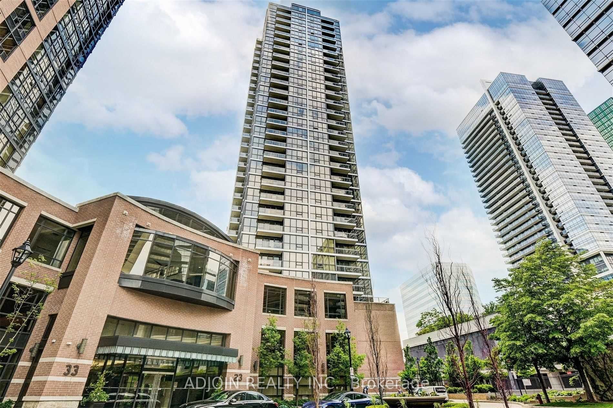
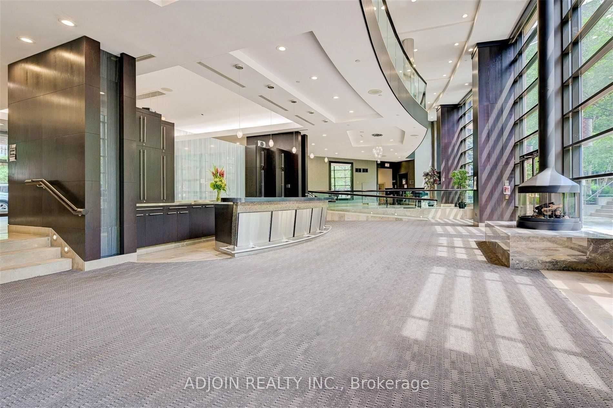
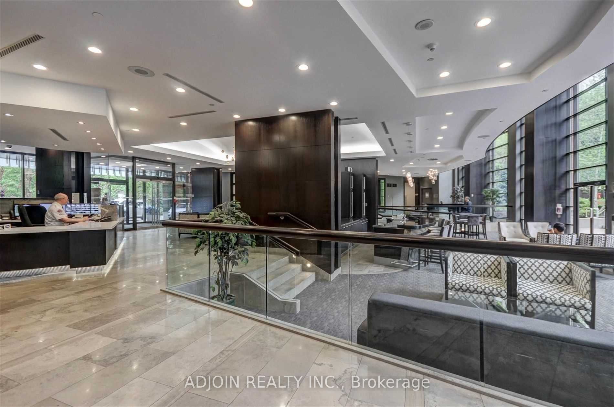
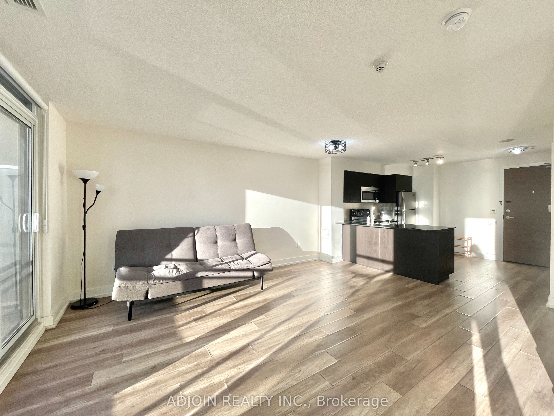
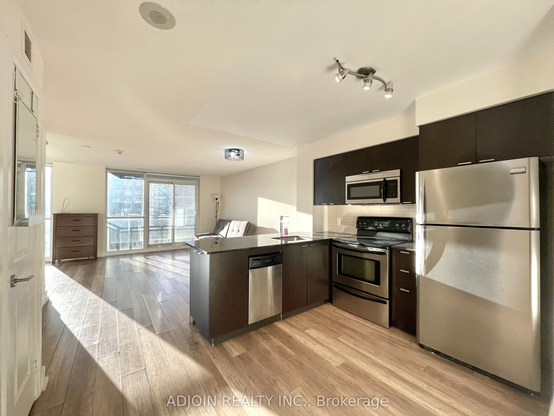
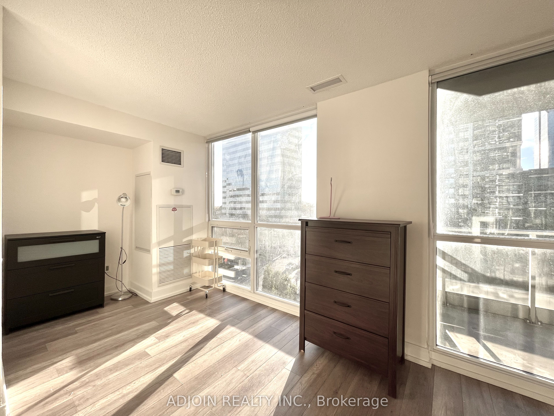
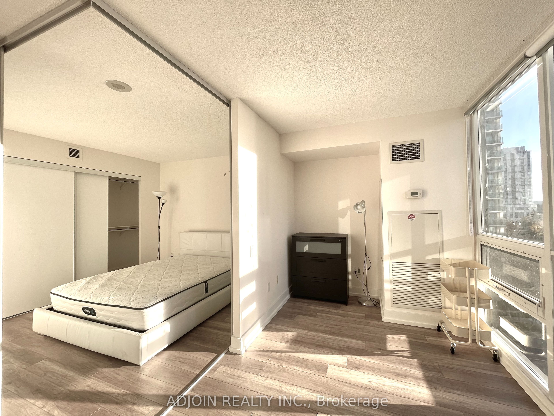
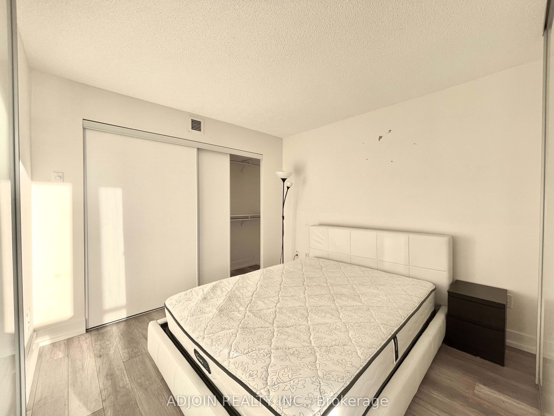
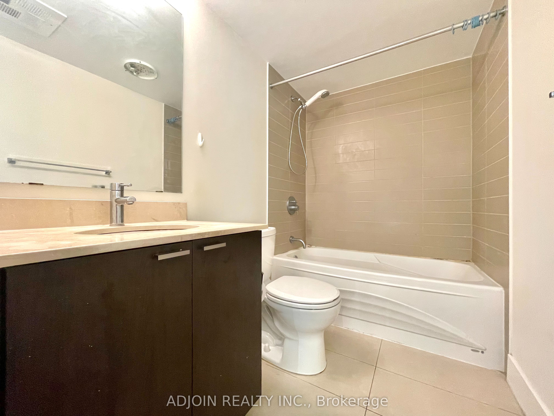
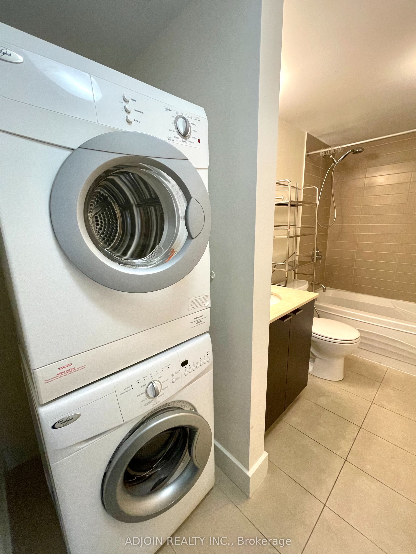
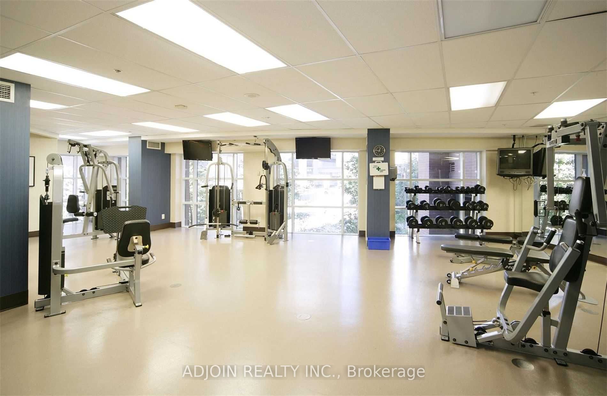
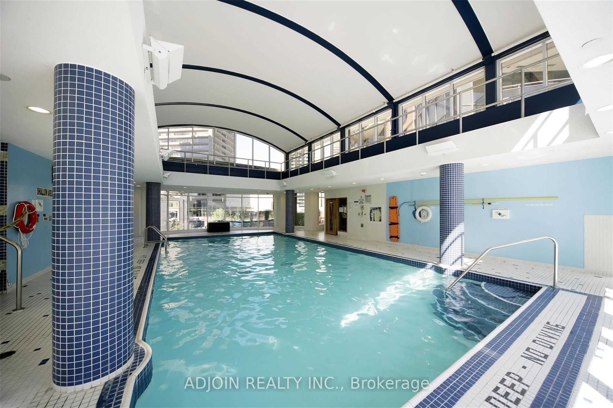
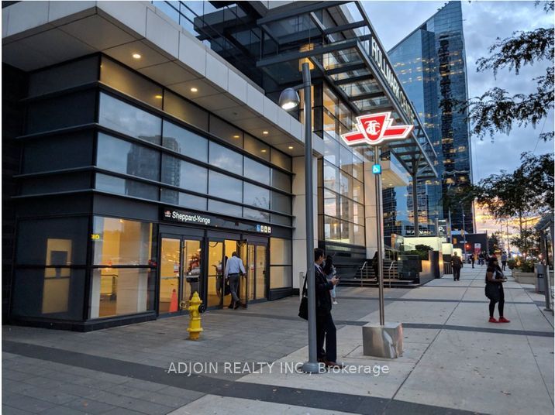
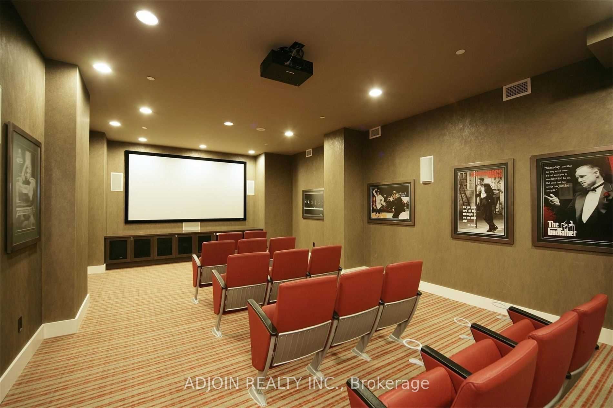
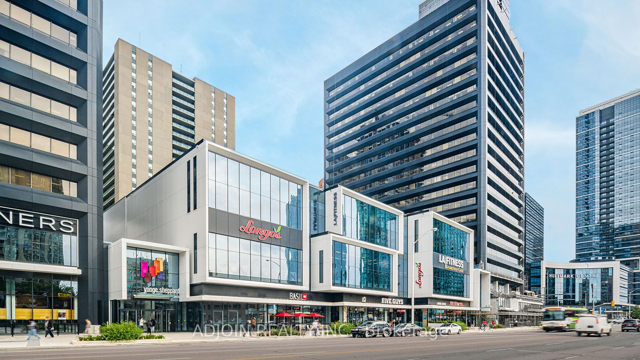
Luxury Spring Minto Garden Condos In The Heart Of North York @ Yonge/Sheppard Southeast Corner. Bright And Spacious 1 Bedroom + Den, Open Concept With 9' Ceiling, Laminate Floor Thru-Out, Very Functional Layout. 24 Hrs Concierge, Superb Hotel Style Amenities: Fitness, Swimming Pool, Sauna, Party Roo...m, Theatre, Billiards, Outdoor Patio With Water Features, Excellent Location. Steps To Subway, Restaurant, Shopping Center & Easy Access To Hwy 401/404. **** Extras **** All Elf, S/S Fridge, Stove, B/I Dishwasher, B/I Microwave, Washer & Dryer, Window Coverings. Extra Large Parking Can Park Two Cars. All Furniture Included: Sofa, Queen Size Bed, Two Wardrobes.
Full Property Details
Interior
Bedrooms
1
Bedrooms Plus
1
Total Bedrooms
2
Washrooms
1
Square Footage
600-699 sqft
Basement
None
Heating Source
Gas
Heating Fuel
Forced Air
Air Conditioning
Central Air
Family Room
No
Kitchens
1
Total Kitchens
1
Fireplace Features
No
Bedrooms
1
Bedrooms Plus
1
Total Bedrooms
2
Washrooms
1
Square Footage
600-699 sqft
Basement
None
Heating Source
Gas
Heating Fuel
Forced Air
Air Conditioning
Central Air
Family Room
No
Kitchens
1
Total Kitchens
1
Fireplace Features
No
Exterior
Driveway
Underground
Pool
Indoor
Parking Spaces
2
Total Parking Spaces
2.00
Parking Description
Underground
Garage Spaces
2
Balcony
Open
Driveway
Underground
Pool
Indoor
Parking Spaces
2
Total Parking Spaces
2.00
Parking Description
Underground
Garage Spaces
2
Balcony
Open
Building Description
Style
Apartment
Home Type
Condo
Subtype
Condo Apartment
Property Orientation
West
Exterior Finish
Concrete
Possession Date
No Data
Locker
None
Style
Apartment
Home Type
Condo
Subtype
Condo Apartment
Property Orientation
West
Exterior Finish
Concrete
Possession Date
No Data
Locker
None
Community
Community
Willowdale East
Community
Willowdale East
Taxes & Fees
Central Air Conditioning
Included
Common Elements
Included
Heating
Included
Parking
Included
Central Air Conditioning
Included
Common Elements
Included
Heating
Included
Parking
Included
Other
Pets
Restricted
Pets
Restricted
Room Types
Den
Window Floor to Ceiling, Open Concept, Laminate
Dimensions - feet
0 sqft
Dining Room
Combined w/Living, Open Concept, Laminate
Dimensions - feet
0 sqft
Kitchen
Breakfast Bar, Stainless Steel Appl, Granite Counters