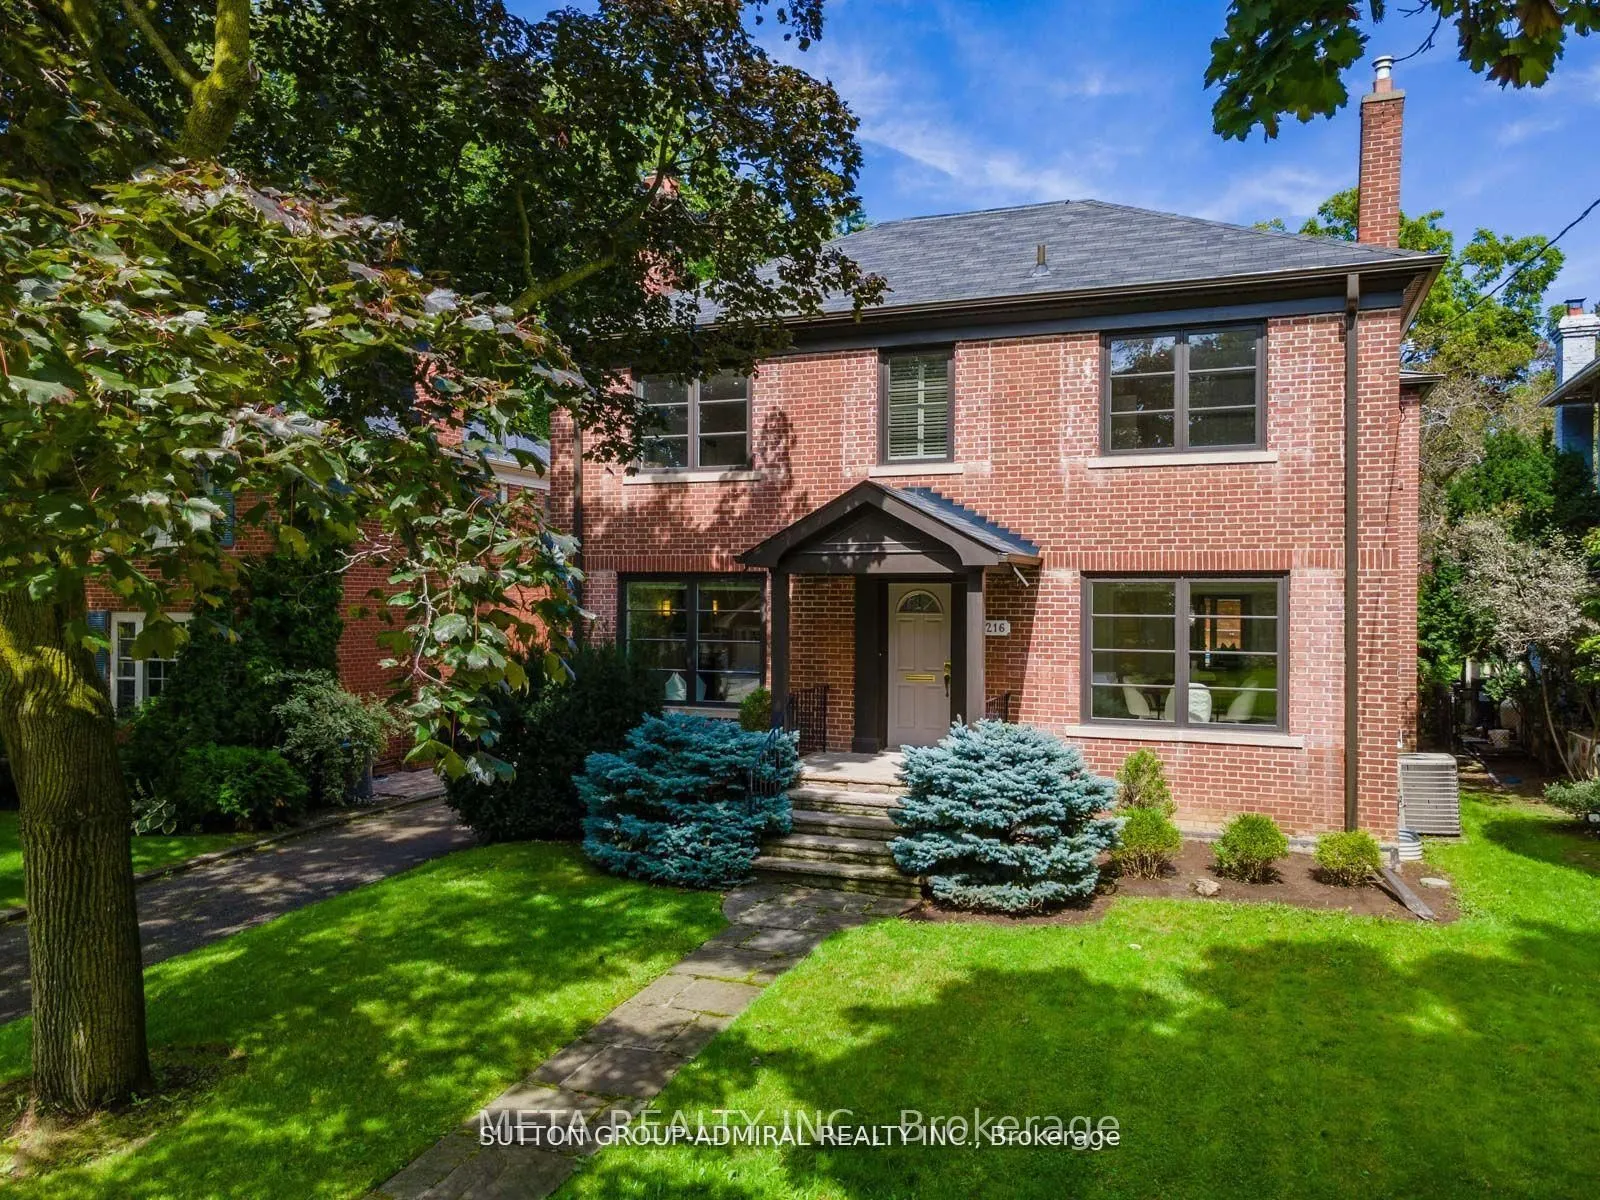
Sign In or Create a Free Account to see full details of this property
Key Facts
Key facts for 216 Glencairn Avenue
Property Type
House, 2-Storey
Parking
Detached 2 garage, 4 parking
MLS #
C12985944
Size
2500-3000 sqft
Basement
Partially Finished
Listed on
2026-04-10
Lot size
50 x 174.22
Tax
$20,367.89 /yr
Days on Market
198
Approximate Age
-
Maintenance Fee
-
Description
Welcome to this exceptional Lytton Park residence, gracefully set on a rare 50' x 174' deep lot, where timeless elegance meets refined family living. Designed for both everyday comfort and sophisticated entertaining, this home features a stunning saltwater pool, expansive principal rooms, and a chef...-inspired kitchen complete with a butler's pantry. The breathtaking great room is highlighted by soaring vaulted ceilings and wrap-around windows, creating an airy, light-filled ambiance. The main floor showcases newly renovated hardwood floors, elegant pot lighting, a wine cellar room, and fresh designer paint, along with a private office or optional fourth bedroom. Upstairs, the home continues to impress with updated flooring and beautifully appointed spa-inspired bathrooms. The lower level offers generous additional living space with outstanding potential for further customization. A private driveway and double garage complement the home's presence on a picturesque, tree-lined street in one of Toronto's most prestigious neighbourhoods. This is a rare opportunity to enjoy a remarkable home as-is or tailor it to your vision. Ideally located just steps to Yonge Street, with access to top-tier restaurants, cafés, parks, the North Toronto Tennis Club, and some of the city's most sought-after schools, including Havergal and John Ross.
Full Property Details
Interior
Bedrooms
3
Bedrooms Plus
2
Total Bedrooms
5
Washrooms
3
Square Footage
2500-3000 sqft
Basement
Partially Finished
Heating Source
Gas
Heating Fuel
Forced Air
Air Conditioning
Central Air
Family Room
Yes
Kitchens
1
Total Kitchens
1
Fireplace Features
Yes
Bedrooms
3
Bedrooms Plus
2
Total Bedrooms
5
Washrooms
3
Square Footage
2500-3000 sqft
Basement
Partially Finished
Heating Source
Gas
Heating Fuel
Forced Air
Air Conditioning
Central Air
Family Room
Yes
Kitchens
1
Total Kitchens
1
Fireplace Features
Yes
Exterior
Depth
174.22
Front
50.0
Driveway
Private
Lot Size
50 x 174.22 ft
Pool
Inground
Parking Spaces
4
Total Parking Spaces
6.00
Parking Description
Detached
Garage Spaces
2
Depth
174.22
Front
50.0
Driveway
Private
Lot Size
50 x 174.22 ft
Pool
Inground
Parking Spaces
4
Total Parking Spaces
6.00
Parking Description
Detached
Garage Spaces
2
Building Description
Style
2-Storey
Home Type
House
Subtype
Detached
Property Orientation
North
Exterior Finish
Brick
Sewers
Sewer
Water Supply
Municipal
Possession Date
No Data
Style
2-Storey
Home Type
House
Subtype
Detached
Property Orientation
North
Exterior Finish
Brick
Sewers
Sewer
Water Supply
Municipal
Possession Date
No Data
Community
Community
Lawrence Park South
Community
Lawrence Park South
Taxes & Fees
Taxes
$20,367.89 /yr
Tax Year
2025
Taxes
$20,367.89 /yr
Tax Year
2025
Room Types
Bedroom
Window, Closet
Dimensions 20.57 x 9.74 feet
200.35 sqft
Bedroom 2
Double Closet, Renovated, 4 Pc Bath
Dimensions 13.58 x 11.25 feet
152.78 sqft
Bedroom 3
Double Closet, Renovated, Overlooks Garden
Dimensions 15.16 x 11.75 feet
178.13 sqft
Dining Room
Formal Rm, Crown Moulding, Wainscoting
Dimensions 14.99 x 11.25 feet
168.64 sqft
Family Room
Combined w/Great Rm, W/O To Garden, Vaulted Ceiling(s)