Sign In or Create a Free Account to see full details of this property
Key Facts
Key facts for 33 Helendale Avenue #102
Property Type
Condo, 2-Storey
Parking
Underground 0 garage, 0 parking
MLS #
C13492158
Size
1000-1199 sqft
Basement
None
Listed on
2026-06-26
Lot size
-
Tax
$5,248.41 /yr
Days on Market
109
Approximate Age
0-5
Maintenance Fee
$1,014/mo
Central Air Conditio...
Description
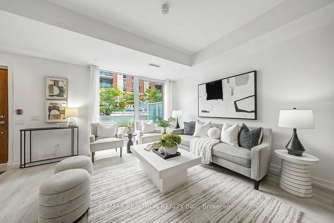
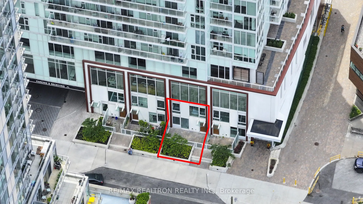
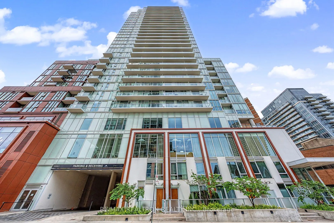
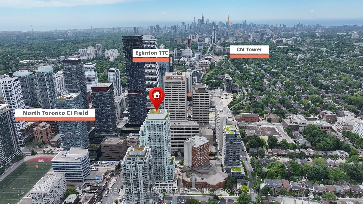
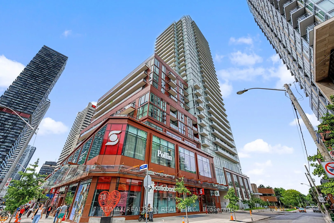
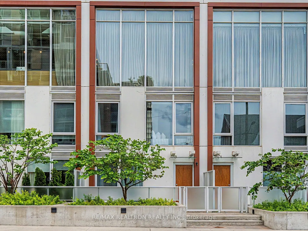
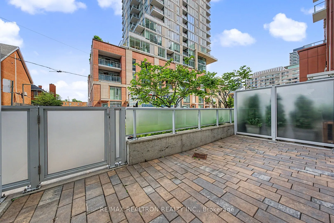
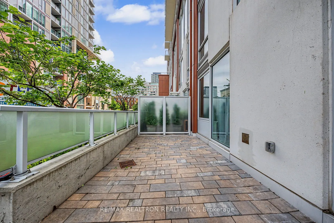
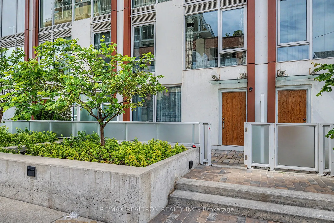
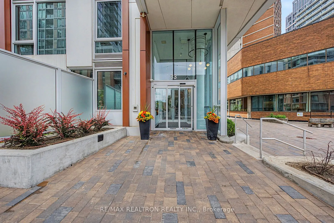
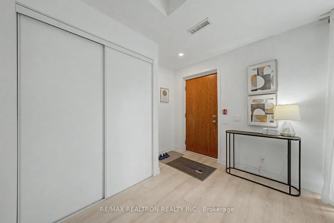
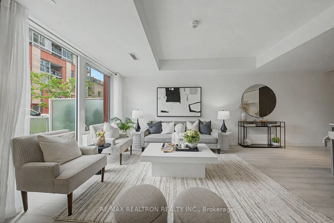
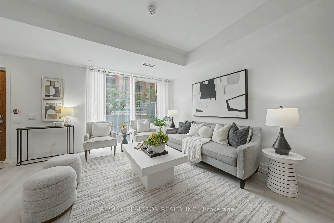
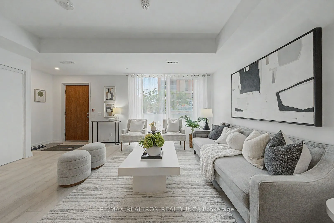
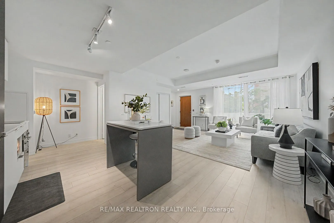
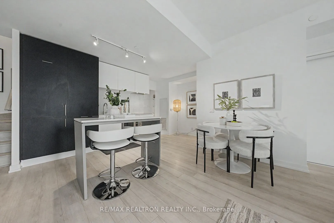
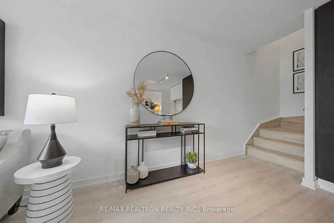
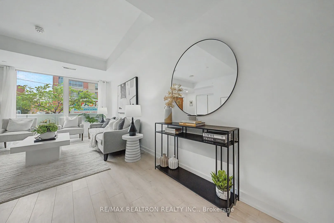
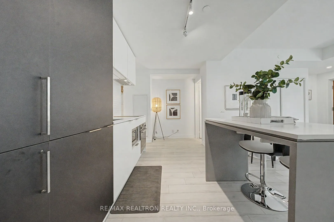
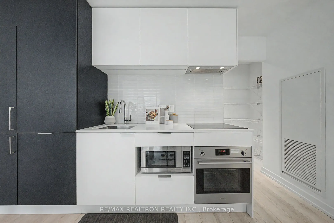
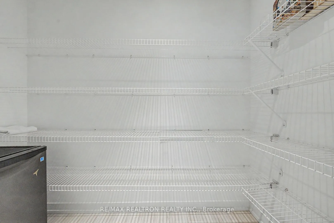
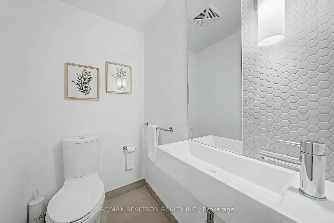
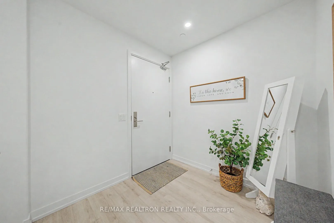
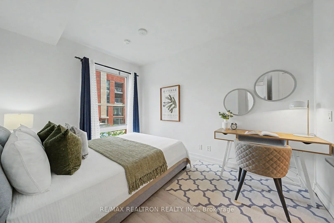
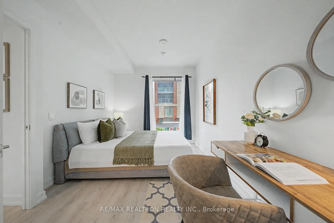
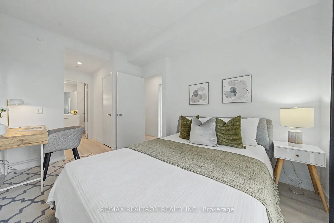
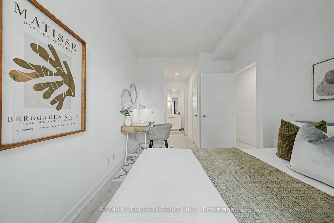
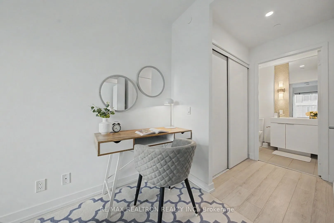
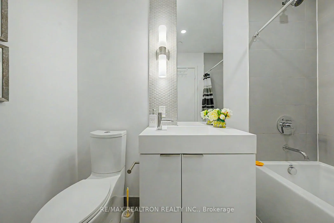
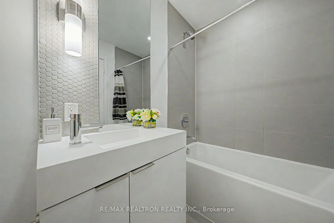
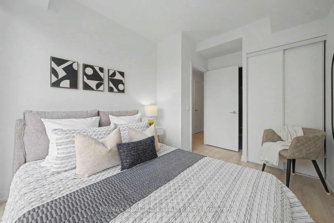
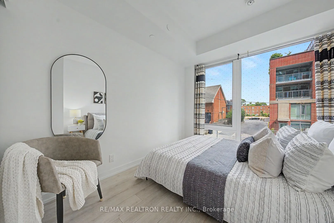
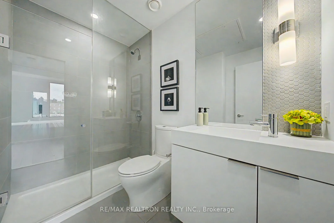
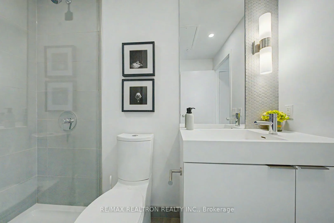
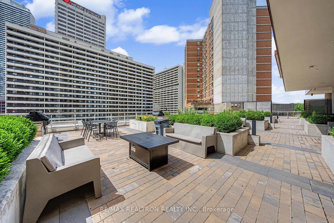
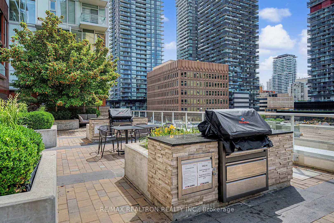
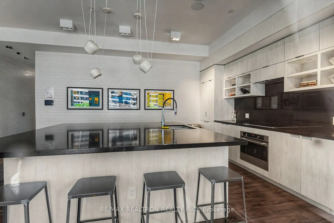
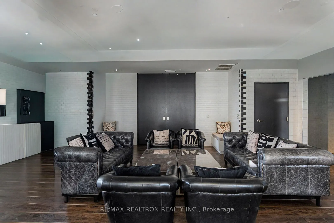
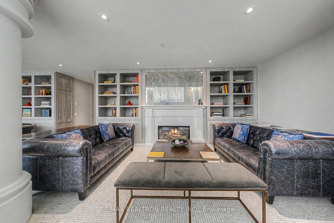
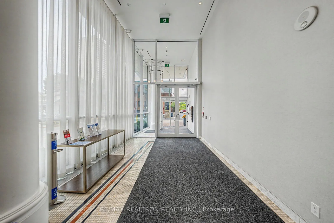
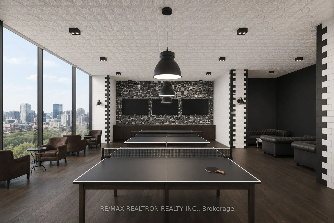
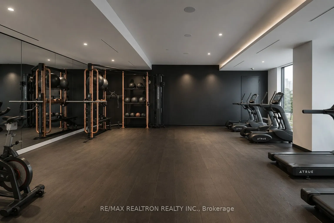
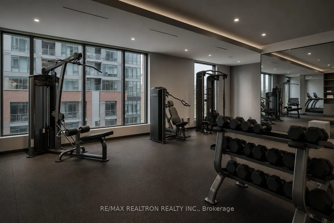
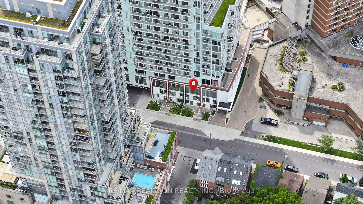
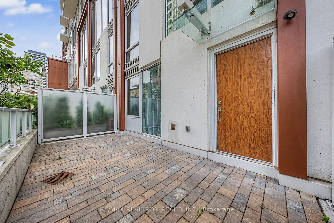
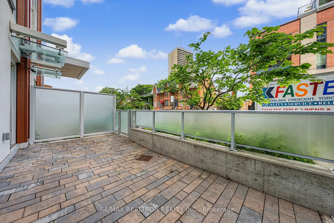
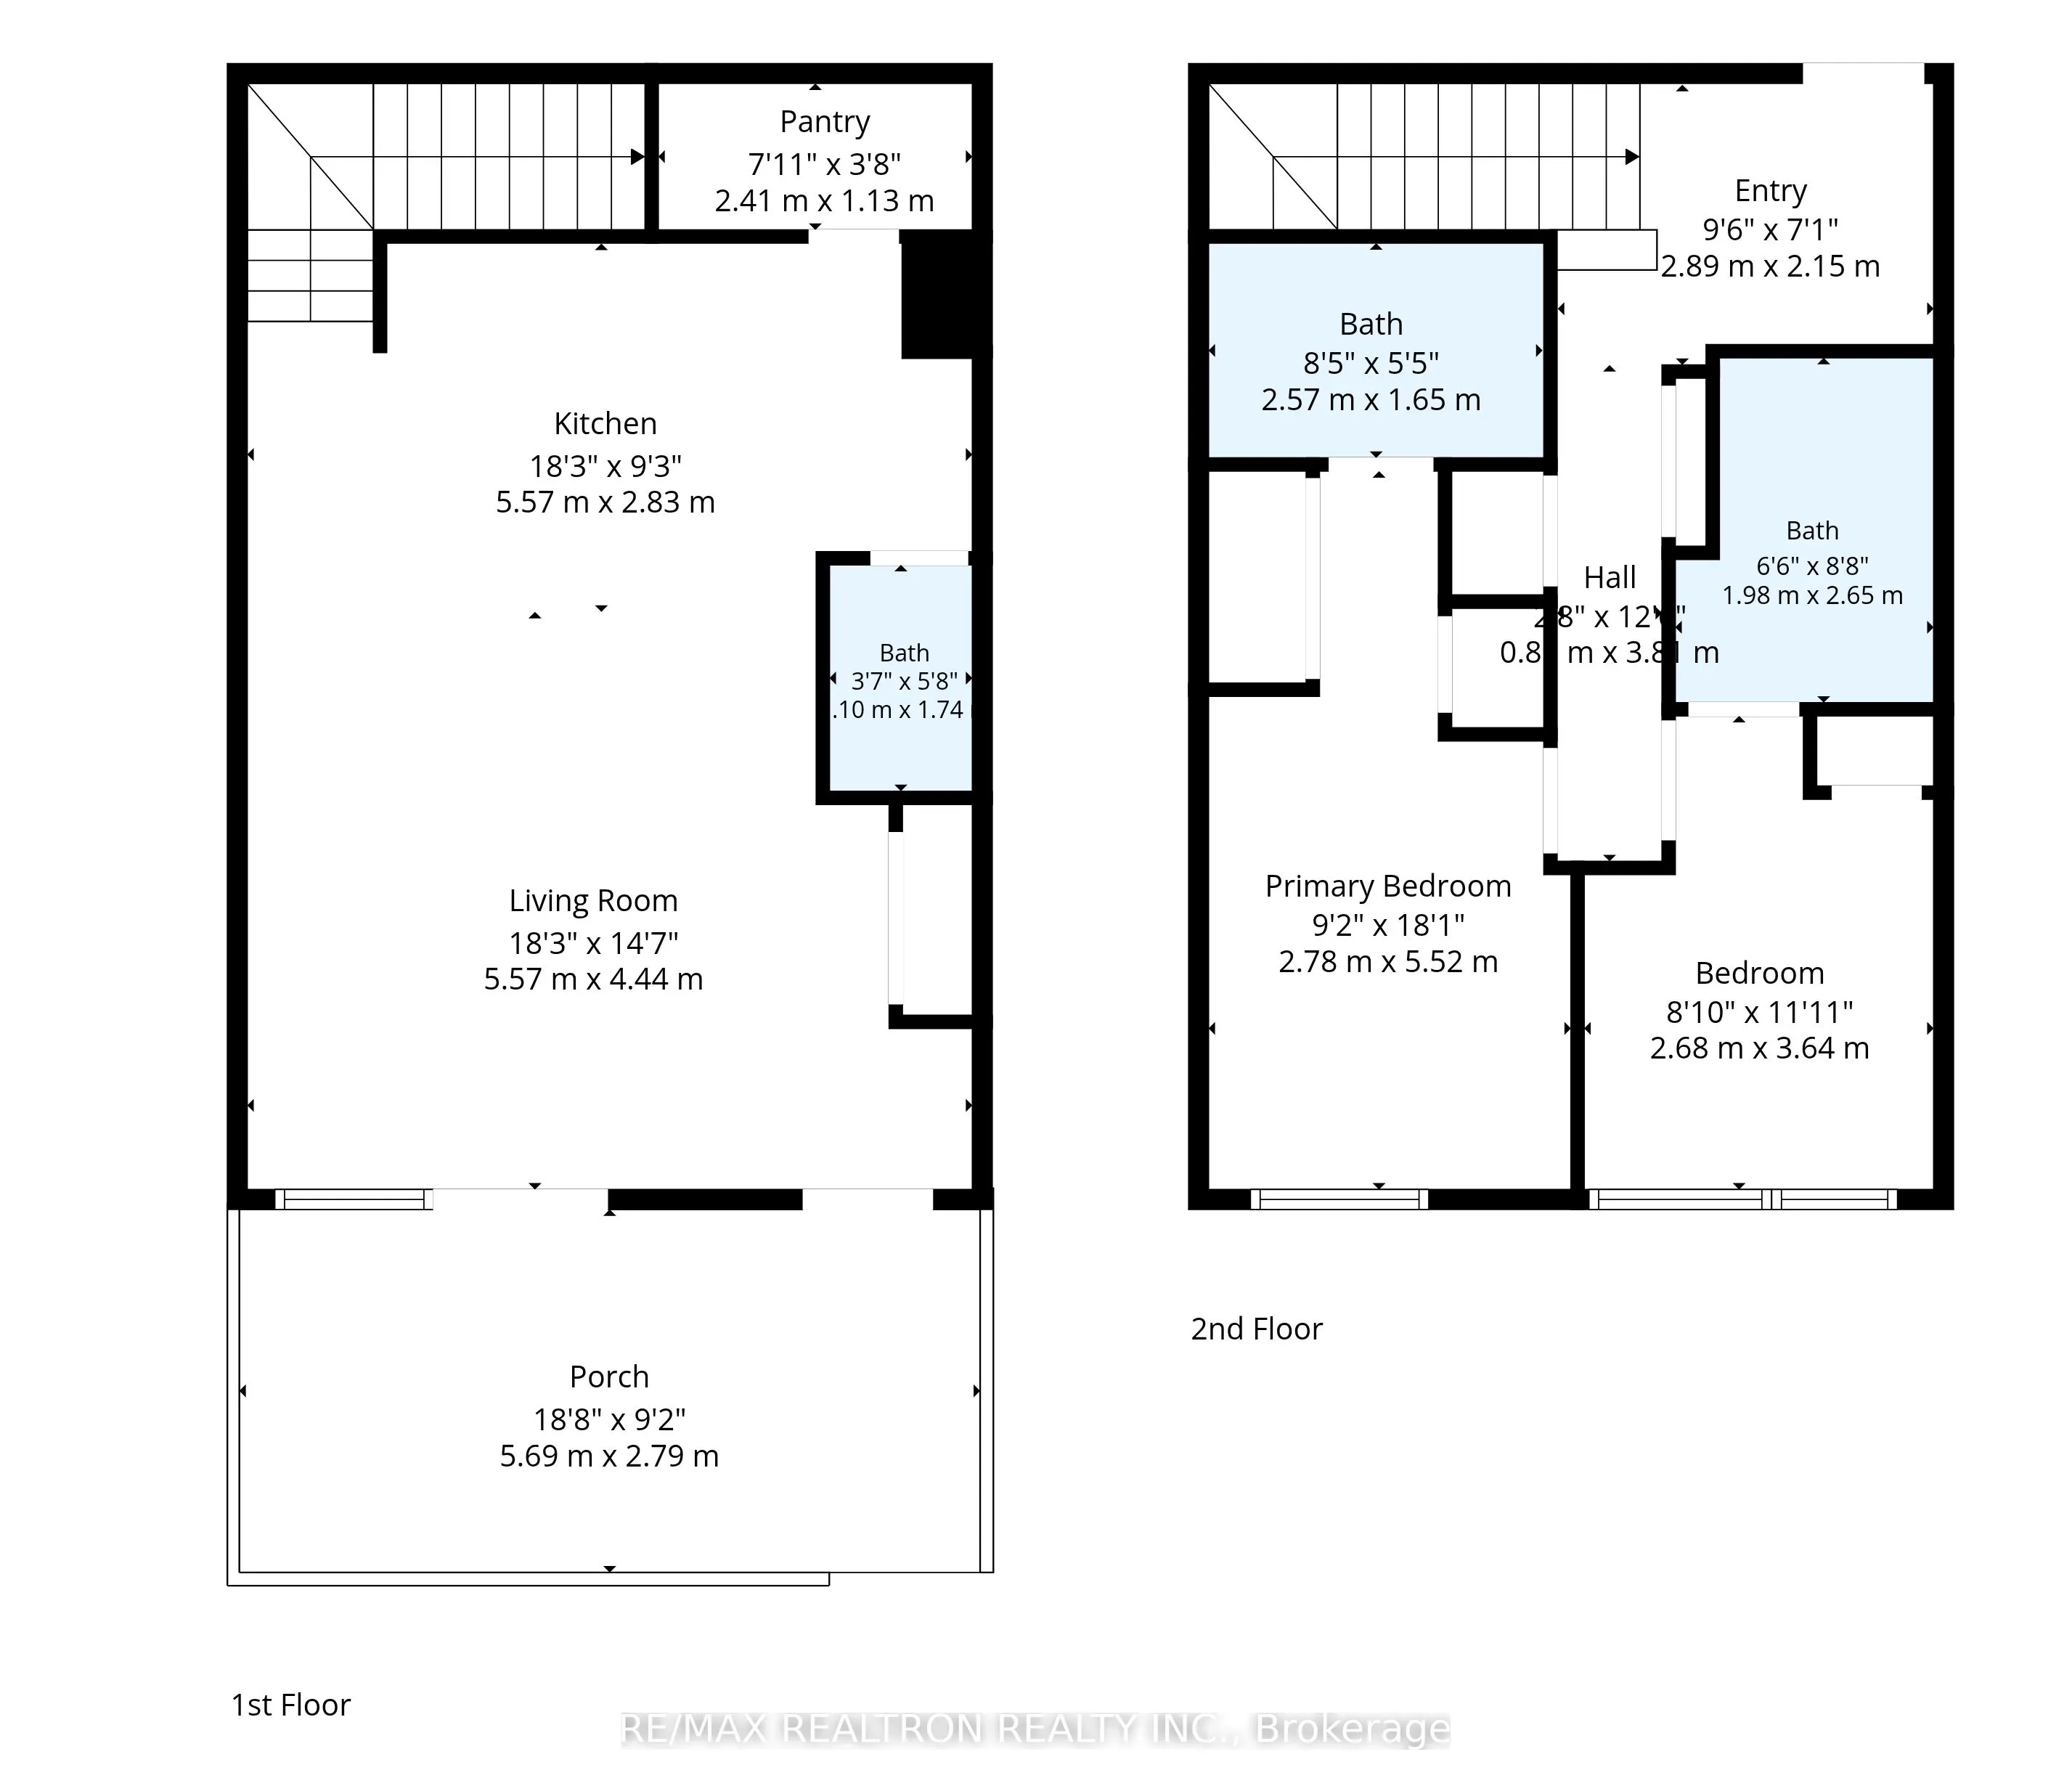
Welcome To This Rarely Offered 2-Storey Urban **Condo Townhouse** In The Heart Of Yonge & Eglinton, Where The Comfort Of A Private Home Meets The Convenience Of Luxury Condo Living! Only FOUR Condo Town Units in This White Haus Building! Enjoy Your Own Street-Level Entrance With No Elevator Wait Tim...es & An Oversized Private Terrace Perfect For Entertaining, BBQs, Or Relaxing Outdoors. This Bright Open-Concept Home Features 9 ft Ceilings On Main Floor, Expansive Windows, A Modern Kitchen With Built-In Appliances, A Custom Island and A Walk-In Pantry! 2 Spacious Bedrooms, **Each With Its Own Ensuite Bathroom**! Plus A Convenient Main Floor Powder Room. 1168 Sf Of Thoughtfully Designed Living Space, Rare To Find In The Area! Steps To Yonge-Eglinton Subway, The Eglinton Crosstown LRT, Restaurants, Cafés, Shopping, Parks, And Top-Ranked Schools Including North Toronto Collegiate Institute & Allenby. Enjoy Exceptional Building Amenities Including A 24-Hour Concierge, Fitness Centre, Party Room, Games Lounge, Artist Studio, Pet Spa, Rooftop Garden Terrace, And More. A Rare Opportunity To Own One Of Midtown Toronto's Most Desirable Townhome Residences.