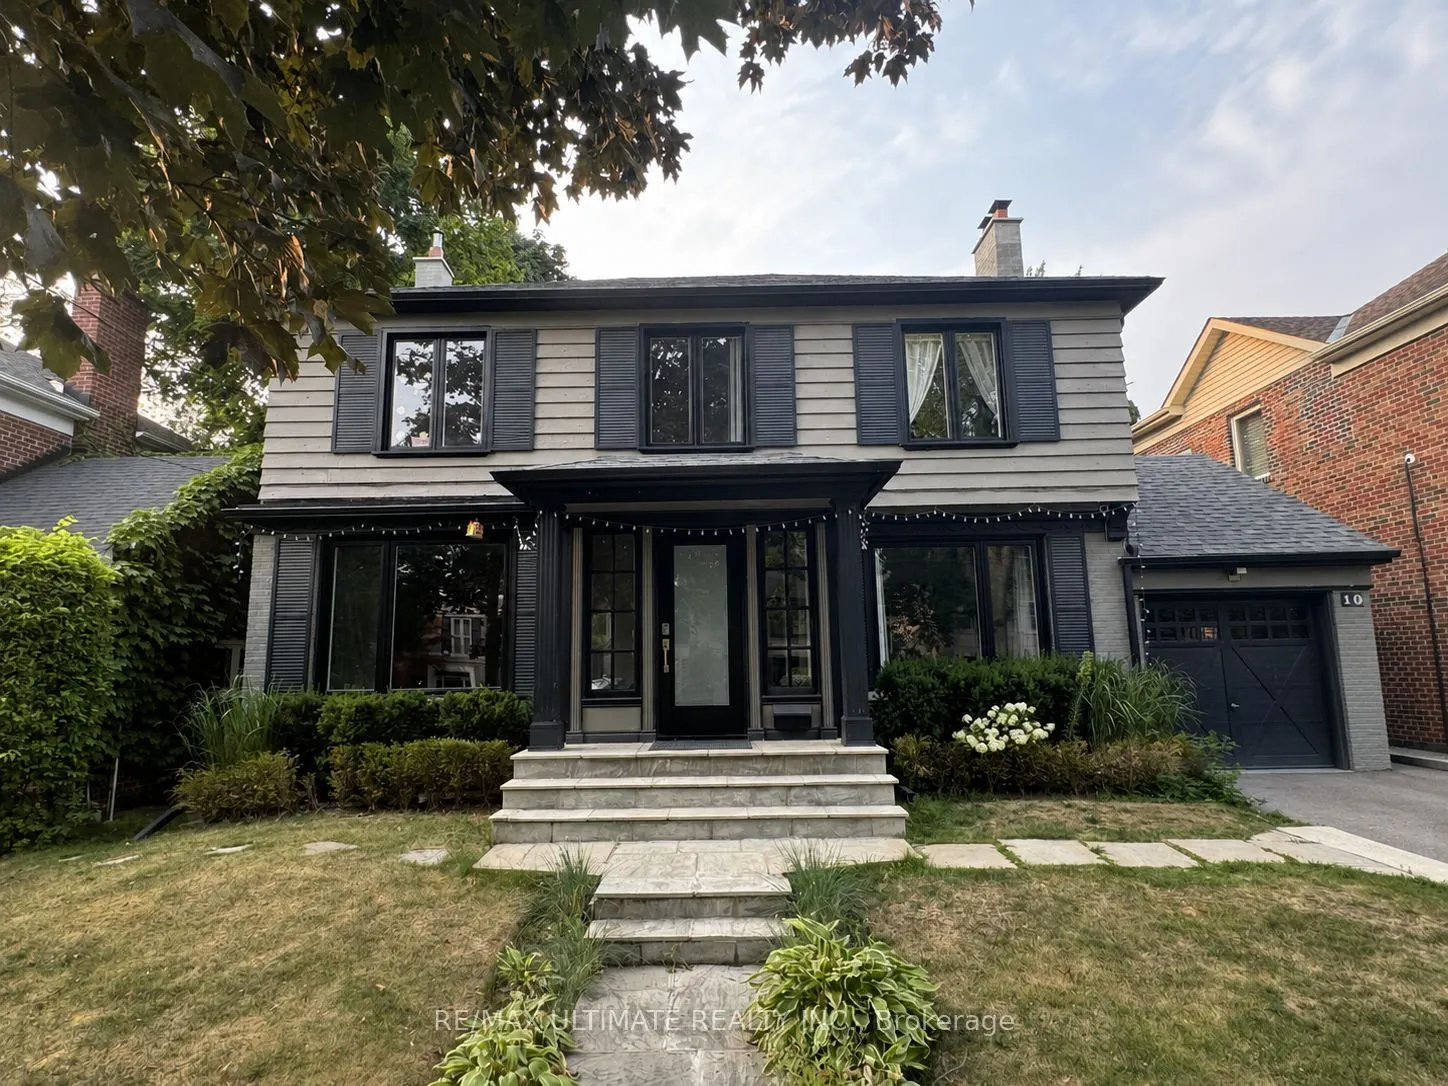
Sign In or Create a Free Account to see full details of this property
Key Facts
Key facts for 10 Noel Avenue
Property Type
House, 2-Storey
Parking
Attached 1 garage, 2 parking
MLS #
C13580904
Size
2000-2500 sqft
Basement
Finished
Listed on
2026-07-18
Lot size
50 x 100.0
Tax
$14,202.93 /yr
Days on Market
87
Approximate Age
-
Maintenance Fee
-
Description
Welcome to 10 Noel Ave, a stunning detached home in the highly coveted Bennington Heights neighbourhood. A 50ft x 100ft lot nestled on a peaceful, tree-lined street, this beautifully maintained residence blends classic charm with modern updates. Inside, you'll find spacious principal rooms, hardwood... floors, and a kitchen with stainless steel appliances, perfect for family living and entertaining. Step outside to a private backyard oasis featuring a gorgeous in-ground pool, ideal for summer lounging and hosting. Located in one of Toronto's most exclusive communities, surrounded by ravine trails, top-rated schools, and just minutes to Bayview, Leaside, Evergreen Brick Works, and the DVP. 10 Noel Ave is a true hidden gem offering elegance, comfort, and a lifestyle second to none.
Full Property Details
Interior
Bedrooms
3
Bedrooms Plus
1
Total Bedrooms
4
Washrooms
4
Square Footage
2000-2500 sqft
Basement
Finished
Heating Source
Gas
Heating Fuel
Forced Air
Air Conditioning
Central Air
Family Room
Yes
Kitchens
1
Total Kitchens
1
Fireplace Features
Yes
Bedrooms
3
Bedrooms Plus
1
Total Bedrooms
4
Washrooms
4
Square Footage
2000-2500 sqft
Basement
Finished
Heating Source
Gas
Heating Fuel
Forced Air
Air Conditioning
Central Air
Family Room
Yes
Kitchens
1
Total Kitchens
1
Fireplace Features
Yes
Exterior
Depth
100.0
Front
50.0
Driveway
Private,Front Yard Parking
Lot Size
50 x 100.0 ft
Pool
Inground
Parking Spaces
2
Total Parking Spaces
3.00
Parking Description
Attached
Garage Spaces
1
Depth
100.0
Front
50.0
Driveway
Private,Front Yard Parking
Lot Size
50 x 100.0 ft
Pool
Inground
Parking Spaces
2
Total Parking Spaces
3.00
Parking Description
Attached
Garage Spaces
1
Building Description
Style
2-Storey
Home Type
House
Subtype
Detached
Property Orientation
North
Exterior Finish
Brick,Wood
Sewers
Sewer
Water Supply
Municipal
Possession Date
10/1/2026
Style
2-Storey
Home Type
House
Subtype
Detached
Property Orientation
North
Exterior Finish
Brick,Wood
Sewers
Sewer
Water Supply
Municipal
Possession Date
10/1/2026
Community
Community
Leaside
Community
Leaside
Taxes & Fees
Taxes
$14,202.93 /yr
Tax Year
2026
Taxes
$14,202.93 /yr
Tax Year
2026
Room Types
Bedroom 2
Hardwood Floor, Pot Lights, Closet
Dimensions 20.34 x 10.53 feet
214.18 sqft
Bedroom 3
Hardwood Floor, Pot Lights, Closet
Dimensions 15.42 x 9.51 feet
146.64 sqft
Den
Hardwood Floor, 2 Pc Bath
Dimensions 10.63 x 10.27 feet
109.17 sqft
Dining Room
Hardwood Floor, Picture Window
Dimensions 13.25 x 10.7 feet
141.77 sqft
Family Room
Skylight, W/O To Deck, Picture Window
Dimensions 9.58 x 9.58 feet
91.78 sqft
Foyer
Double Closet
Dimensions 12.8 x 3.94 feet
50.43 sqft
Kitchen
Modern Kitchen, Centre Island, Stainless Steel Appl