Sign In or Create a Free Account to see full details of this property
Key Facts
Key facts for 1184 Eglinton Avenue W
Property Type
Commercial
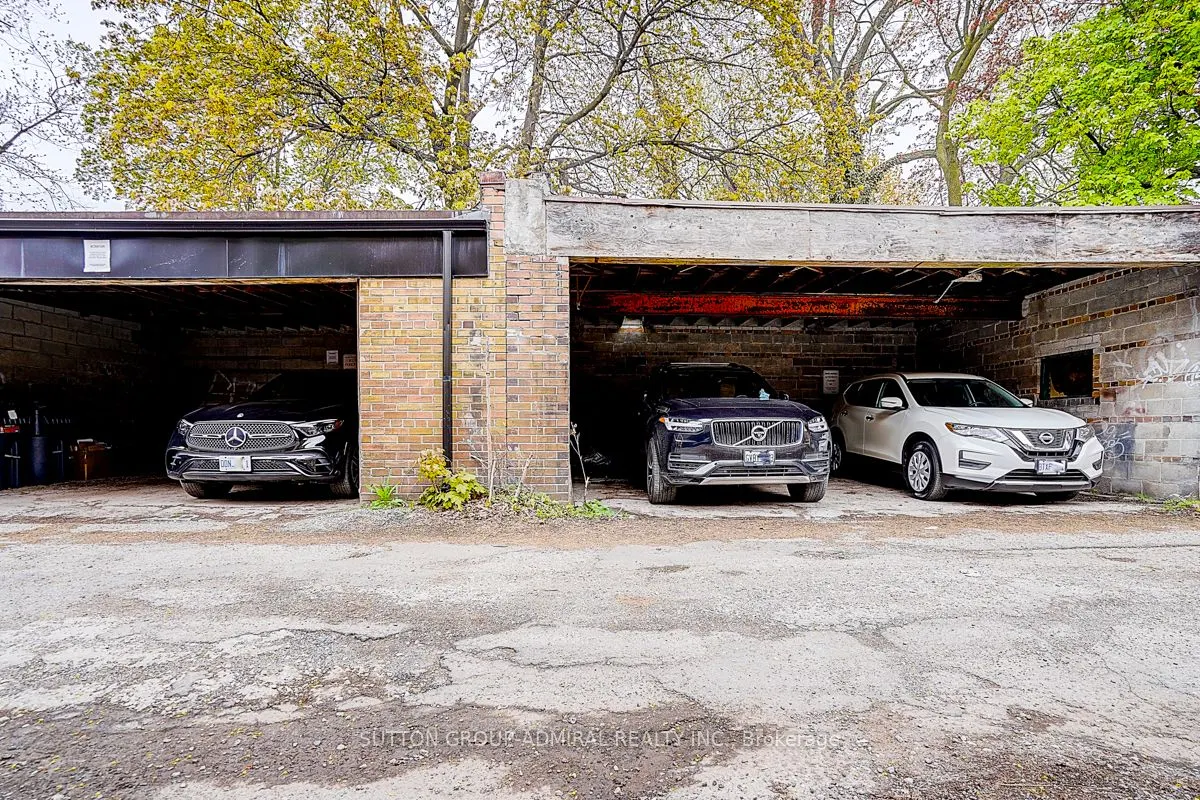
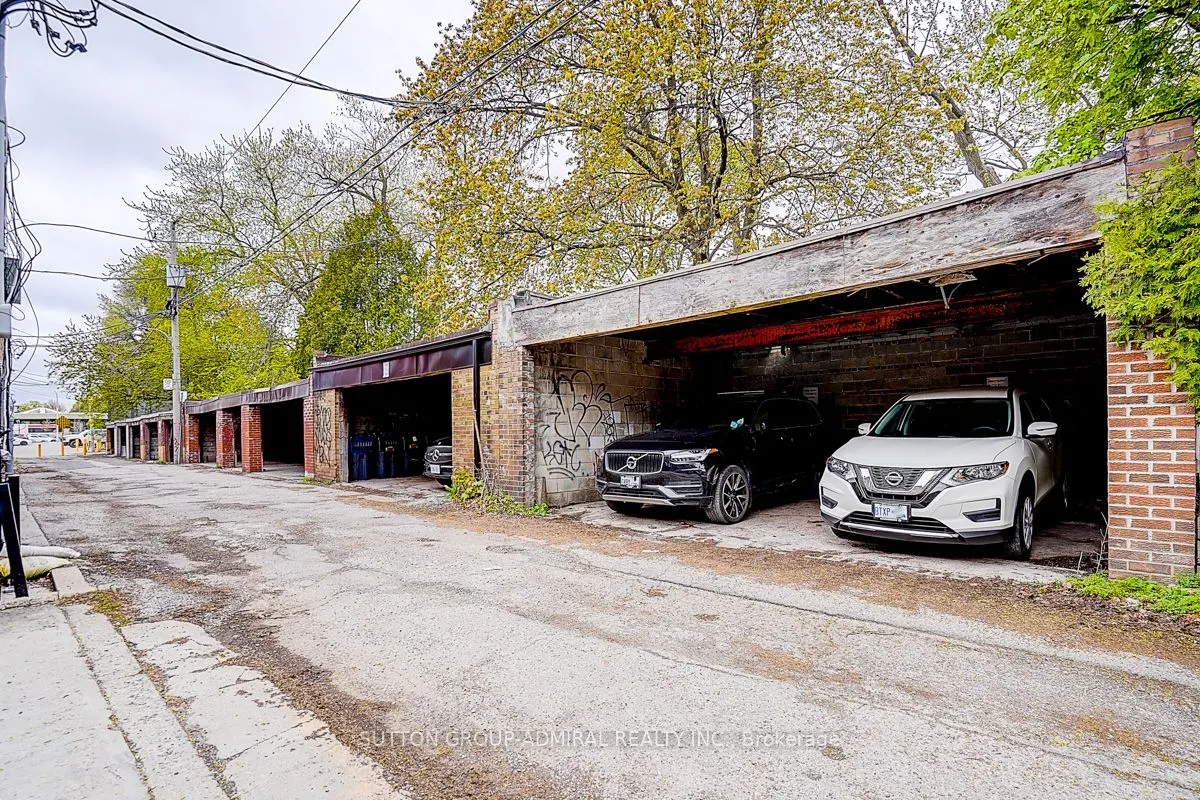
Parking
Other
MLS #
C13641642
Size
-
Basement
-
Listed on
2026-08-05
Lot size
22 x 87.9
Tax
$16,614.47 /yr
Days on Market
69
Approximate Age
-
Maintenance Fee
-
Description
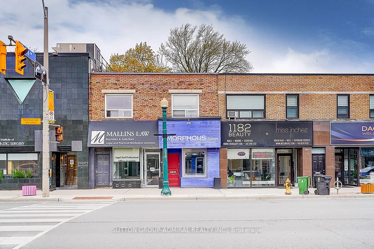
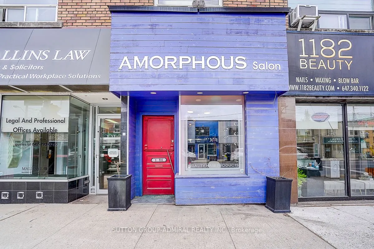
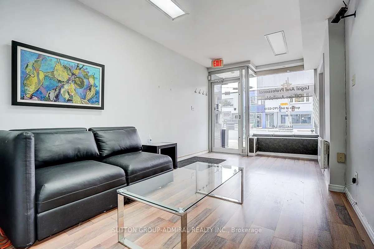
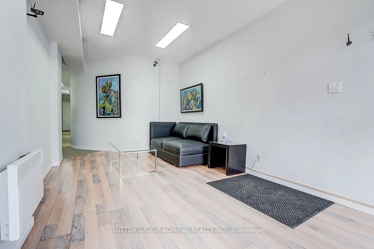
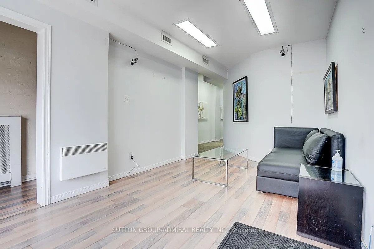
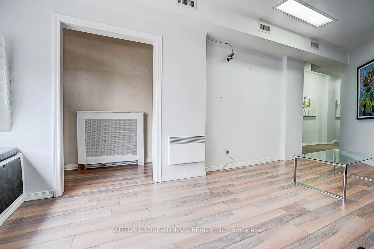
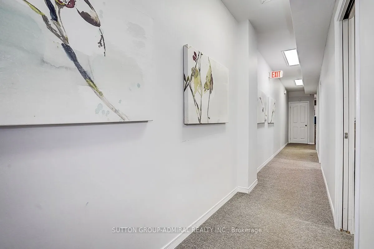
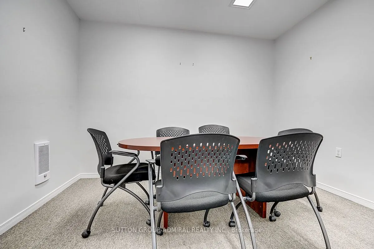
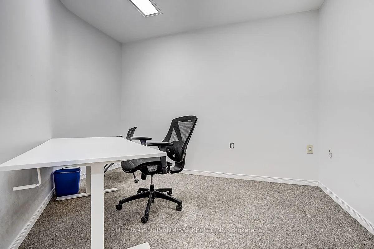
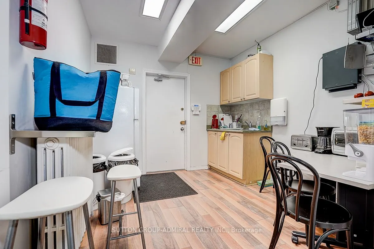
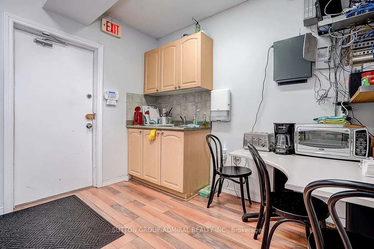
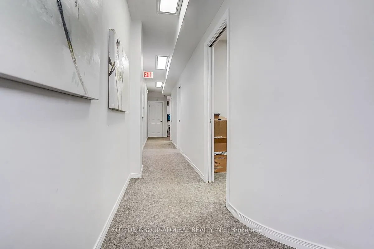
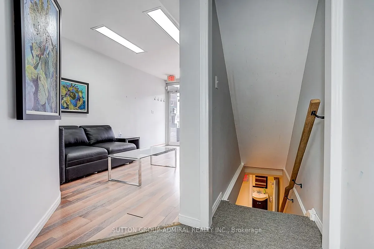
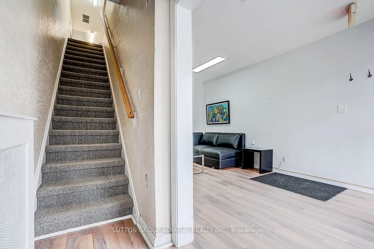
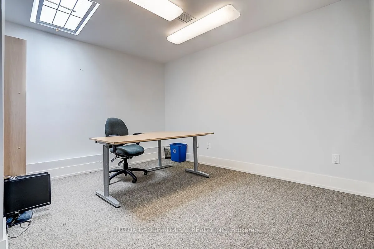
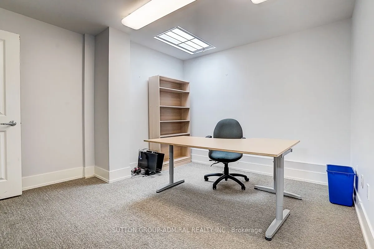
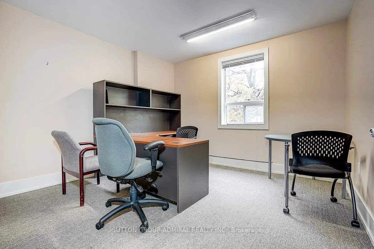
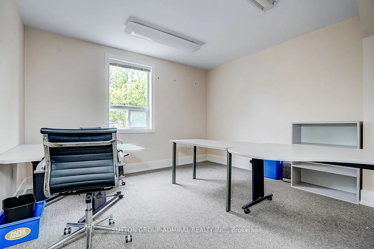
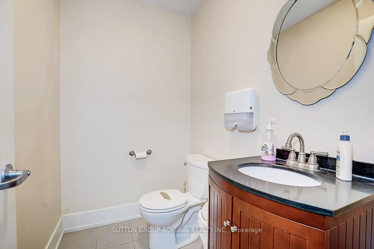
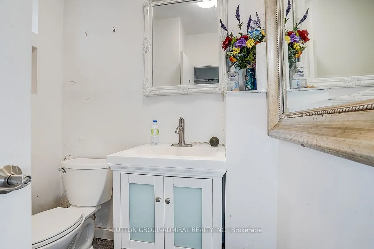
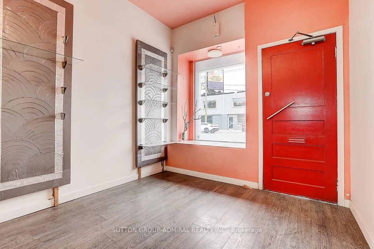
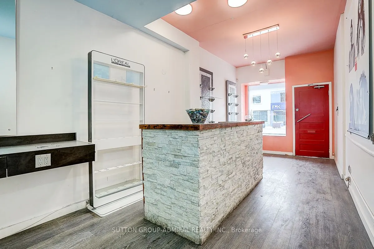
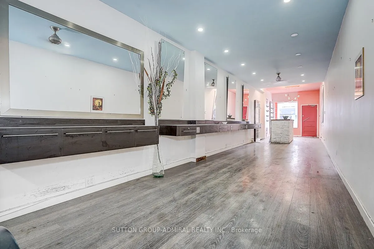
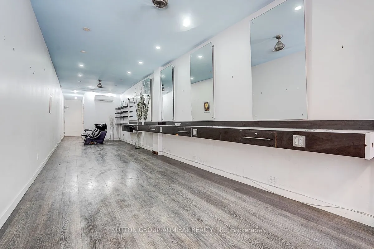
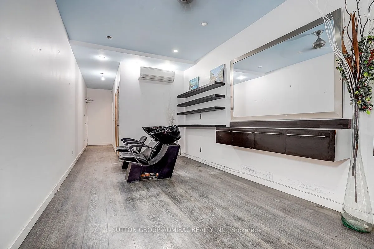
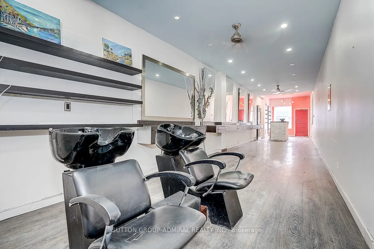
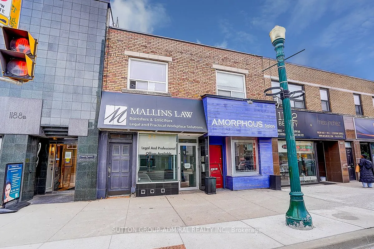
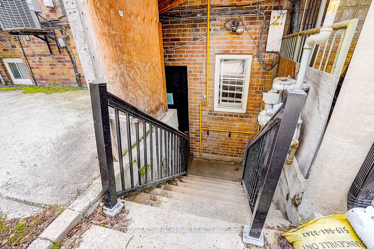
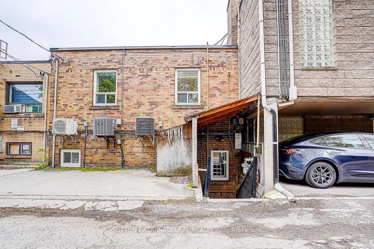
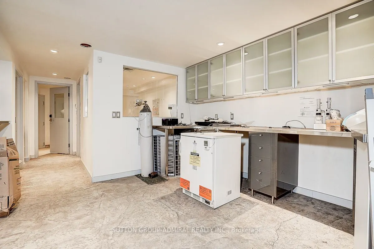
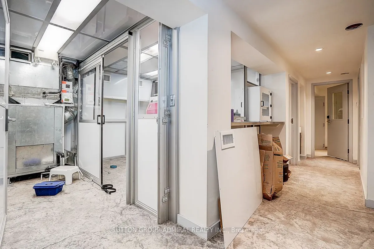
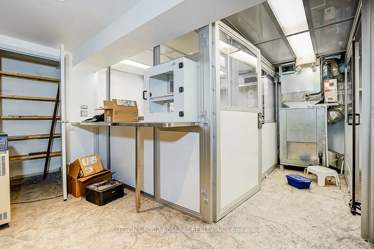
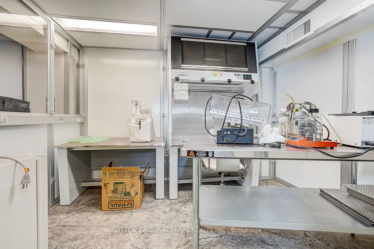
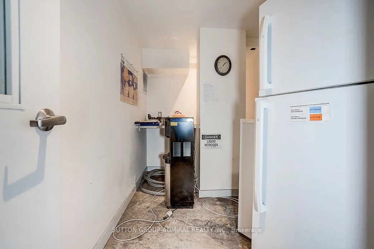
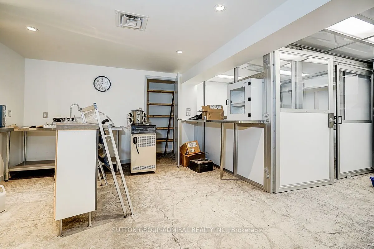
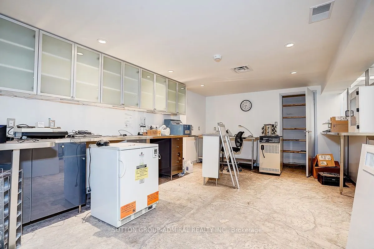
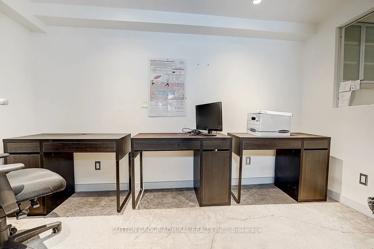
Prime Midtown Toronto Investment / Owner-User Opportunity. Incredible opportunity to own a high-exposure commercial property at 1184-1188 Eglinton Ave W, ideally located steps from the new Eglinton Crosstown LRT and minutes to Allen Road. Approx. 3,300 sq ft two-storey commercial building situated i...n one of Toronto's most sought-after corridors. The property features two main floor retail units (approx. 825 sq ft each, total approx. 1,650 sq ft) and a large second-floor commercial office space (approx. 1,650 sq ft). Two additional basement areas provide valuable storage and flexible use options, including a space previously used as a research lab. Excellent opportunity for investors or owner-users with existing professional tenants and future potential to increase income by leasing vacant space and maximizing the building's full potential. The main floor offers excellent flexibility for retail, office, medical, professional, or service-related uses, including a former hair salon space with an existing layout. Located between the prestigious Forest Hill and Cedarvale neighbourhoods, this property benefits from strong exposure, excellent accessibility, public transit, and significant long-term upside.
Full Property Details
General
Business Type
-
Retail Area
1650.00 Sq Ft
Office Area
1650.00 Sq Ft
Total Area
3300.00 Square Feet
Sprinklers
No
Drive-In Level Shipping Doors
-
Double Man Shipping Doors
-
Grade Level Shipping Doors
-
Truck Level Shipping Doors
-
Business Type
-
Retail Area
1650.00 Sq Ft
Office Area
1650.00 Sq Ft
Total Area
3300.00 Square Feet
Sprinklers
No
Drive-In Level Shipping Doors
-
Double Man Shipping Doors
-
Grade Level Shipping Doors
-
Truck Level Shipping Doors
-
Interior
Washrooms
0
Heating Fuel
Radiant
Air Conditioning
Partial
Washrooms
0
Heating Fuel
Radiant
Air Conditioning
Partial
Exterior
Depth
87.9
Front
22.35
Lot Size
22 x 87.9 ft
Parking Spaces
-
Total Parking Spaces
-
Parking Description
Other
Garage Spaces
-
Zoning
CR
Depth
87.9
Front
22.35
Lot Size
22 x 87.9 ft
Parking Spaces
-
Total Parking Spaces
-
Parking Description
Other
Garage Spaces
-
Zoning
CR
Building Description
Home Type
Commercial
Subtype
Store W Apt/Office
Sewers
Sanitary+Storm
Water Supply
Municipal
Possession Date
9/1/2026
Home Type
Commercial
Subtype
Store W Apt/Office
Sewers
Sanitary+Storm
Water Supply
Municipal
Possession Date
9/1/2026
Community
Community
Forest Hill North
Community
Forest Hill North
Taxes & Fees
Taxes
$16,614.47 /yr
Tax Year
2025
Occupancy
Tenant
Taxes
$16,614.47 /yr
Tax Year
2025
Occupancy
Tenant
Similar Properties(No results)
Mortgage Calculator
Calculate your estimated monthly mortgage payment
Price
$2,489,000
$
%
%
Total cost of mortgage
$0
Monthly payment
By clicking Save, we will calculate your estimated mortgage for all properties using the saved values (down payment percentage, interest rate, and amortization).
The accuracy and applicability of this calculator are not guaranteed.