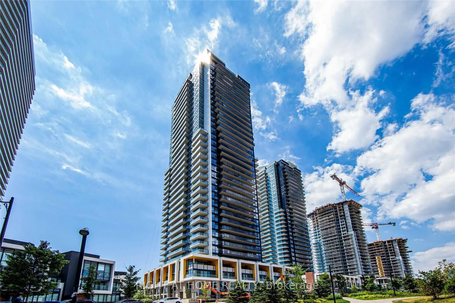
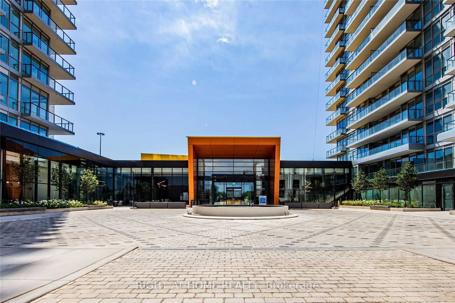
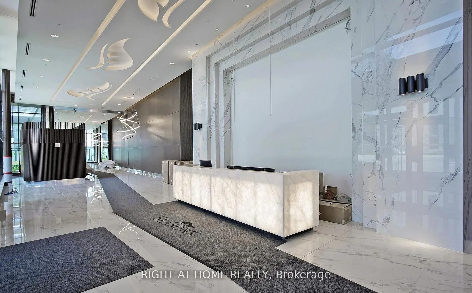
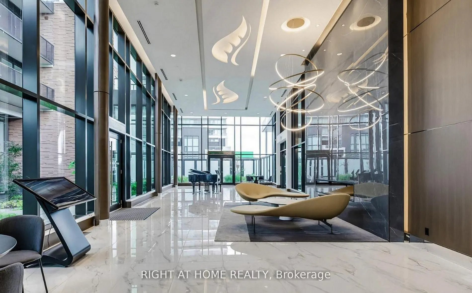
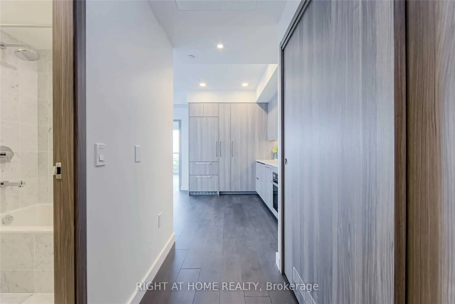
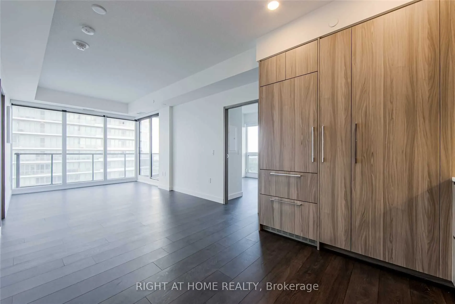
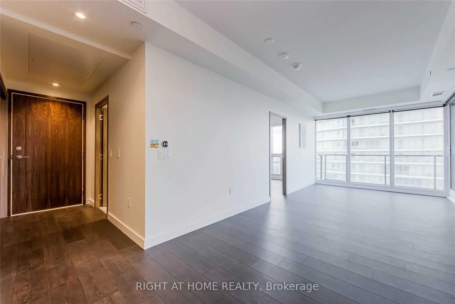
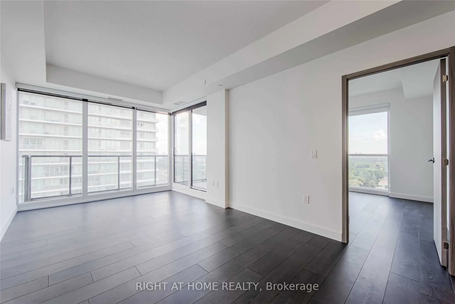
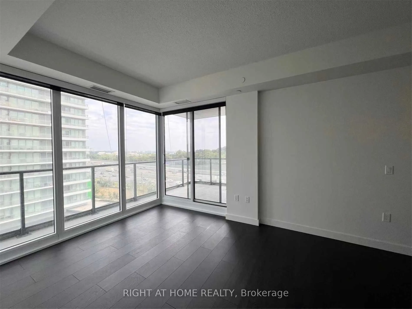
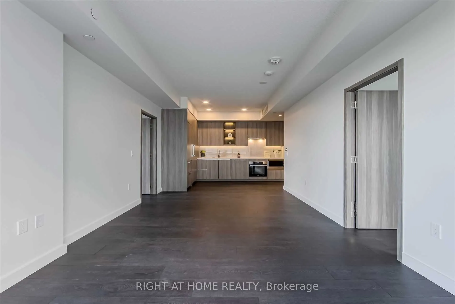
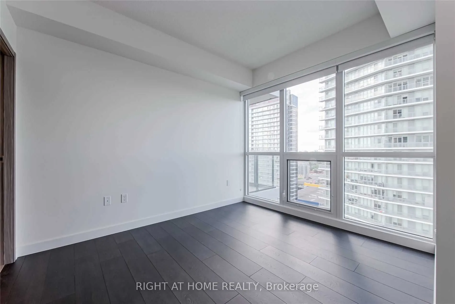
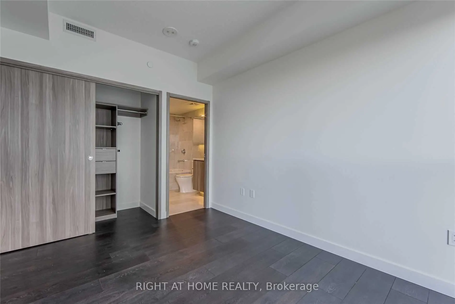
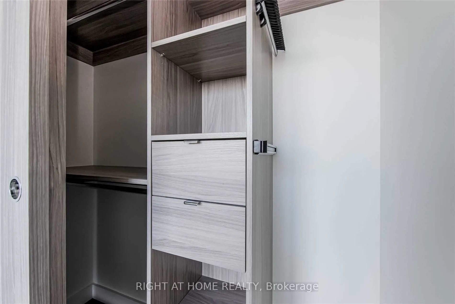
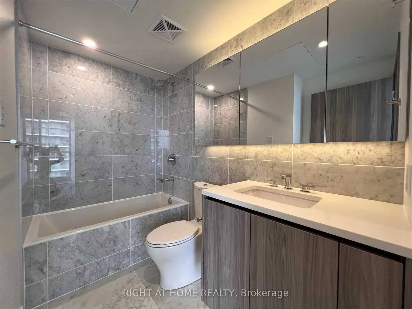
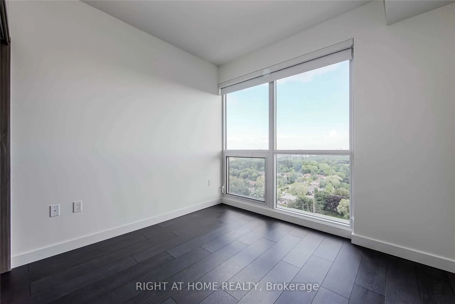
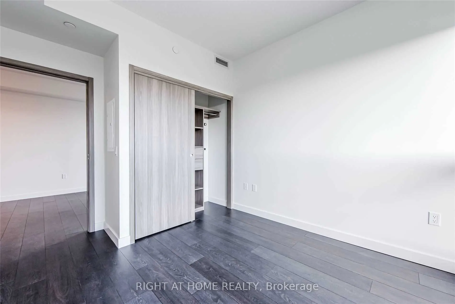
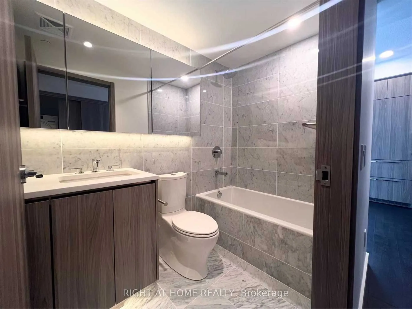
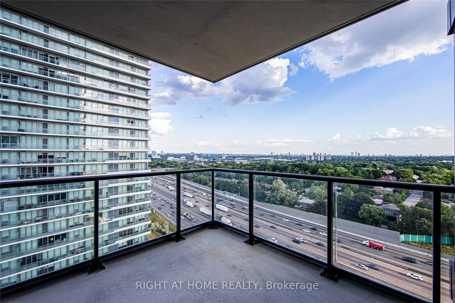
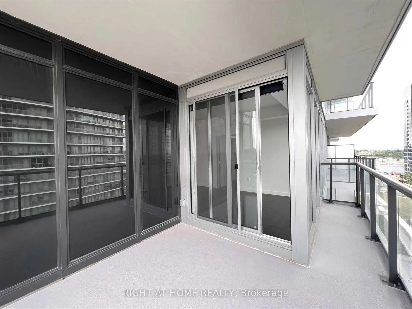
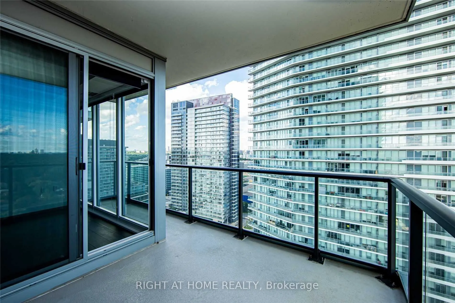
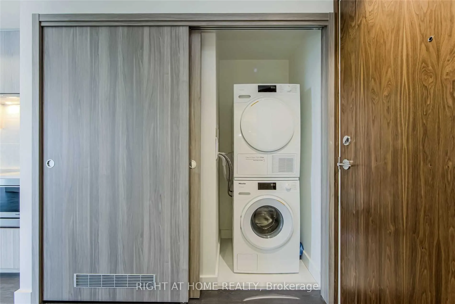
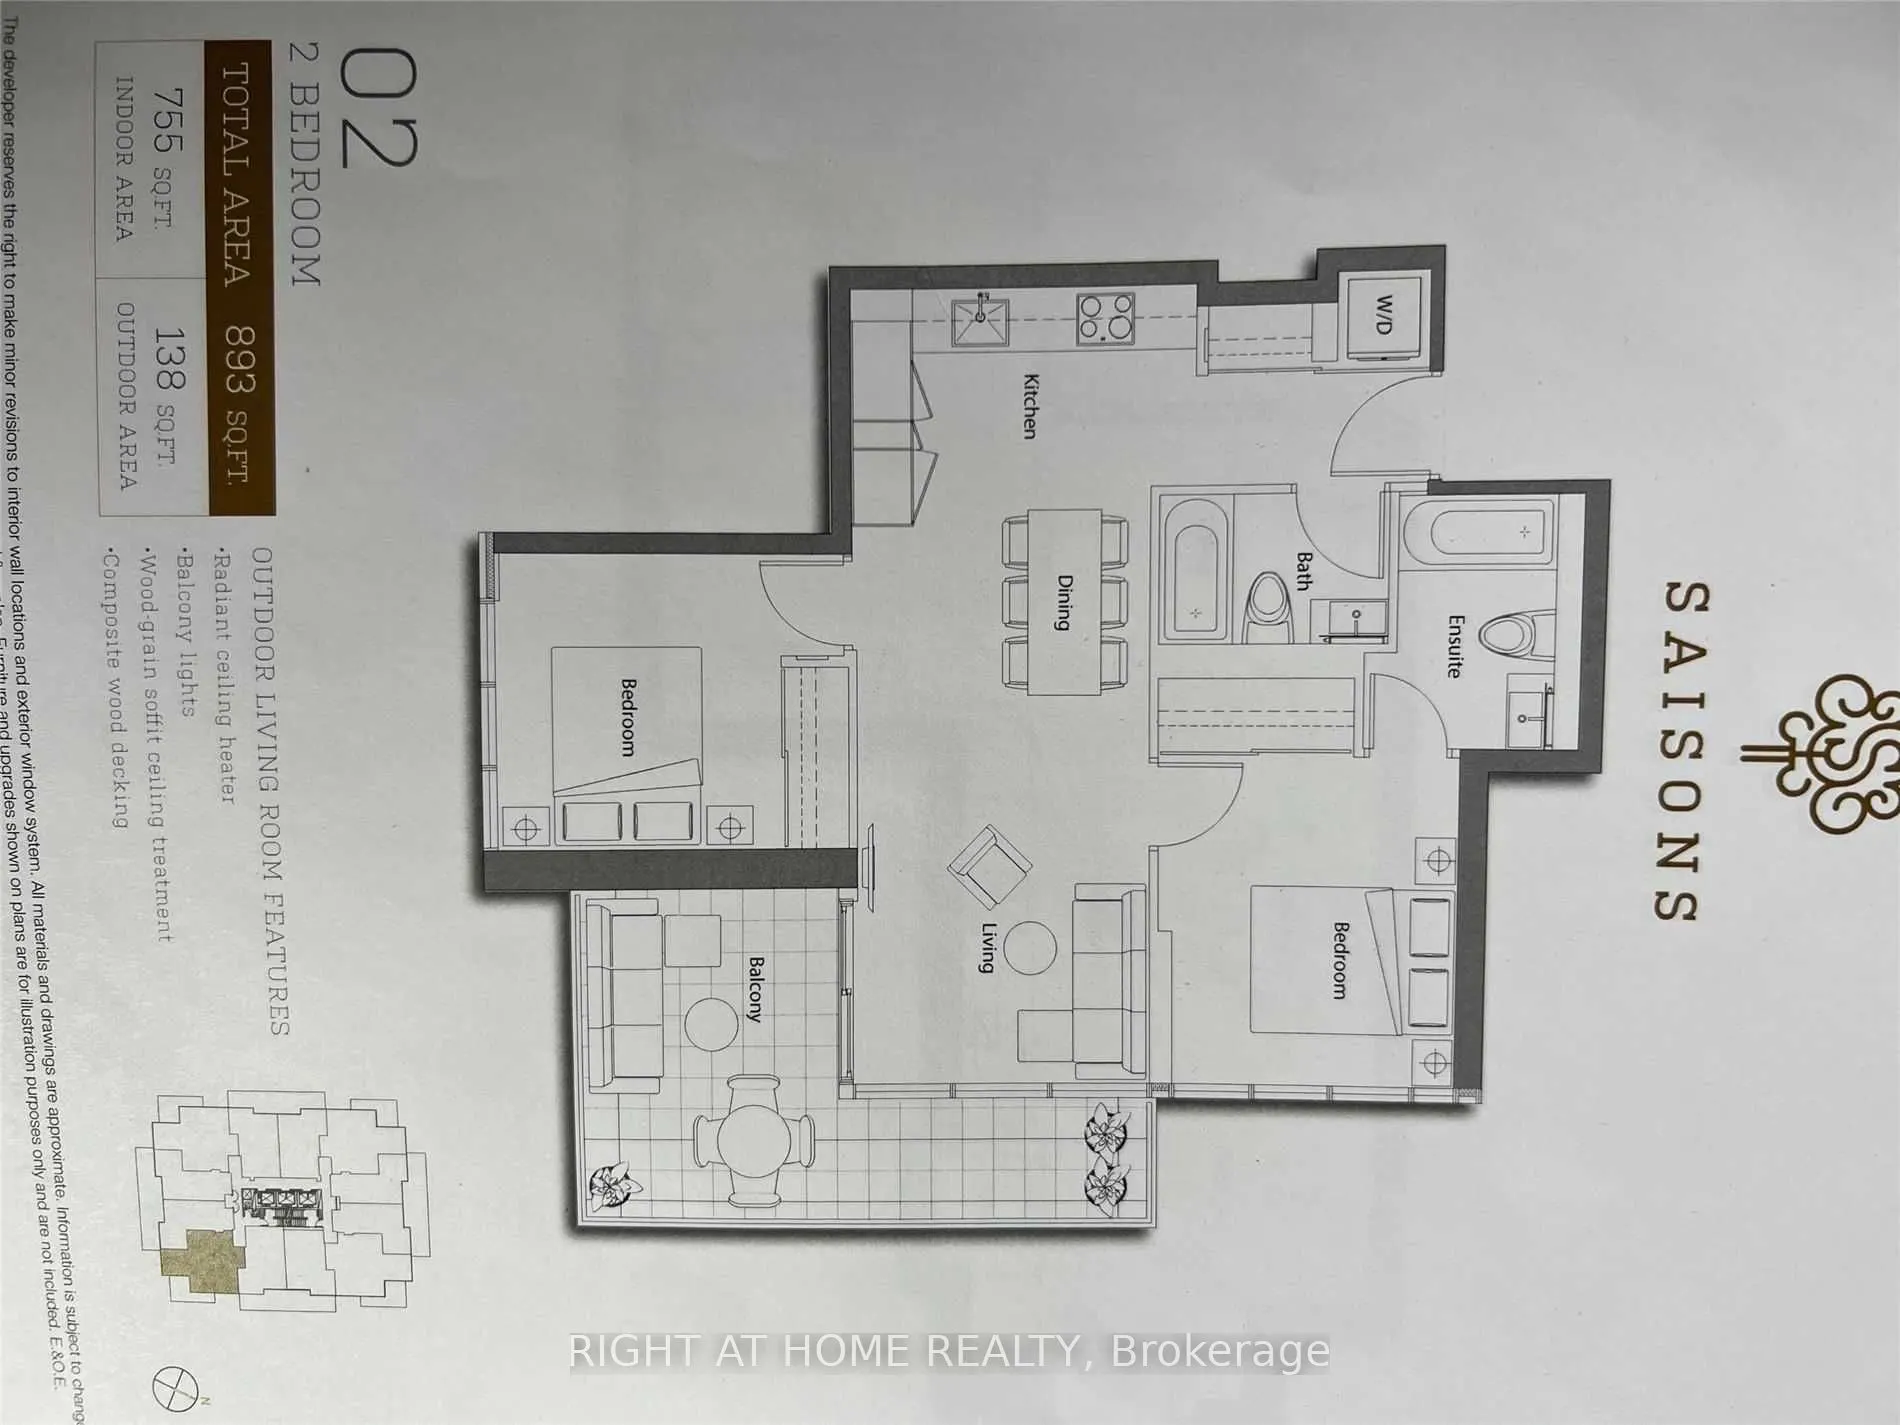
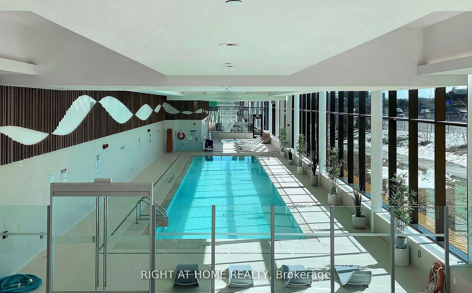
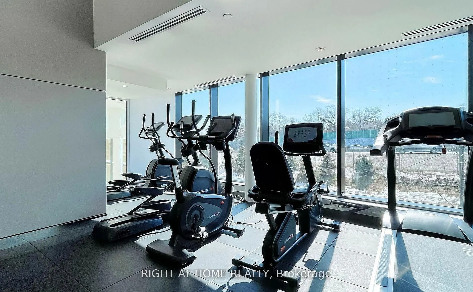
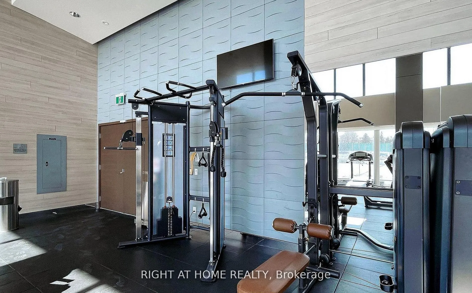
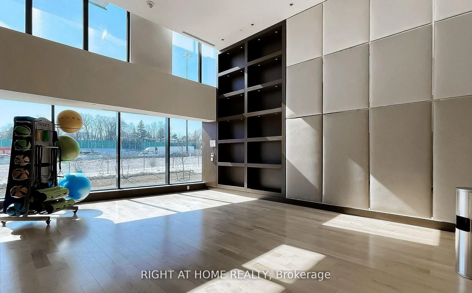
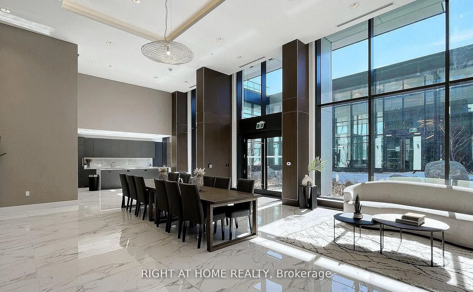
High End Luxurious Condos In North York By Concord.Bright And Modern 2 Bedroom 2 Bath Corner Unit!South-East CN Tower Views, High 9' Ceilings. The Open Concept Kitchen , Built-In Integrated High-End Miele Appliances. Bathroom Features Floor Tile With Designer Cabinetry& Undermount Sink. Built-In Cus...tom Closet And Roller Blinds In Bdr's.Smart Thermostat,Stone Flooring In Balcony,24 Hrs Concierge.Tennis Crt,Guest Suite, Live Next To "Oriole Go Train",2 TTC Subway Stations,Hwy401/Hwy 404, Ikea & Canadian Tire, Skating Rink,Park,Soccer Field.Close To Dinnings,Bayview Village Shopping Cntr & Fairview Mall,Parks,Ravine,Starbucks, Mcdonalds.
Full Property Details
Interior
Bedrooms
2
Total Bedrooms
2
Washrooms
2
Square Footage
800-899 sqft
Basement
None
Heating Source
Gas
Heating Fuel
Forced Air
Air Conditioning
Central Air
Family Room
No
Kitchens
1
Total Kitchens
1
Fireplace Features
No
Bedrooms
2
Total Bedrooms
2
Washrooms
2
Square Footage
800-899 sqft
Basement
None
Heating Source
Gas
Heating Fuel
Forced Air
Air Conditioning
Central Air
Family Room
No
Kitchens
1
Total Kitchens
1
Fireplace Features
No
Exterior
Parking Spaces
1
Total Parking Spaces
1.00
Garage Spaces
1
Balcony
Open
Parking Spaces
1
Total Parking Spaces
1.00
Garage Spaces
1
Balcony
Open
Building Description
Style
Apartment
Home Type
Condo
Subtype
Condo Apartment
Property Orientation
South East
Exterior Finish
Concrete
Possession Date
No Data
Locker
Owned
Style
Apartment
Home Type
Condo
Subtype
Condo Apartment
Property Orientation
South East
Exterior Finish
Concrete
Possession Date
No Data
Locker
Owned
Community
Community
Bayview Village
Community
Bayview Village
Taxes & Fees
Occupancy
Owner
Central Air Conditioning
Included
Common Elements
Included
Heating
Included
Water
Included
Occupancy
Owner
Central Air Conditioning
Included
Common Elements
Included
Heating
Included
Water
Included
Other
Pets
Yes-with Restrictions
Pets
Yes-with Restrictions
Room Types
Bedroom 2
Laminate, Closet Organizers, South View
Dimensions 9.84 x 11.48 feet
112.96 sqft
Dining Room
Laminate, Open Concept
Dimensions 17.72 x 10.17 feet
180.21 sqft
Kitchen
Laminate, Quartz Counter, Stainless Steel Appl
Dimensions 6.89 x 10.17 feet
70.07 sqft
Living Room
Laminate, Open Concept, Window Floor to Ceiling
Dimensions 17.72 x 10.17 feet
180.21 sqft
Primary Bedroom
Laminate, Closet Organizers, Window Floor to Ceiling