Sign In or Create a Free Account to see full details of this property
Key Facts
Key facts for 430 Roselawn Avenue
Property Type
House, 2-Storey
Parking
Detached 0 garage, 1 parking
MLS #
C13862394
Size
1500-2000 sqft
Basement
Separate Entrance,Finished
Listed on
2026-10-05
Lot size
25 x 132.67
Tax
$9,246.09 /yr
Days on Market
8
Approximate Age
51-99
Maintenance Fee
-
Description
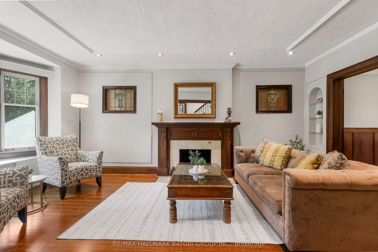
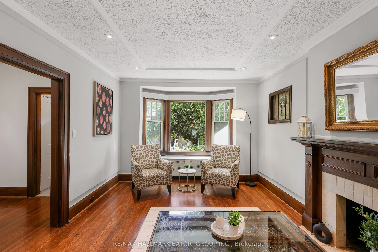
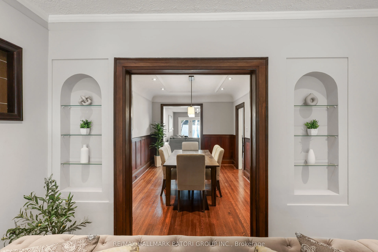
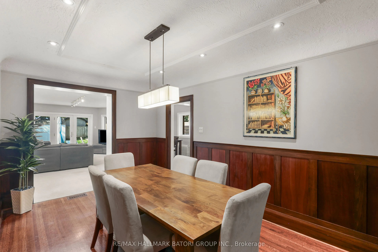
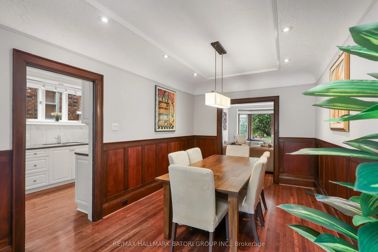
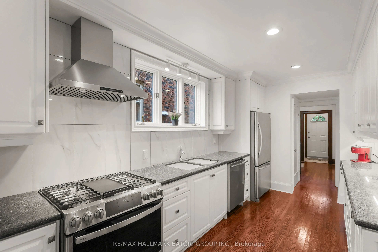
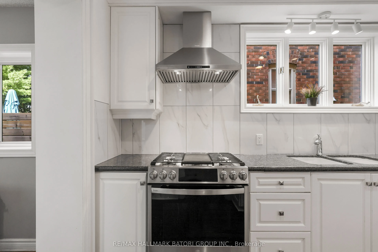
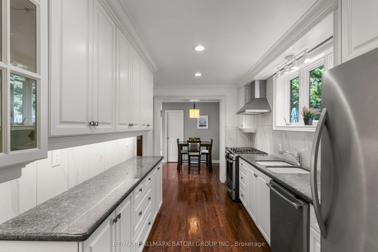
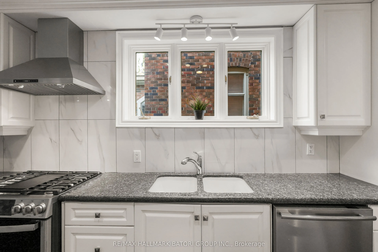
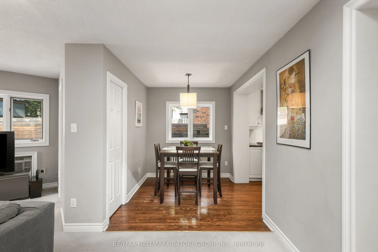
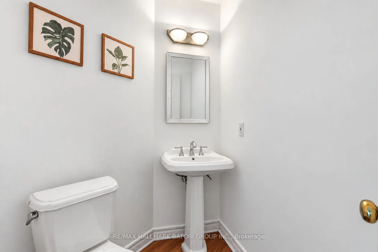
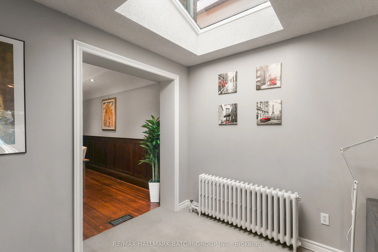
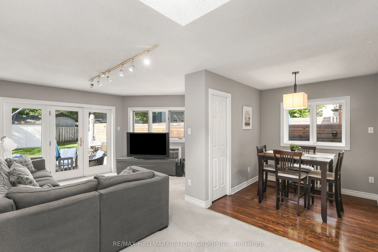
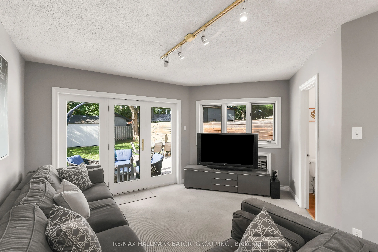
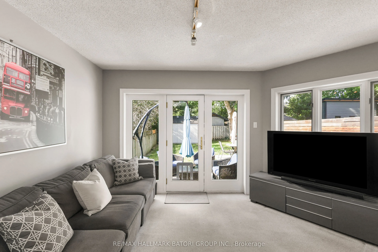
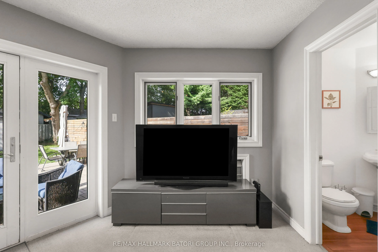
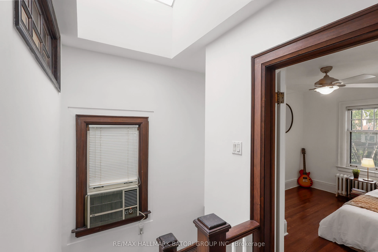
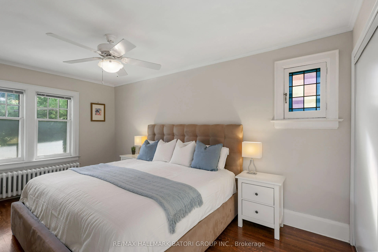
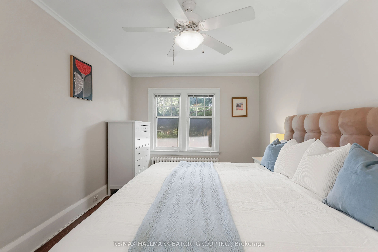
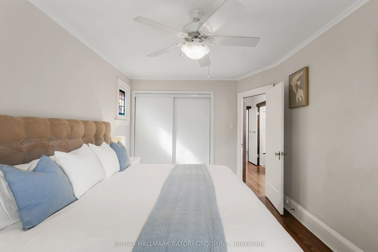
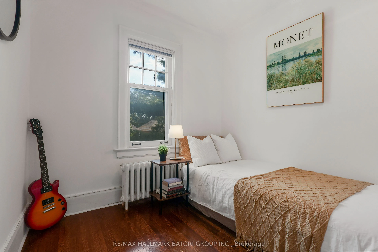
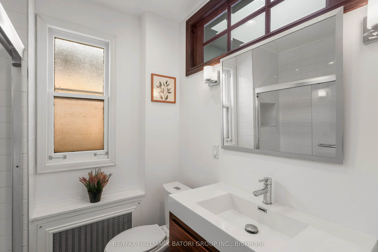
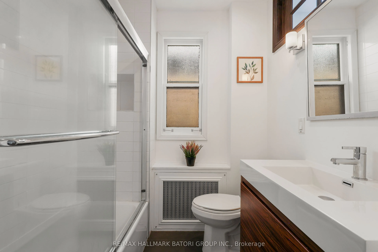
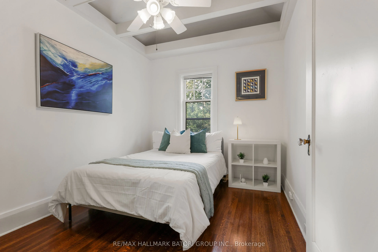
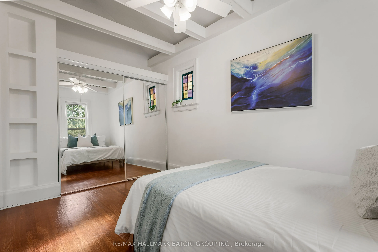
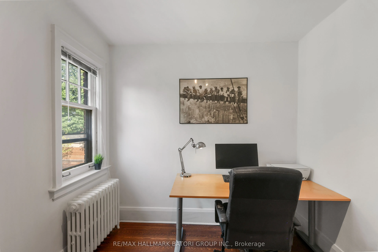
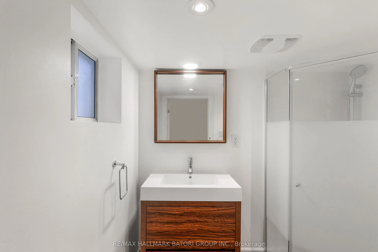
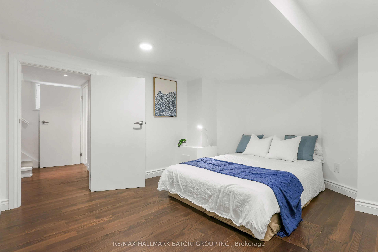
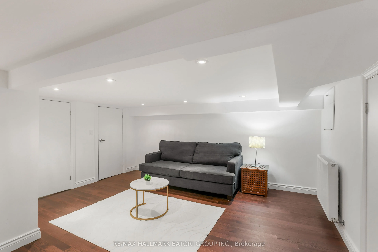
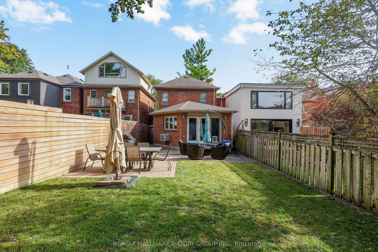
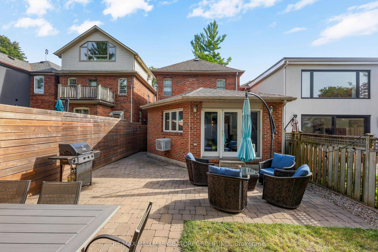
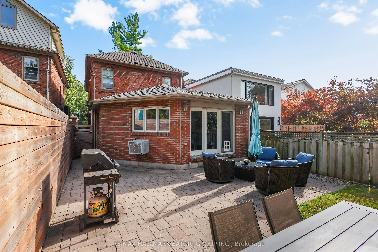
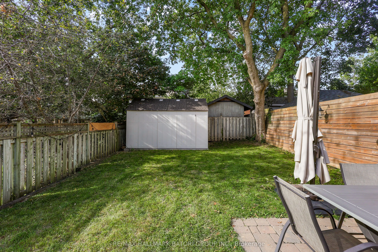
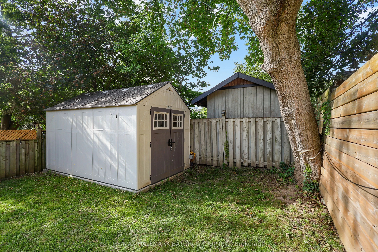
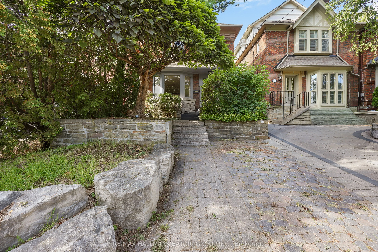
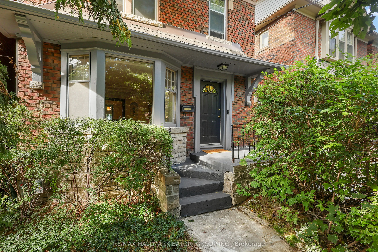
Located along a family-friendly stretch of Roselawn Avenue, this charming 4+1 bedroom, 3 bathroom detached classic Toronto house pairs timeless character with thoughtful modern updates, right in the heart of Midtown Toronto.Behind its vibrant brick facade, generous, light-filled living spaces flow w...ith warmth and ease. A spacious new kitchen (completed within the past two years), a refreshed upper-level bathroom, and a fully renovated basement mean there's nothing to do but unpackand enjoy. Outside, the expanded backyard is made for summer evenings, from barbecues with friends to quiet nights under the leafy canopy and stars.Families will love the location: Allenby Junior Public School, one of Toronto's most sought-after elementary schools, is nearby, along with several highly rated secondary schools. Getting around is effortless, with the new Eglinton Crosstown line just steps away, bus routes close by, and downtown and the highway a short drive from your door.Move-in ready, beautifully updated, and set in one of Toronto's most coveted neighbourhoods, 430 Roselawn is the kind of home families settle into for years. Come see it for yourself.
By clicking Save, we will calculate your estimated mortgage for all properties using the saved values (down payment percentage, interest rate, and amortization).
The accuracy and applicability of this calculator are not guaranteed.