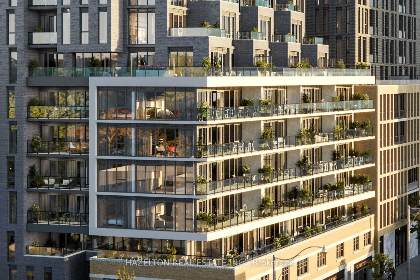
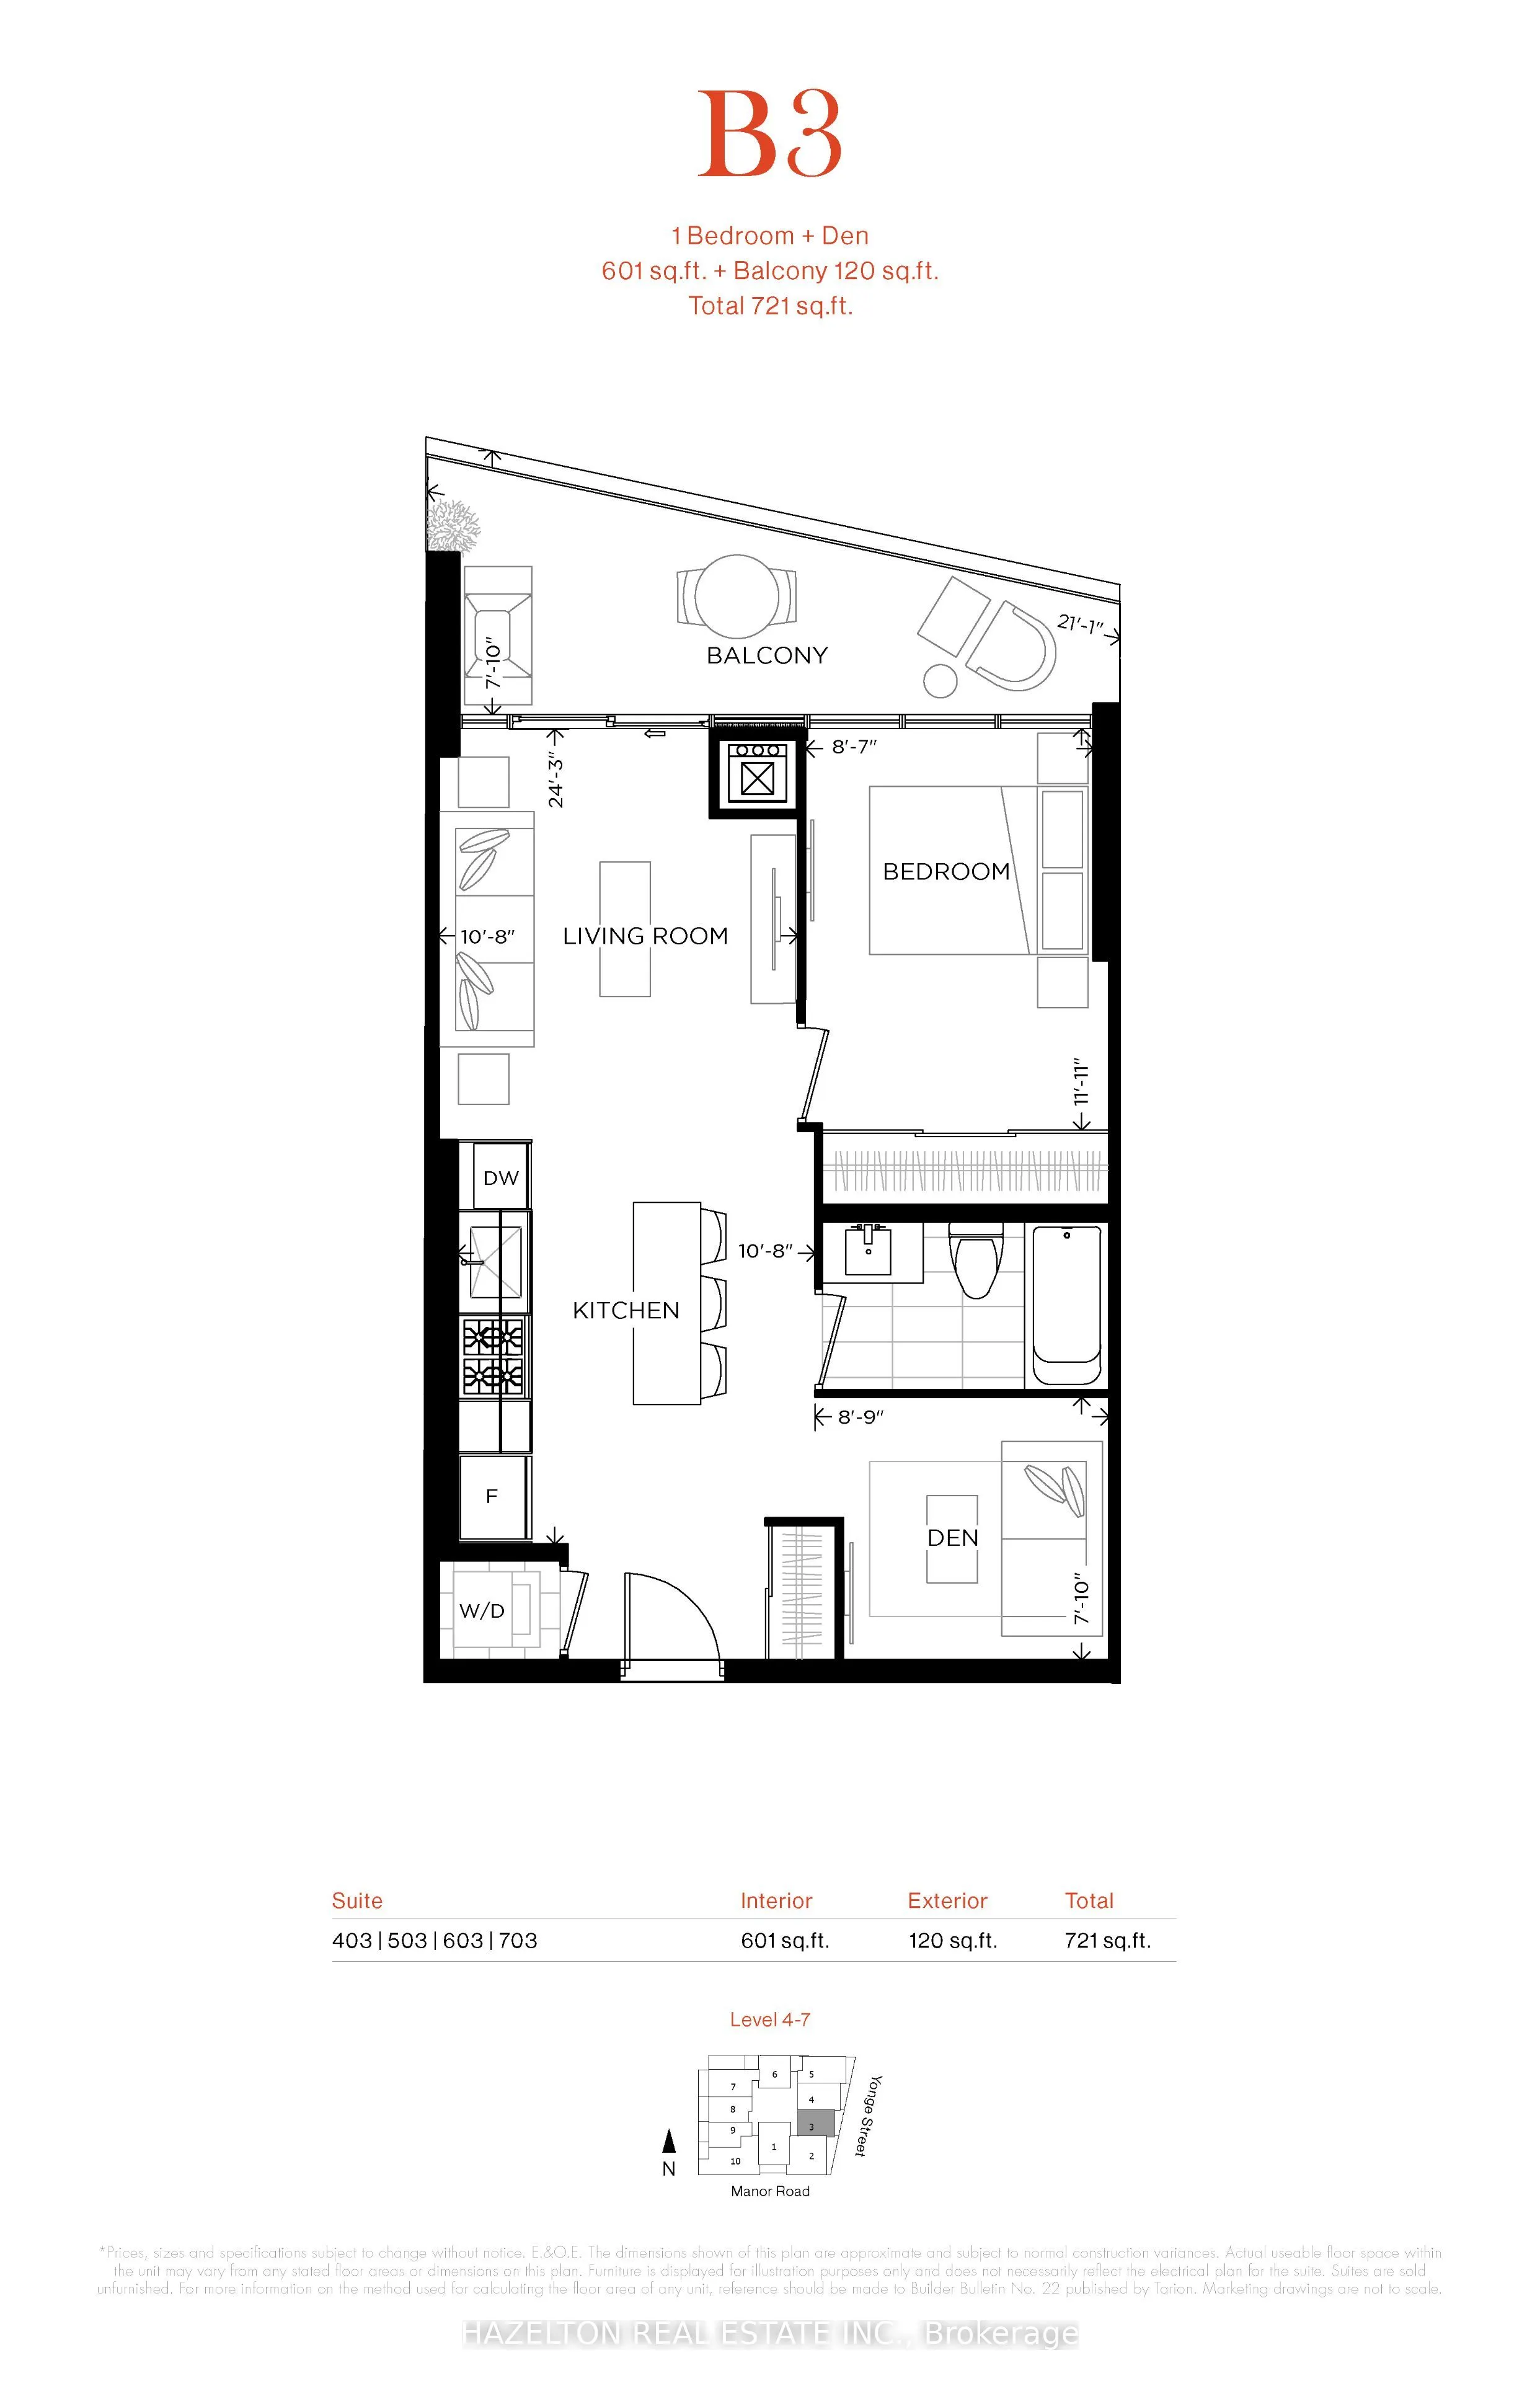
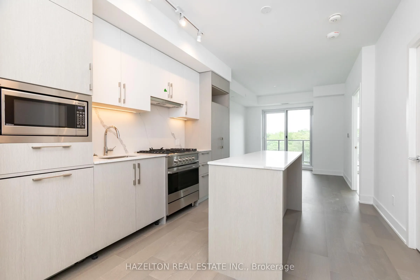
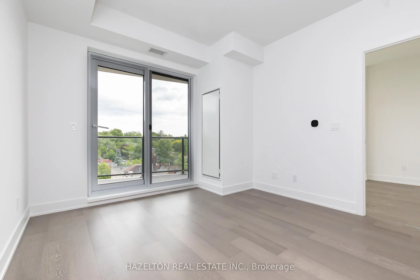
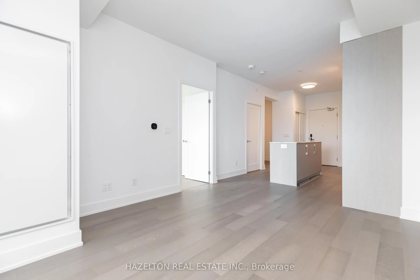
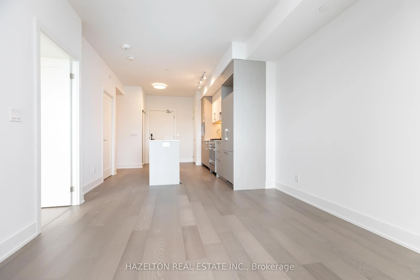
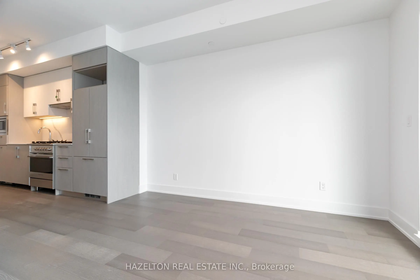
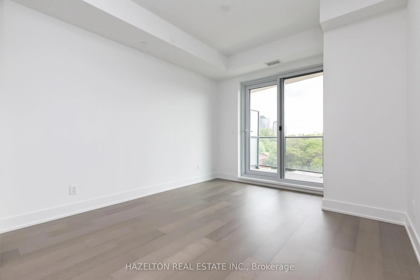
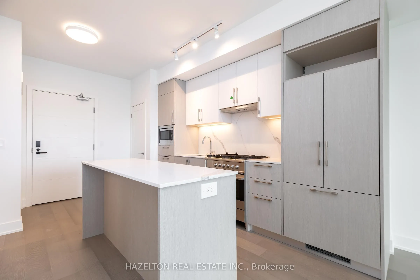
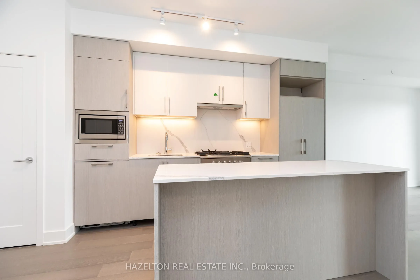
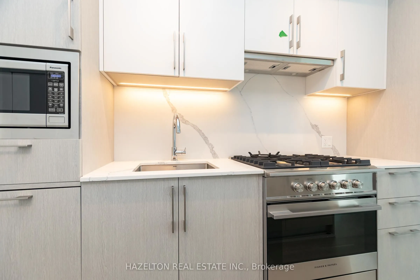
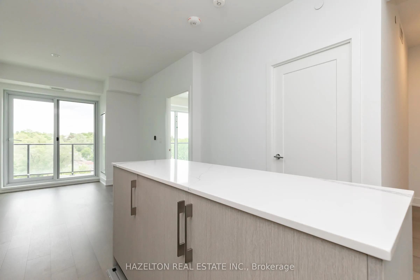
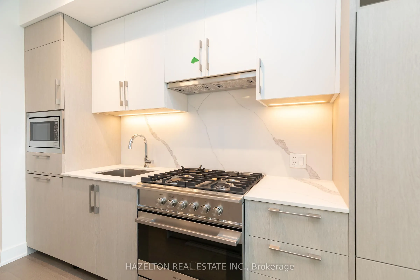
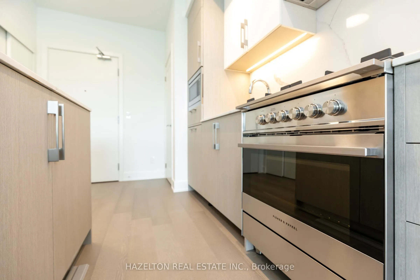
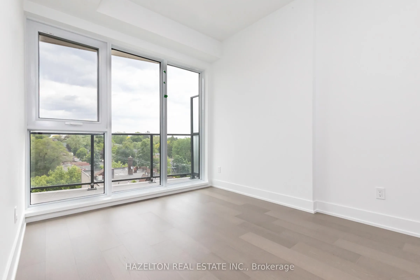
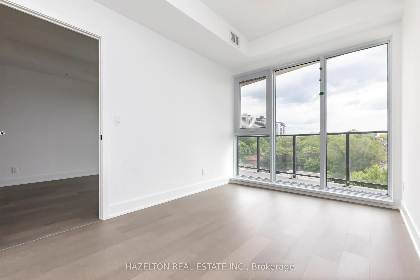
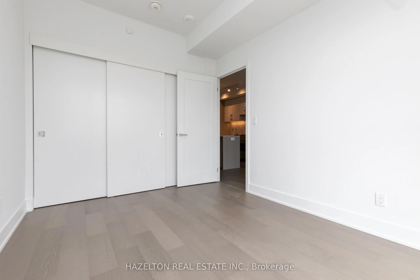
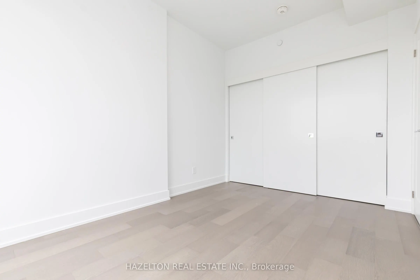
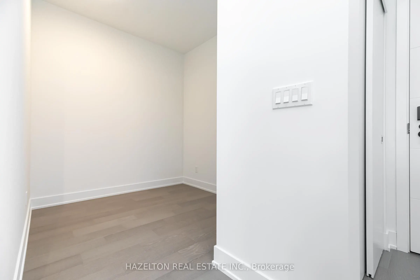
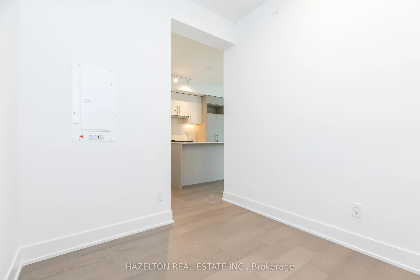
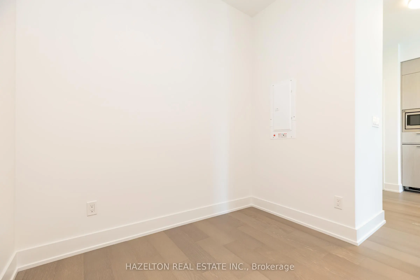
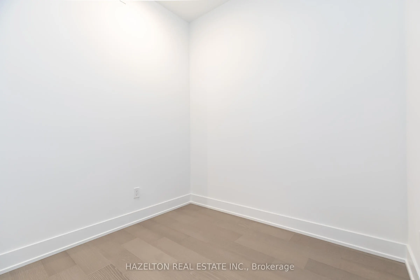
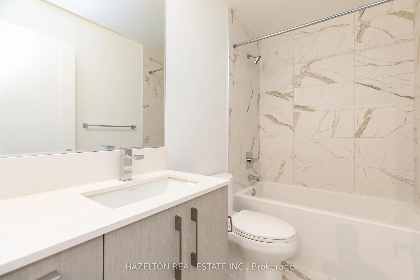
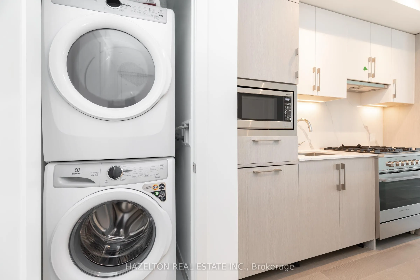
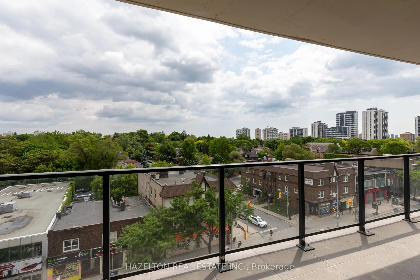
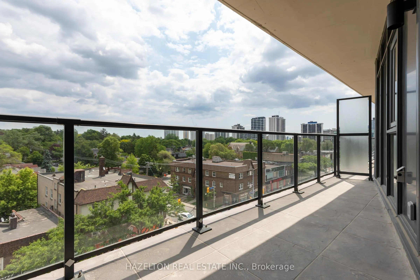
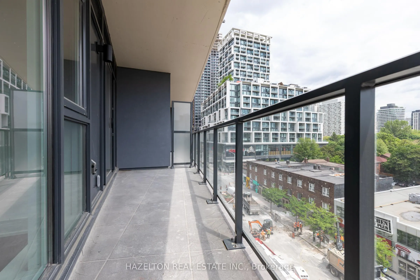
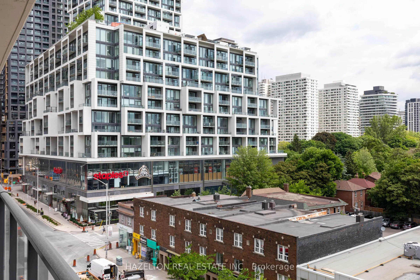
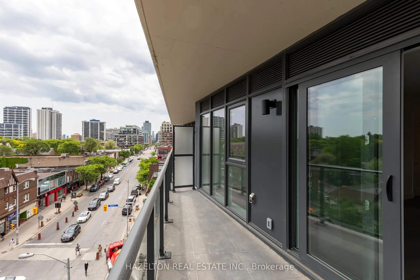
Welcome to 8 Manor Rd West, a boutique mid-rise residence offering modern luxury in the heart of Midtown Toronto. This beautifully designed 1-bedroom + den, 1-bathroom suite offers 601 sq. ft. of thoughtfully planned interior living space, complemented by a spacious 120 sq. ft. balcony. Unlike many ...contemporary condos, the generously sized primary bedroom is fully enclosed with a proper door and window, offering natural light, privacy, and separation from the living area. The versatile den provides the perfect space for a home office, guest area, or additional living space. An efficient, open-concept layout maximizes every square foot, while premium finishes, modern appliances, and quality craftsmanship create a sophisticated and inviting atmosphere. Step outside onto your expansive east-facing balcony, complete with a gas line, ideal for barbecuing, entertaining, or relaxing outdoors. Located steps from Yonge & Davisville, one of Toronto's most desirable and connected neighborhoods, you'll enjoy exceptional walkability and convenience. Davisville Subway Station provides effortless access downtown, while nearby June Rowlands Park and the scenic Beltline Trail offer beautiful green spaces for recreation. Explore an outstanding selection of restaurants, cafés, boutique shops, grocery stores, and everyday essentials along Yonge Street. Experience the perfect balance of boutique living, modern comfort, and vibrant Midtown convenience in one of Toronto's most sought-after neighborhoods.
Full Property Details
Interior
Bedrooms
1
Bedrooms Plus
1
Total Bedrooms
2
Washrooms
1
Square Footage
600-699 sqft
Basement
None
Heating Source
Electric
Heating Fuel
Forced Air
Air Conditioning
Central Air
Family Room
No
Kitchens
1
Total Kitchens
1
Fireplace Features
No
Bedrooms
1
Bedrooms Plus
1
Total Bedrooms
2
Washrooms
1
Square Footage
600-699 sqft
Basement
None
Heating Source
Electric
Heating Fuel
Forced Air
Air Conditioning
Central Air
Family Room
No
Kitchens
1
Total Kitchens
1
Fireplace Features
No
Exterior
Driveway
None
Parking Spaces
0
Total Parking Spaces
0.00
Parking Description
None
Garage Spaces
0
Balcony
Terrace
Driveway
None
Parking Spaces
0
Total Parking Spaces
0.00
Parking Description
None
Garage Spaces
0
Balcony
Terrace
Building Description
Style
Apartment
Home Type
Condo
Subtype
Condo Apartment
Year Built
0-5
Property Orientation
East
Exterior Finish
Brick,Concrete
Possession Date
12/1/2026
Locker
None
Style
Apartment
Home Type
Condo
Subtype
Condo Apartment
Year Built
0-5
Property Orientation
East
Exterior Finish
Brick,Concrete
Possession Date
12/1/2026
Locker
None
Community
Community
Yonge-Eglinton
Community
Yonge-Eglinton
Taxes & Fees
Occupancy
Tenant
Common Elements
Included
Occupancy
Tenant
Common Elements
Included
Other
Pets
No
Pets
No
Room Types
Bedroom
Large Window, Closet
Dimensions - feet
0 sqft
Den
Open Concept
Dimensions - feet
0 sqft
Dining Room
Centre Island, Combined w/Kitchen, Open Concept
Dimensions - feet
0 sqft
Kitchen
Modern Kitchen, Stainless Steel Appl, Open Concept