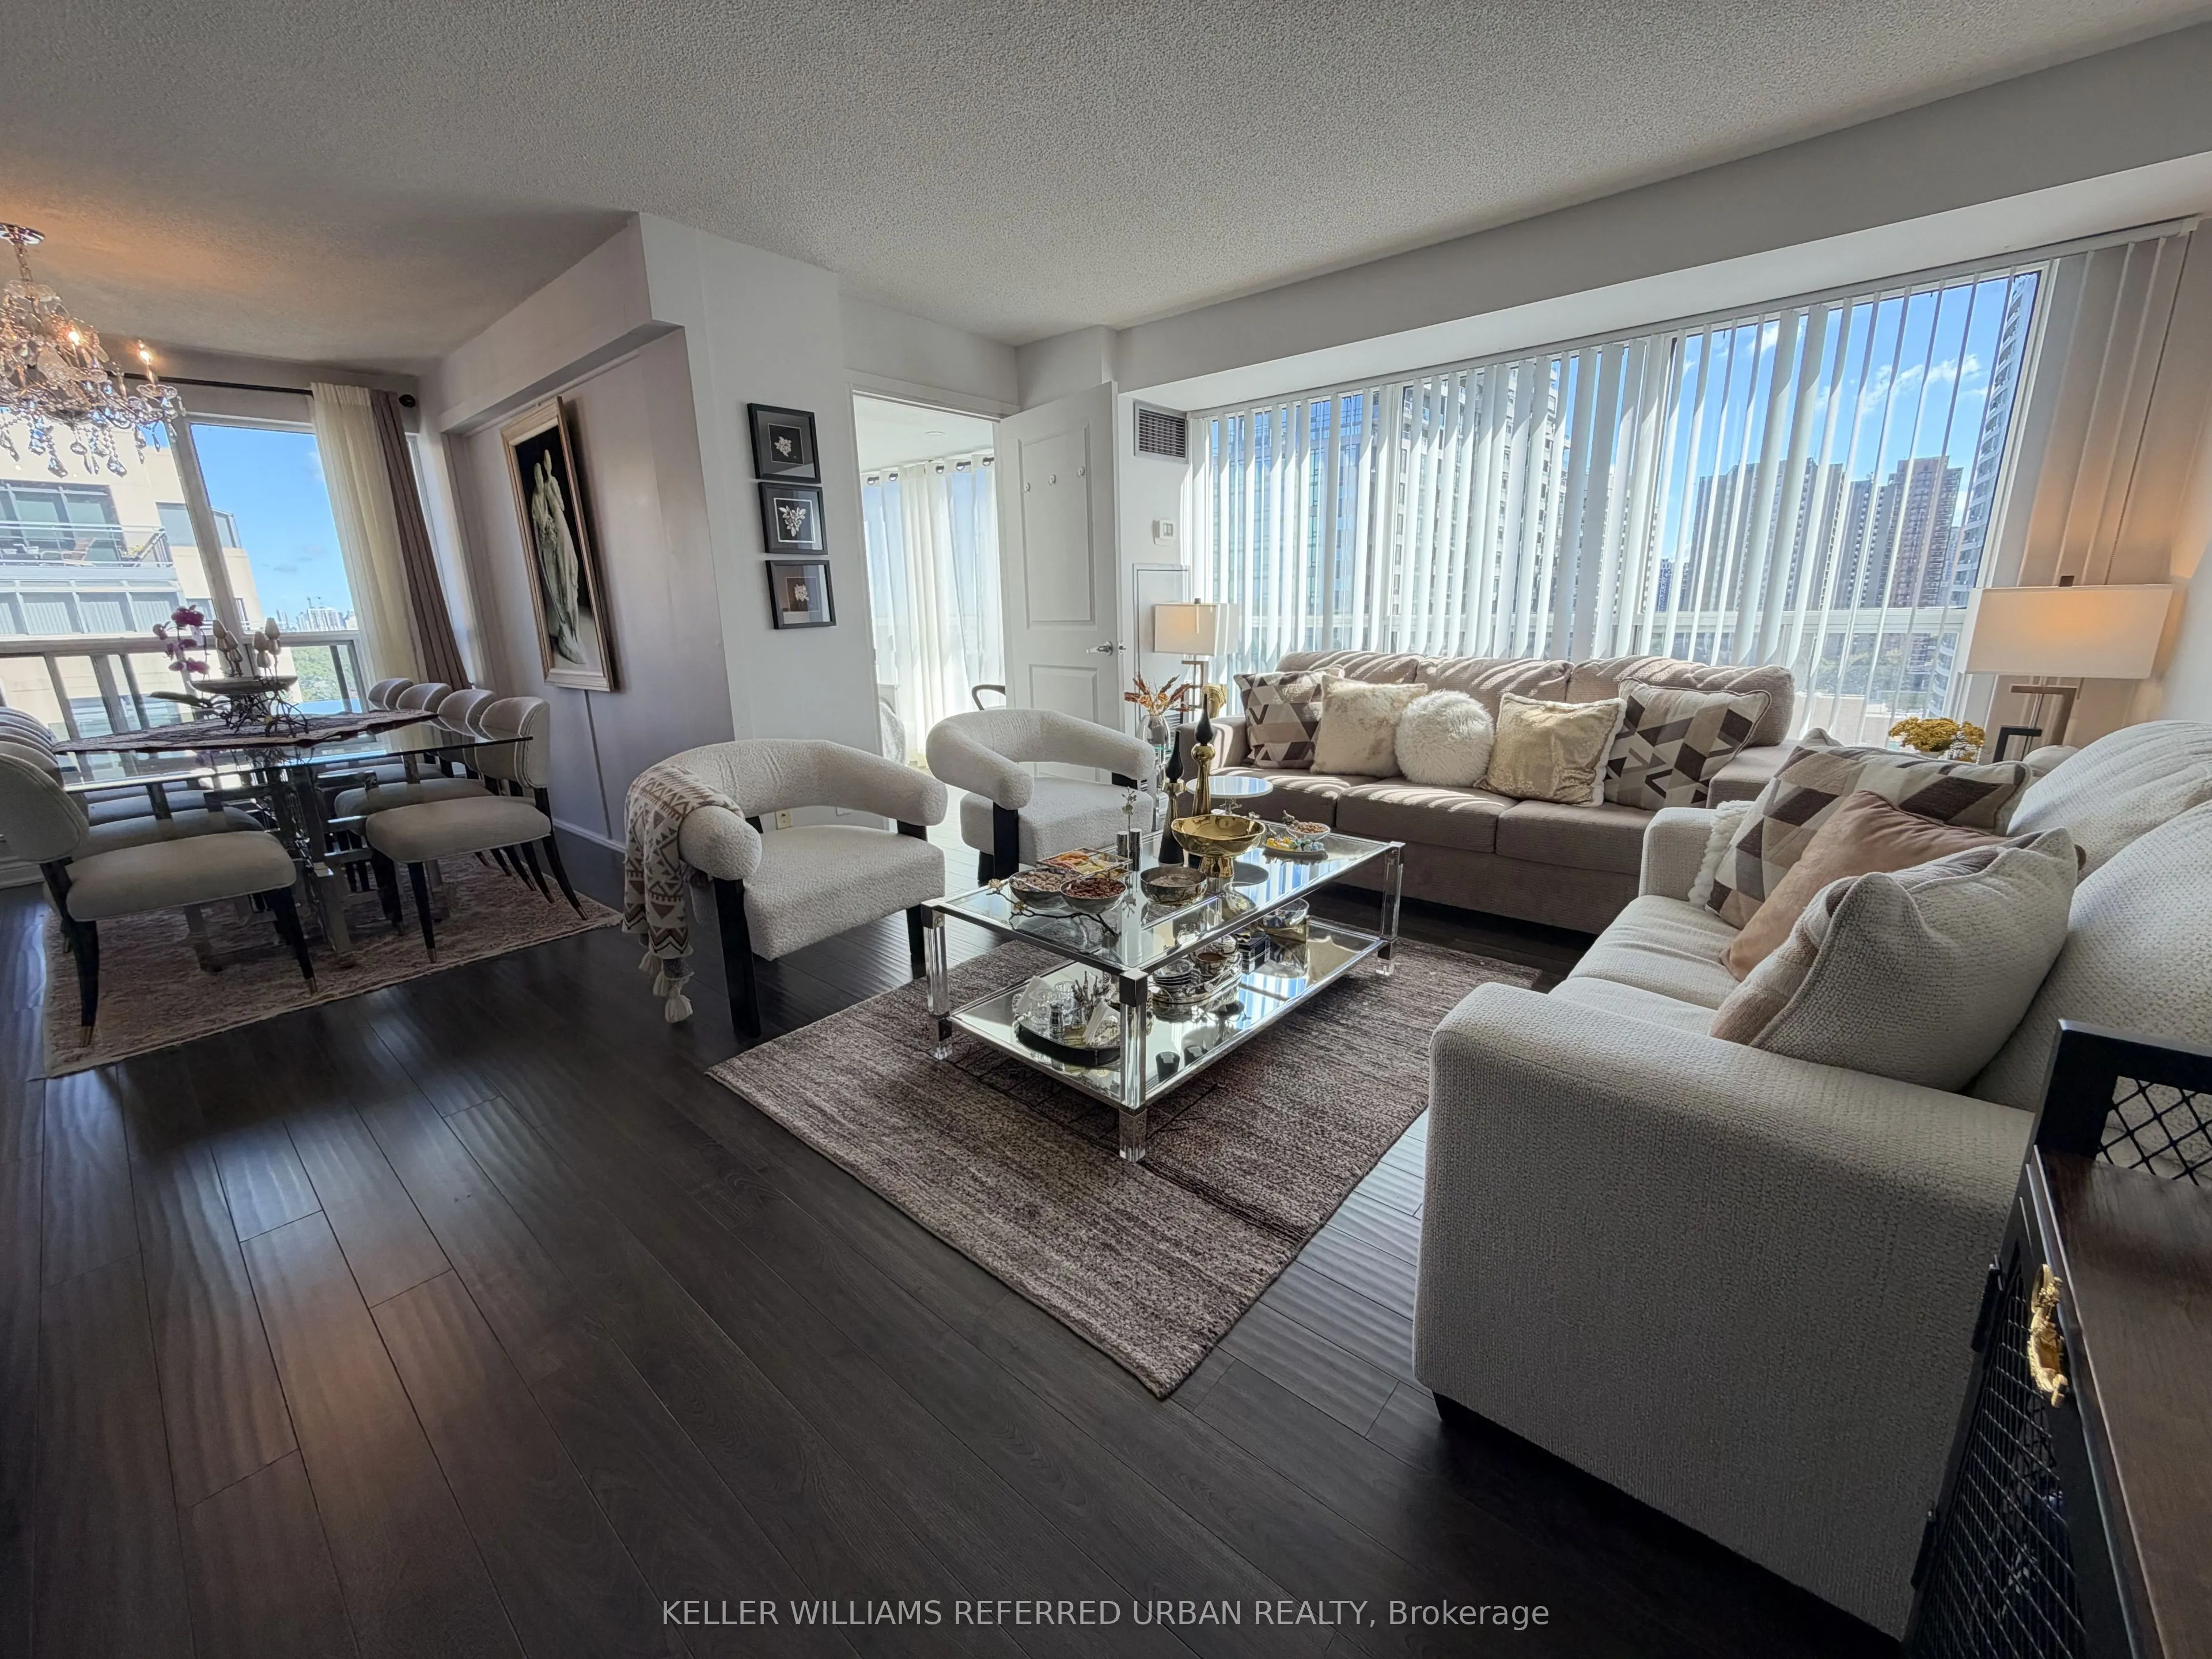
**Rarely Offered, Fully Renovated Corner Suite Offering Over 1,400 Sq. Ft. of Spacious and Functional Living Space!** This exceptionally bright and beautifully upgraded unit features a thoughtfully designed layout, originally a 2-bedroom plus solarium, with the solarium converted into a functional t...hird bedroom, making it ideal for families. Enjoy a generously sized, fully renovated kitchen with a separate breakfast area and direct access to a private balcony. Featuring extensive upgrades throughout, this stunning suite offers the perfect combination of space, comfort, and modern living. Located in a highly desirable, family-friendly neighbourhood within the boundaries of top-rated schools, including Earl Haig Secondary School. Enjoy exceptional building amenities and an unbeatable location just steps from the subway, supermarkets, restaurants, shopping, and everyday conveniences. **Utilities are included in the maintenance fees!** A rare opportunity to own an extensively renovated, oversized corner suite in a prime location!
Full Property Details
Interior
Bedrooms
2
Bedrooms Plus
1
Total Bedrooms
3
Washrooms
2
Square Footage
1400-1599 sqft
Basement
None
Heating Source
Gas
Heating Fuel
Forced Air
Air Conditioning
Central Air
Family Room
No
Kitchens
1
Total Kitchens
1
Fireplace Features
No
Bedrooms
2
Bedrooms Plus
1
Total Bedrooms
3
Washrooms
2
Square Footage
1400-1599 sqft
Basement
None
Heating Source
Gas
Heating Fuel
Forced Air
Air Conditioning
Central Air
Family Room
No
Kitchens
1
Total Kitchens
1
Fireplace Features
No
Exterior
Driveway
Underground
Pool
Indoor
Parking Spaces
1
Total Parking Spaces
1.00
Parking Description
Underground
Garage Spaces
1
Zoning
Residential
Balcony
Open
Driveway
Underground
Pool
Indoor
Parking Spaces
1
Total Parking Spaces
1.00
Parking Description
Underground
Garage Spaces
1
Zoning
Residential
Balcony
Open
Building Description
Style
Apartment
Home Type
Condo
Subtype
Condo Apartment
Property Orientation
South East
Exterior Finish
Concrete
Possession Date
No Data
Locker
Owned
Style
Apartment
Home Type
Condo
Subtype
Condo Apartment
Property Orientation
South East
Exterior Finish
Concrete
Possession Date
No Data
Locker
Owned
Community
Community
Willowdale East
Community
Willowdale East
Taxes & Fees
Taxes
$4,283 /yr
Tax Year
2025
Occupancy
Tenant
Maintenance Fee
$1,410.04/mo
Cable TV
Included
Central Air Conditioning
Included
Common Elements
Included
Heating
Included
Hydro
Included
Parking
Included
Water
Included
Building Insurance
Included
Taxes
$4,283 /yr
Tax Year
2025
Occupancy
Tenant
Maintenance Fee
$1,410.04/mo
Cable TV
Included
Central Air Conditioning
Included
Common Elements
Included
Heating
Included
Hydro
Included
Parking
Included
Water
Included
Building Insurance
Included
Other
Pets
Yes-with Restrictions
Pets
Yes-with Restrictions
Room Types
Bedroom 2
Laminate, Double Closet
Dimensions 15.03 x 9.91 feet
148.95 sqft
Breakfast
Ceramic Floor, Modern Kitchen, Pantry
Dimensions 9.84 x 8.27 feet
81.38 sqft
Dining Room
Laminate, Large Window, Combined w/Living
Dimensions 10.17 x 9.19 feet
93.46 sqft
Kitchen
Ceramic Floor, W/O To Balcony, Pot Lights
Dimensions 10.5 x 9.84 feet
103.32 sqft
Laundry
Tile Floor
Dimensions 5.45 x 5.25 feet
28.61 sqft
Living Room
Laminate, Large Window, Open Concept
Dimensions 16.08 x 12.47 feet
200.52 sqft
Primary Bedroom
Laminate, Walk-In Closet(s)
Dimensions 15.85 x 11.84 feet
187.66 sqft
Solarium
Laminate, Large Window
Dimensions 8.86 x 8.27 feet
73.27 sqft
Similar Properties(No results)
Mortgage Calculator
Calculate your estimated monthly mortgage payment
Price
$899,000
$
%
%
Monthly payment
By clicking Save, we will calculate your estimated mortgage for all properties using the saved values (down payment percentage, interest rate, and amortization).
The accuracy and applicability of this calculator are not guaranteed.