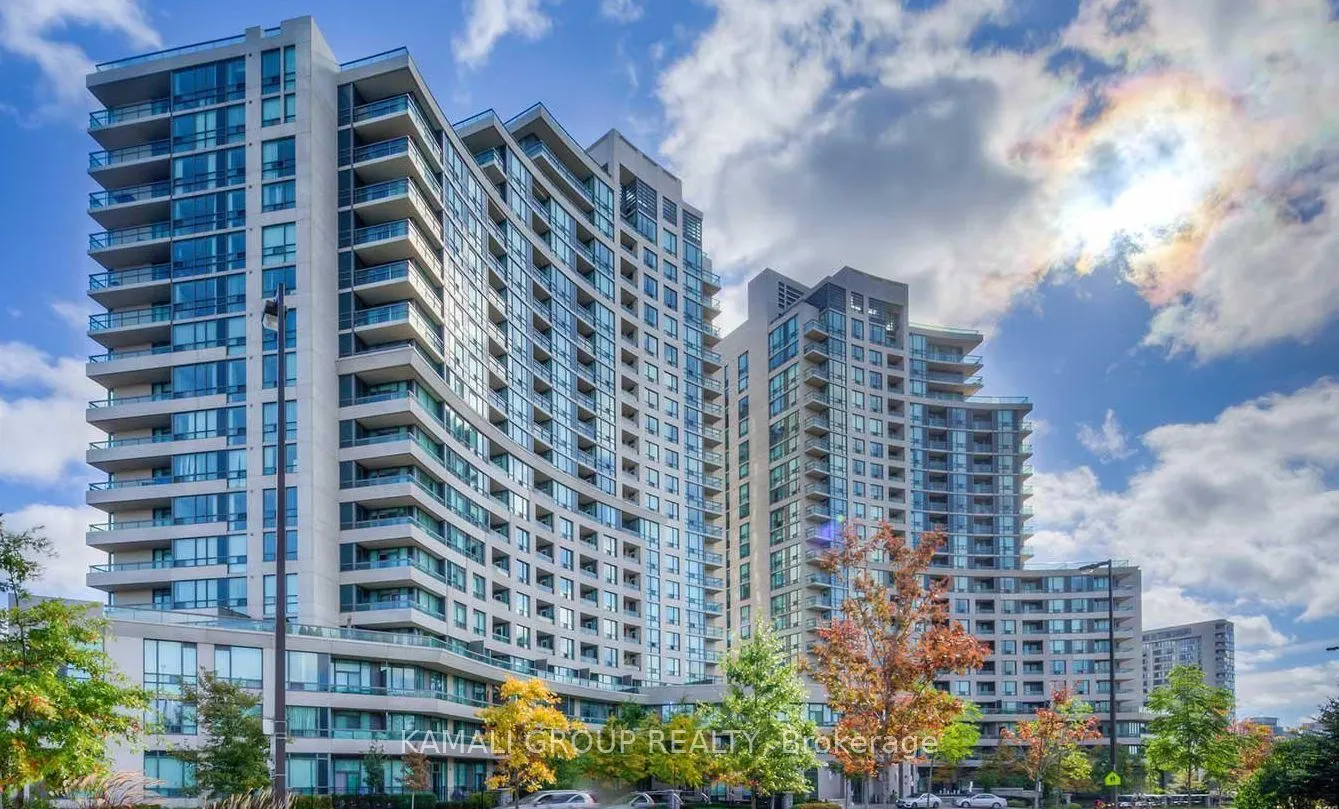
Rare Find! 2 Bedroom + Den + Parking! Heat, Hydro & Water Included! Prime Location! 5 Minute Walk to the Vibrant Yonge & Finch Hub, Offering Restaurants, Entertainment, Shopping and Exceptional Access to Transit. This Spacious Unit Features Modern Open Concept Kitchen With Stainless Steel Appliances... & Breakfast Bar Overlooking the Living Room. Walkout To Large West-Facing Balcony With Floor To Ceiling Windows. Primary Bedroom With 4Pc Ensuite & Walk-In Closet, Complemented by a Generous 2nd Bedroom, Separate Den, 4 Pc Bathroom and Ensuite Laundry. Steps to Finch TTC Subway Station, YRT, VIVA & GO Transit Terminal, 10 Min Drive to Hwy 401. Nearby Parks & Schools, Public Library, Places of Worship, Yonge Sheppard Centre. Amenities Include Indoor Pool, Billiard Room, Gym, Sauna, Media Room, Party/Meeting Room, Guest Suites. WalkScore 97, TransitScore 100!
Full Property Details
Interior
Bedrooms
2
Bedrooms Plus
1
Total Bedrooms
3
Washrooms
2
Square Footage
800-899 sqft
Basement
None
Heating Source
Gas
Heating Fuel
Forced Air
Air Conditioning
Central Air
Family Room
No
Kitchens
1
Total Kitchens
1
Fireplace Features
No
Bedrooms
2
Bedrooms Plus
1
Total Bedrooms
3
Washrooms
2
Square Footage
800-899 sqft
Basement
None
Heating Source
Gas
Heating Fuel
Forced Air
Air Conditioning
Central Air
Family Room
No
Kitchens
1
Total Kitchens
1
Fireplace Features
No
Exterior
Driveway
None
Pool
Indoor
Parking Spaces
1
Total Parking Spaces
1.00
Parking Description
None
Garage Spaces
1
Balcony
Open
Driveway
None
Pool
Indoor
Parking Spaces
1
Total Parking Spaces
1.00
Parking Description
None
Garage Spaces
1
Balcony
Open
Building Description
Style
Apartment
Home Type
Condo
Subtype
Condo Apartment
Property Orientation
West
Exterior Finish
Concrete
Possession Date
12/1/2026
Locker
None
Style
Apartment
Home Type
Condo
Subtype
Condo Apartment
Property Orientation
West
Exterior Finish
Concrete
Possession Date
12/1/2026
Locker
None
Community
Community
Willowdale West
Community
Willowdale West
Taxes & Fees
Occupancy
Tenant
Heating
Included
Hydro
Included
Parking
Included
Water
Included
Occupancy
Tenant
Heating
Included
Hydro
Included
Parking
Included
Water
Included
Other
Pets
Yes-with Restrictions
Pets
Yes-with Restrictions
Room Types
Bedroom 2
Closet, Laminate, Window Floor to Ceiling
Dimensions 12.17 x 9.48 feet
115.37 sqft
Den
Separate Room, Laminate
Dimensions 9.19 x 7.48 feet
68.74 sqft
Dining Room
Combined w/Living, Open Concept, Laminate
Dimensions 21.98 x 10.99 feet
241.56 sqft
Kitchen
Breakfast Bar, Stainless Steel Appl, Overlooks Dining
Dimensions 11.98 x 7.97 feet
95.48 sqft
Living Room
Combined w/Dining, Window Floor to Ceiling, W/O To Balcony
Dimensions 21.98 x 10.99 feet
241.56 sqft
Primary Bedroom
Walk-In Closet(s), 4 Pc Ensuite, Window Floor to Ceiling