Sign In or Create a Free Account to see full details of this property
Key Facts
Key facts for 42 Gatehead Road
Property Type
House, Backsplit 4
Parking
Attached 2 garage, 4 parking
MLS #
C7396624
Size
-
Basement
Finished
Listed on
2024-01-12
Lot size
45 x 143.63
Tax
$8,171 /yr
Days on Market
54
Approximate Age
-
Maintenance Fee
-
Description
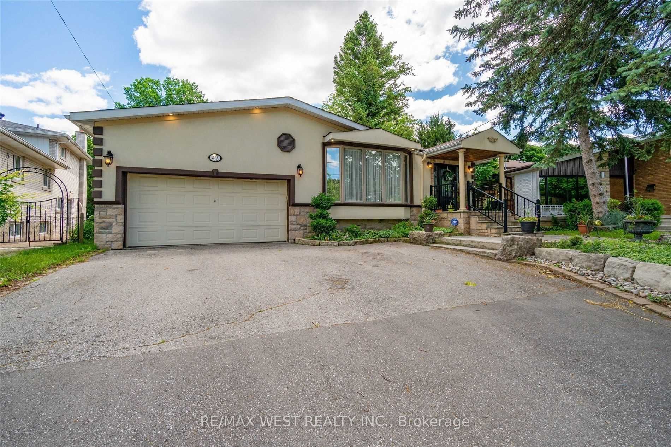
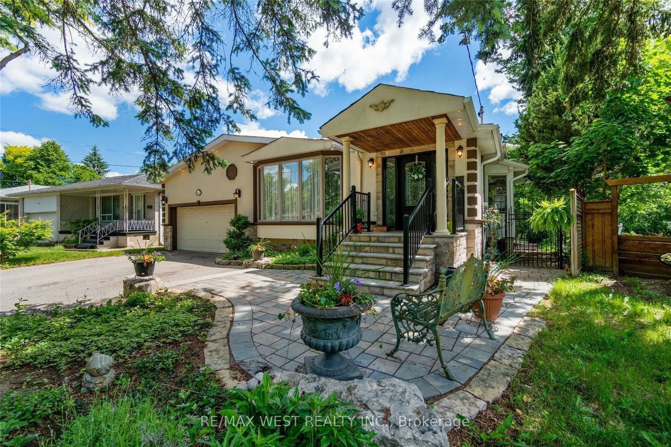
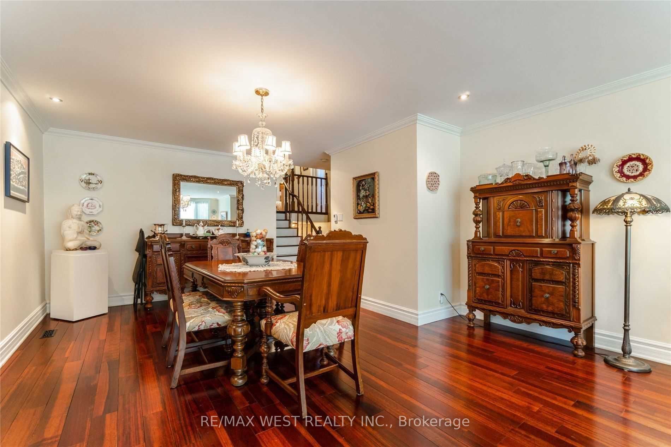
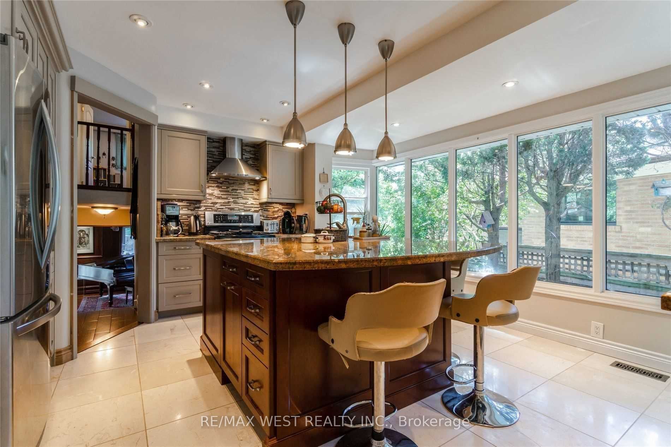
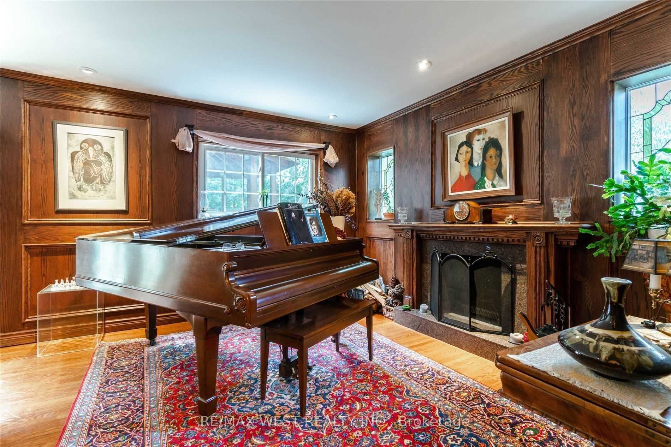
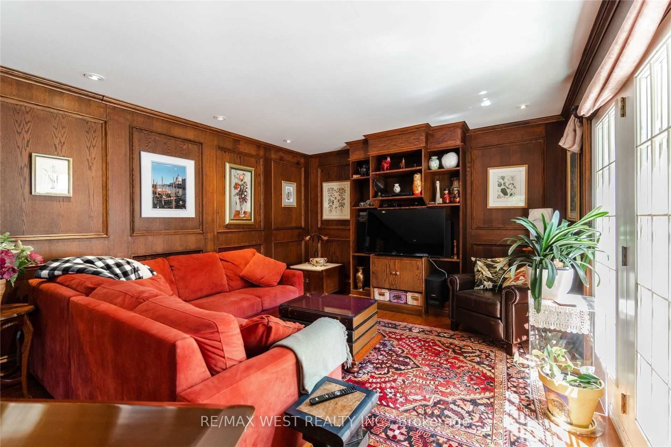
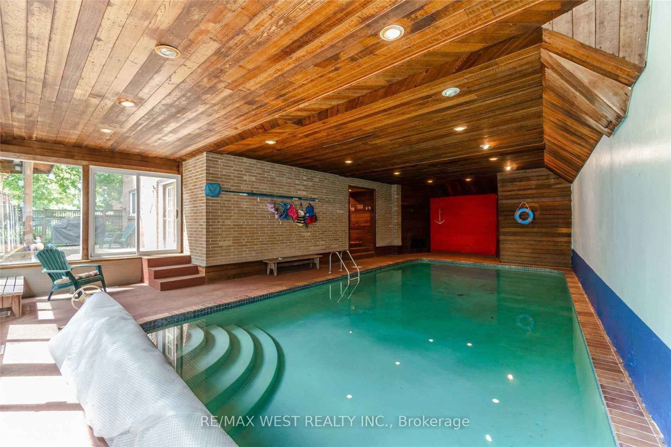
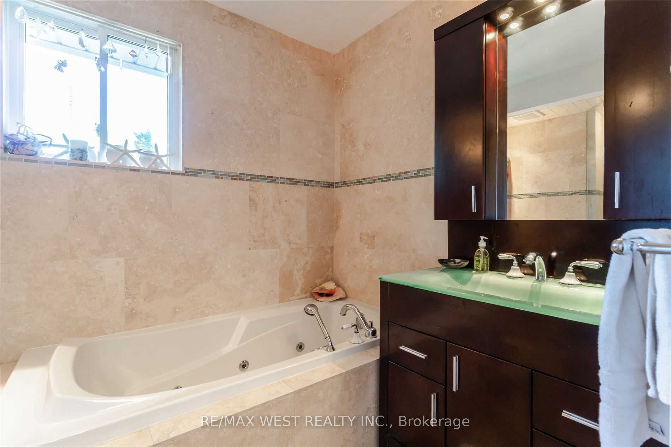
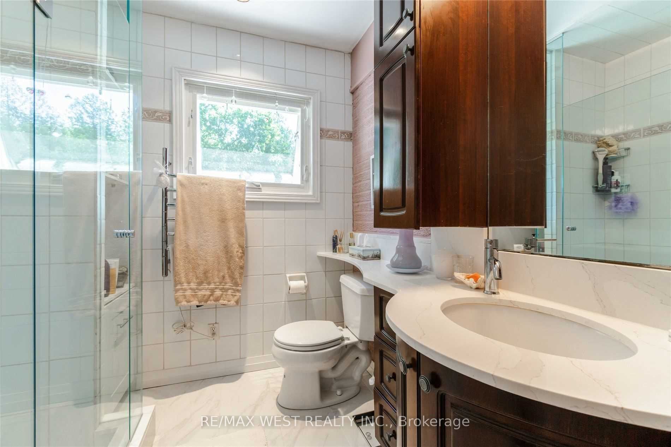
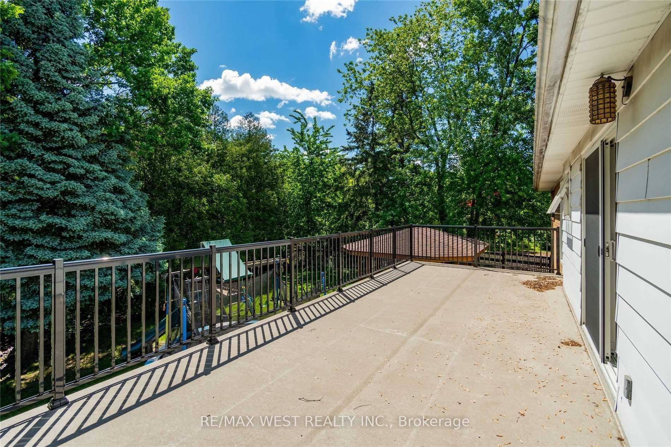
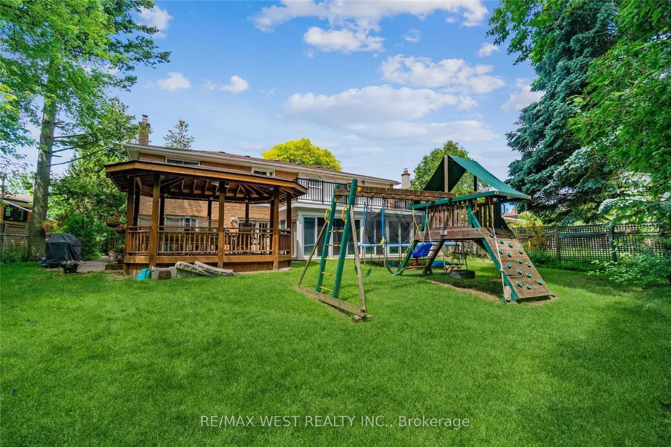
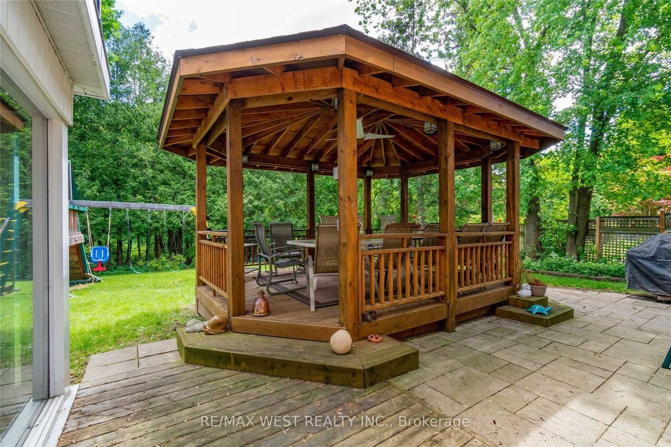
Bayview Villiage in High Demand Alamosa Neighbourhood Situated On A Premium Pie Shaped Lot That Widens To 88ft At Back, Backyard Oasis W/ Fabulous Indoor Pool, Largge Cabana, Fabulous Spacious + Upgraded Backsplit, Custom Kitchen, Granite Countertop, S/S Appl's, Open Concept Living Rm, Formal Dining... Rm, Amazing Family Rm, Gardens, Woodwork, Fireplace, Steinway Grand Piano (Negotiable), W/O To Backyard, Terrace, Fabulous Curb Appeal, Simply Must Be Seen! **** Extras **** Heated Flr in Bath/Kichen, Pot Lights, Appls, Blinds, CAC, GB&E, Fabulous Indoor Pool(30x15), Year Round Enjoyment, Huge Gazebo, Steps To Trails, Park + All Amenities, (Bayview Village), Wonderful School District, Amazing Location.
Full Property Details
Interior
Bedrooms
5
Total Bedrooms
5
Washrooms
3
Basement
Finished
Heating Source
Gas
Heating Fuel
Forced Air
Air Conditioning
Central Air
Family Room
Yes
Kitchens
1
Total Kitchens
1
Fireplace Features
Yes
Bedrooms
5
Total Bedrooms
5
Washrooms
3
Basement
Finished
Heating Source
Gas
Heating Fuel
Forced Air
Air Conditioning
Central Air
Family Room
Yes
Kitchens
1
Total Kitchens
1
Fireplace Features
Yes
Exterior
Depth
143.63
Front
44.82
Driveway
Private
Lot Size
45 x 143.63 ft
Pool
Indoor
Parking Spaces
4
Total Parking Spaces
6.00
Parking Description
Attached
Garage Spaces
2
Depth
143.63
Front
44.82
Driveway
Private
Lot Size
45 x 143.63 ft
Pool
Indoor
Parking Spaces
4
Total Parking Spaces
6.00
Parking Description
Attached
Garage Spaces
2
Building Description
Style
Backsplit 4
Home Type
House
Subtype
Detached
Property Orientation
East
Exterior Finish
Stucco (Plaster)
Sewers
Sewer
Water Supply
Municipal
Possession Date
No Data
Style
Backsplit 4
Home Type
House
Subtype
Detached
Property Orientation
East
Exterior Finish
Stucco (Plaster)
Sewers
Sewer
Water Supply
Municipal
Possession Date
No Data
Community
Community
Bayview Village
Community
Bayview Village
Taxes & Fees
Taxes
$8,171 /yr
Tax Year
2023
Taxes
$8,171 /yr
Tax Year
2023
Room Types
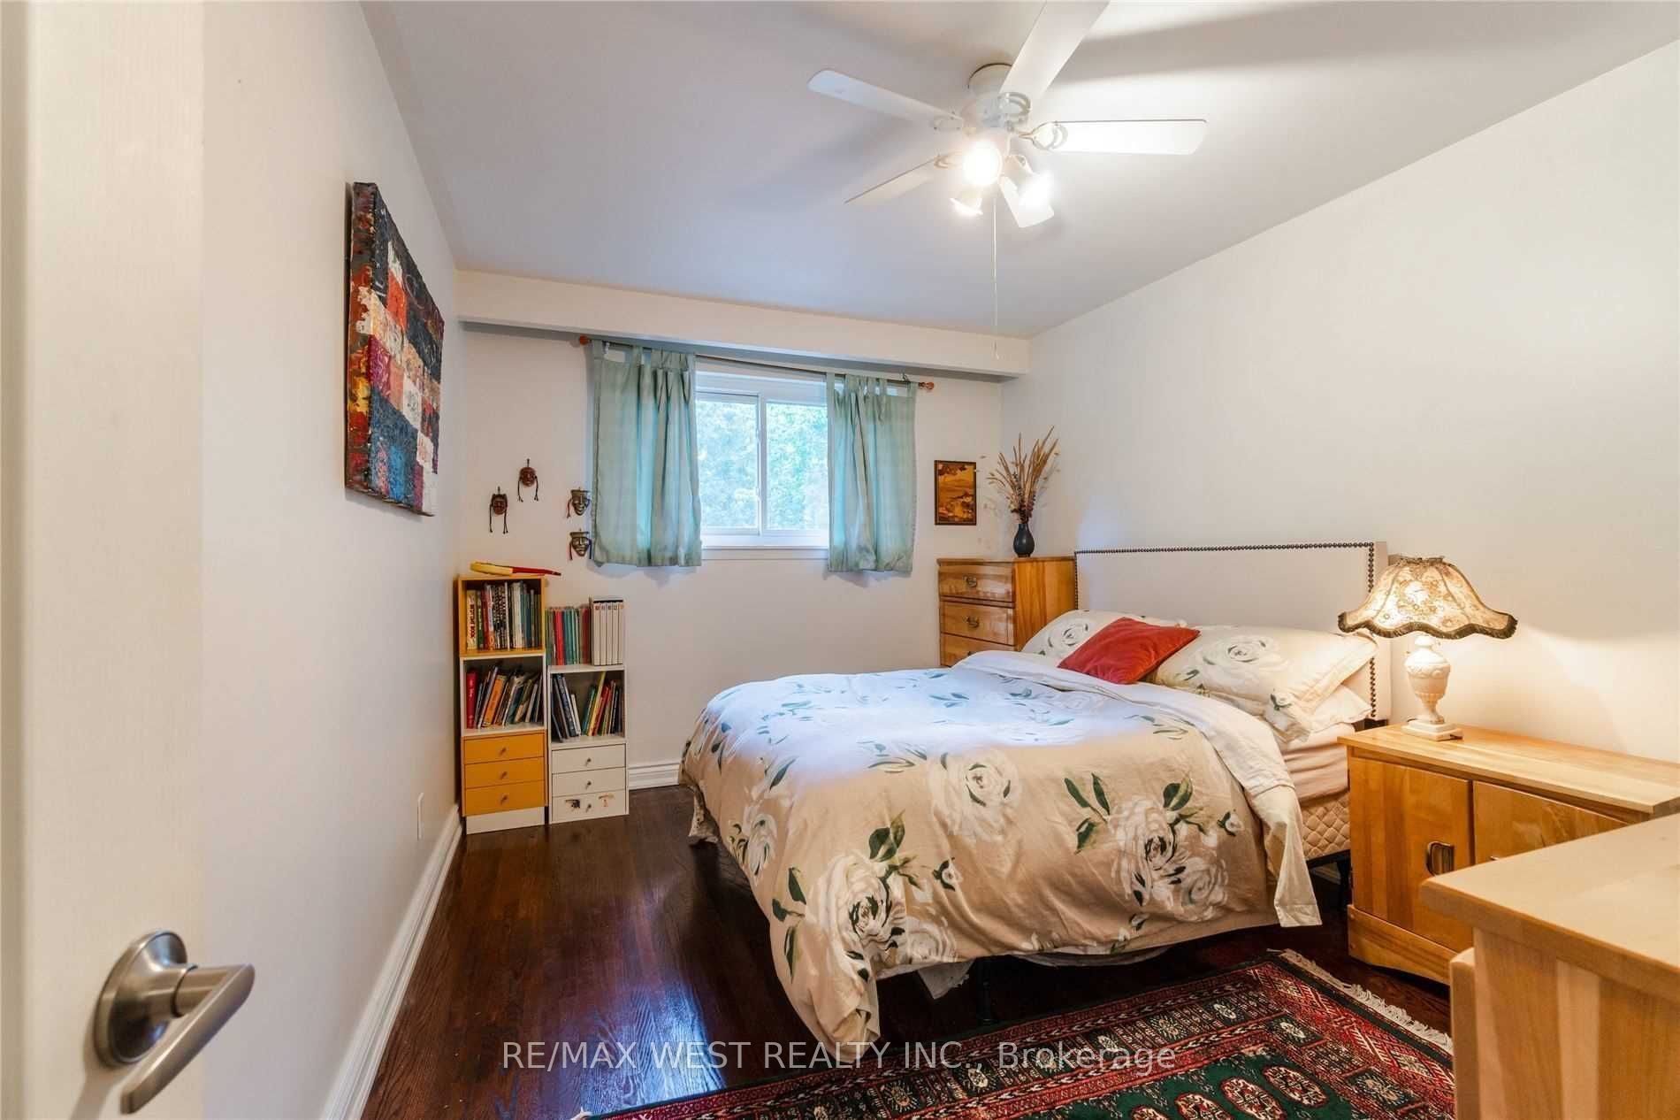
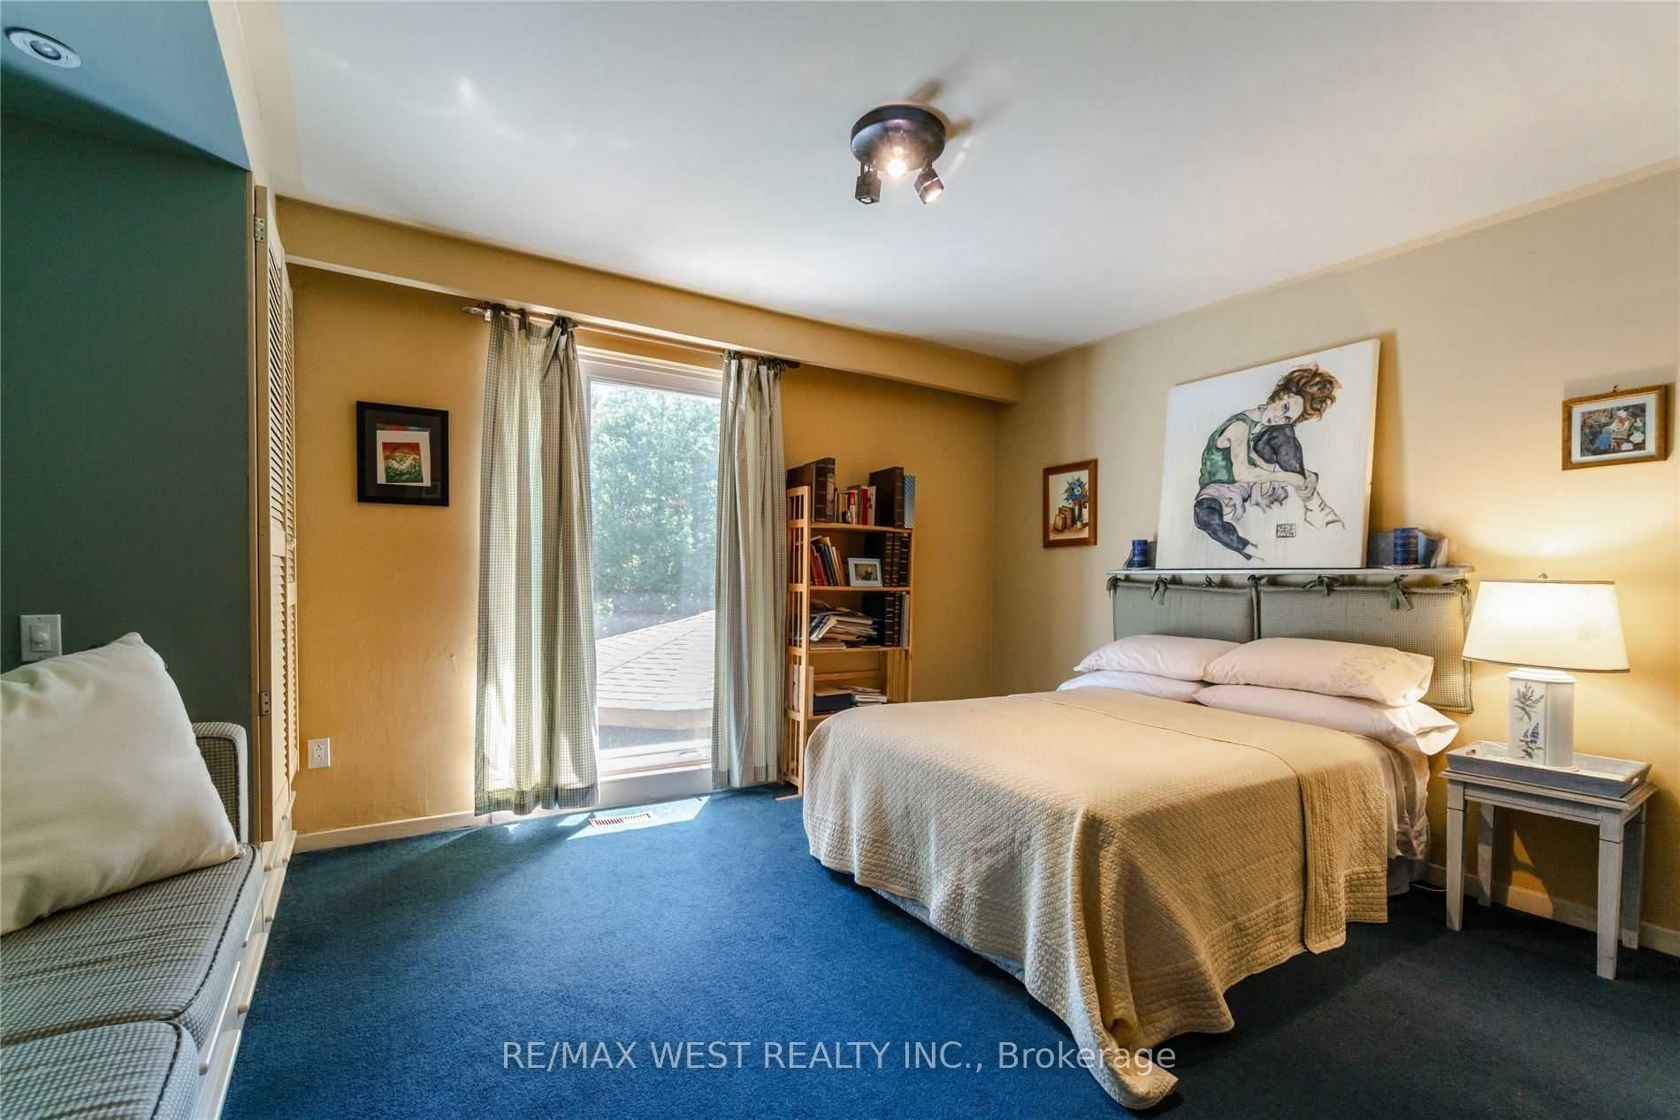
Bedroom
Hardwood Floor, Closet
Dimensions 12.89 x 9.94 feet
128.13 sqft
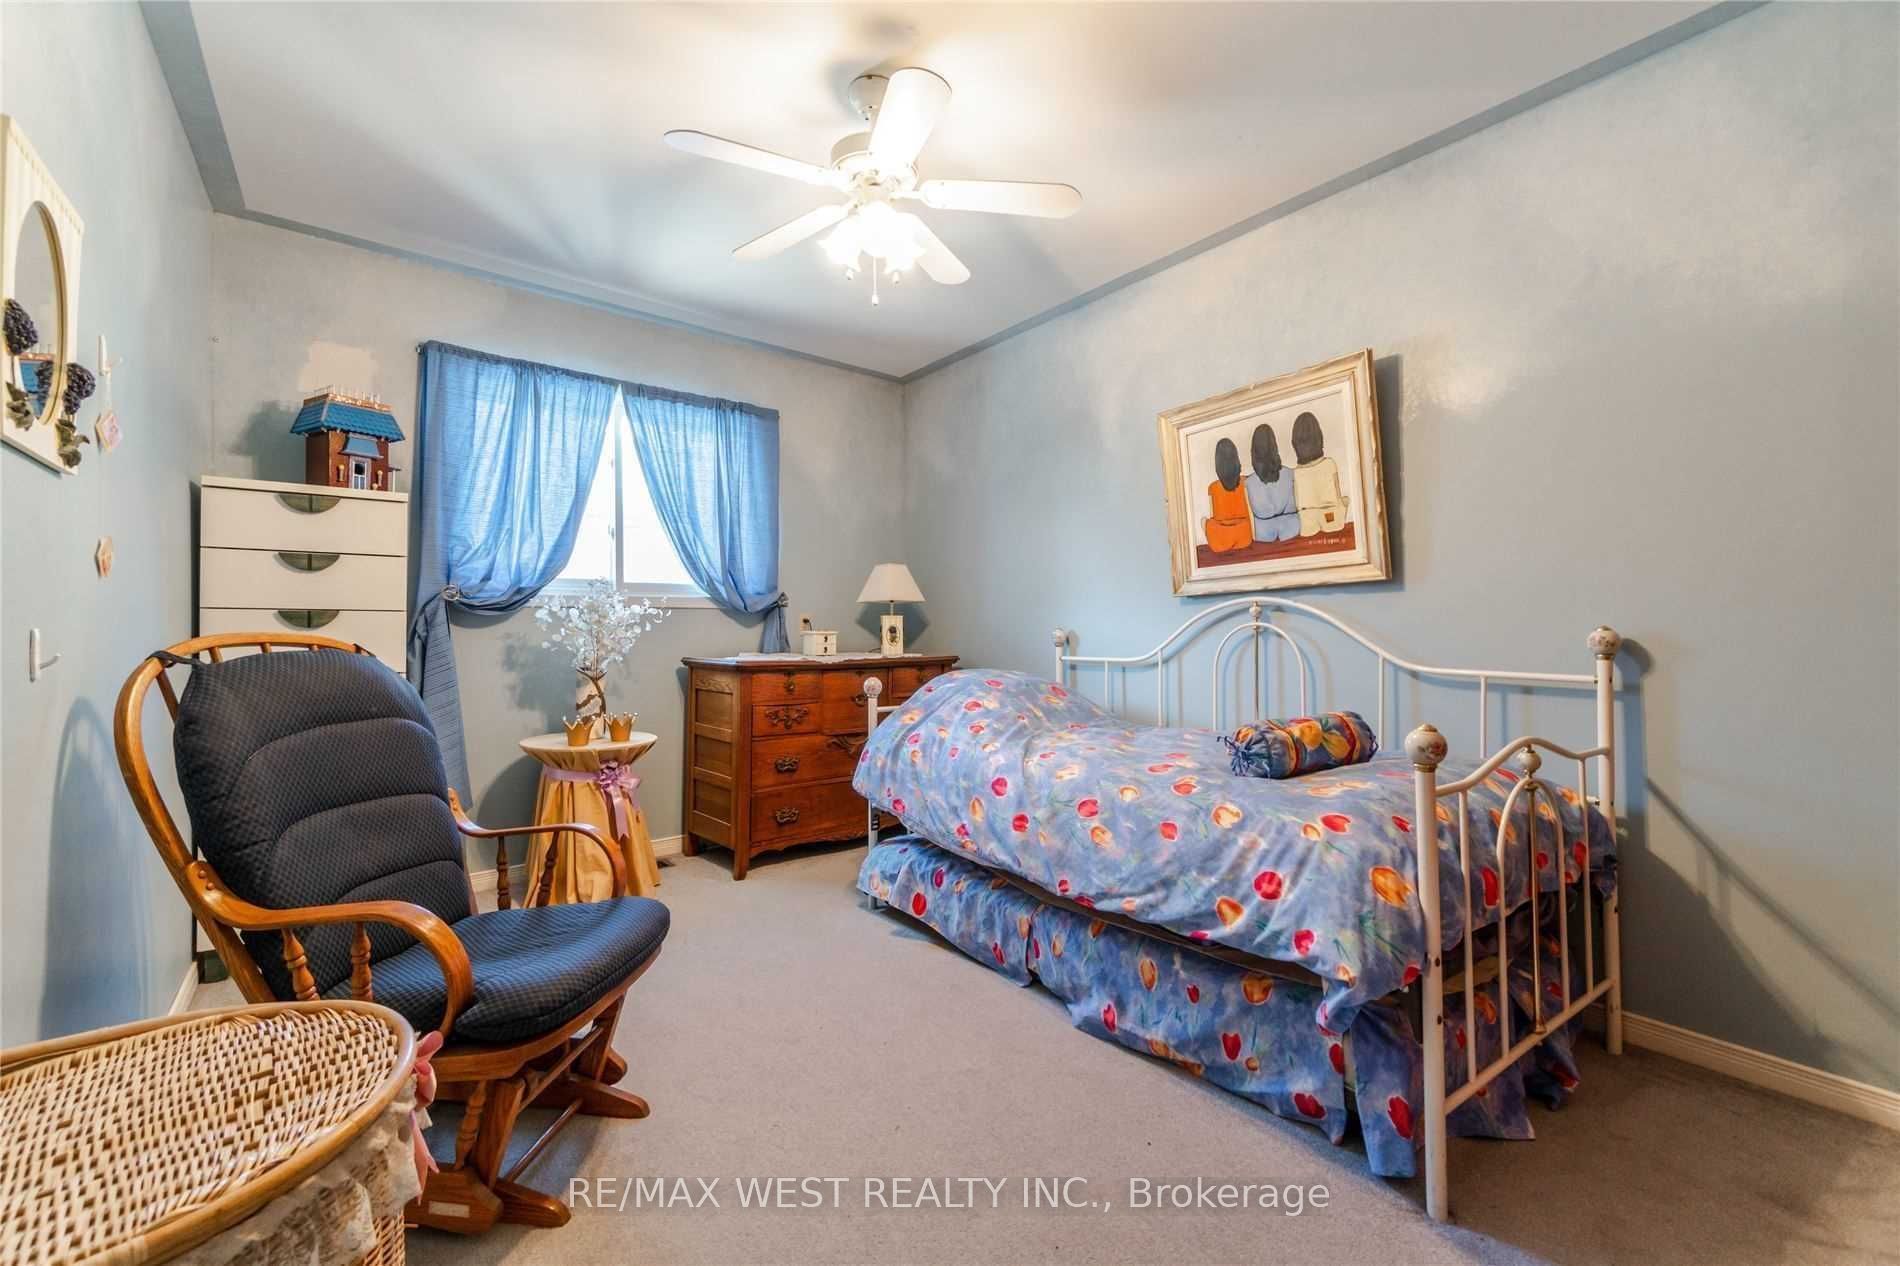
Bedroom
Ceiling Fan(s), Double Closet
Dimensions 14.04 x 9.45 feet
132.68 sqft
Bedroom
B/I Shelves, Closet
Dimensions 17.65 x 9.12 feet
160.97 sqft
Bedroom 3
B/I Closet, Large Window
Dimensions 12.73 x 12.24 feet
155.82 sqft
Dining Room
Formal Rm, Hardwood Floor, Crown Moulding
Dimensions 13.06 x 11.75 feet
153.46 sqft
Family Room
Open Concept, Fireplace, Wainscoting
Dimensions 22.74 x 10.76 feet
244.68 sqft
Kitchen
Granite Counters, Stainless Steel Appl, Centre Island
Dimensions 14.7 x 11.75 feet
172.72 sqft
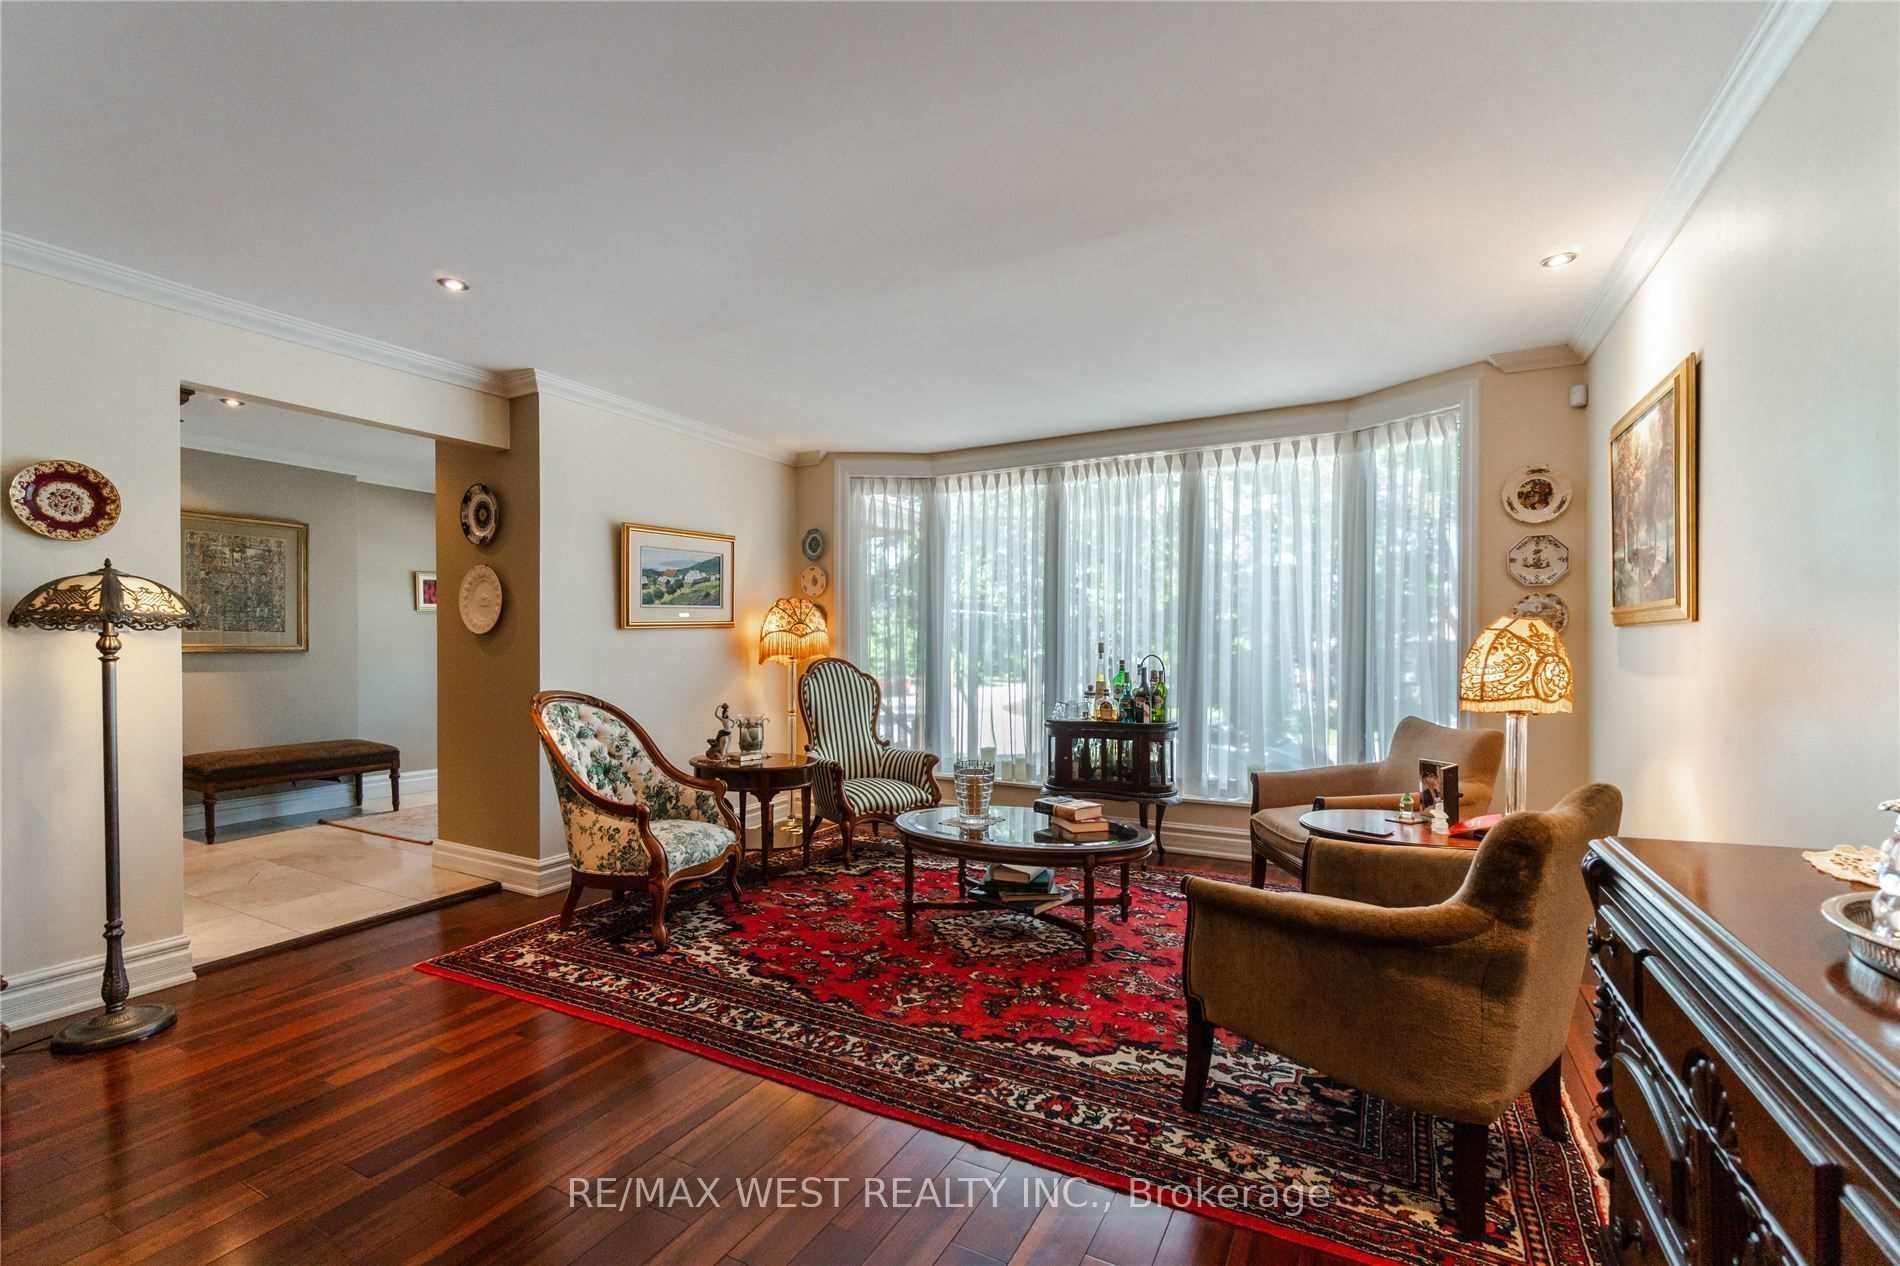
Living Room
Bay Window, Open Concept, Pot Lights
Dimensions 17.65 x 13.71 feet
241.98 sqft
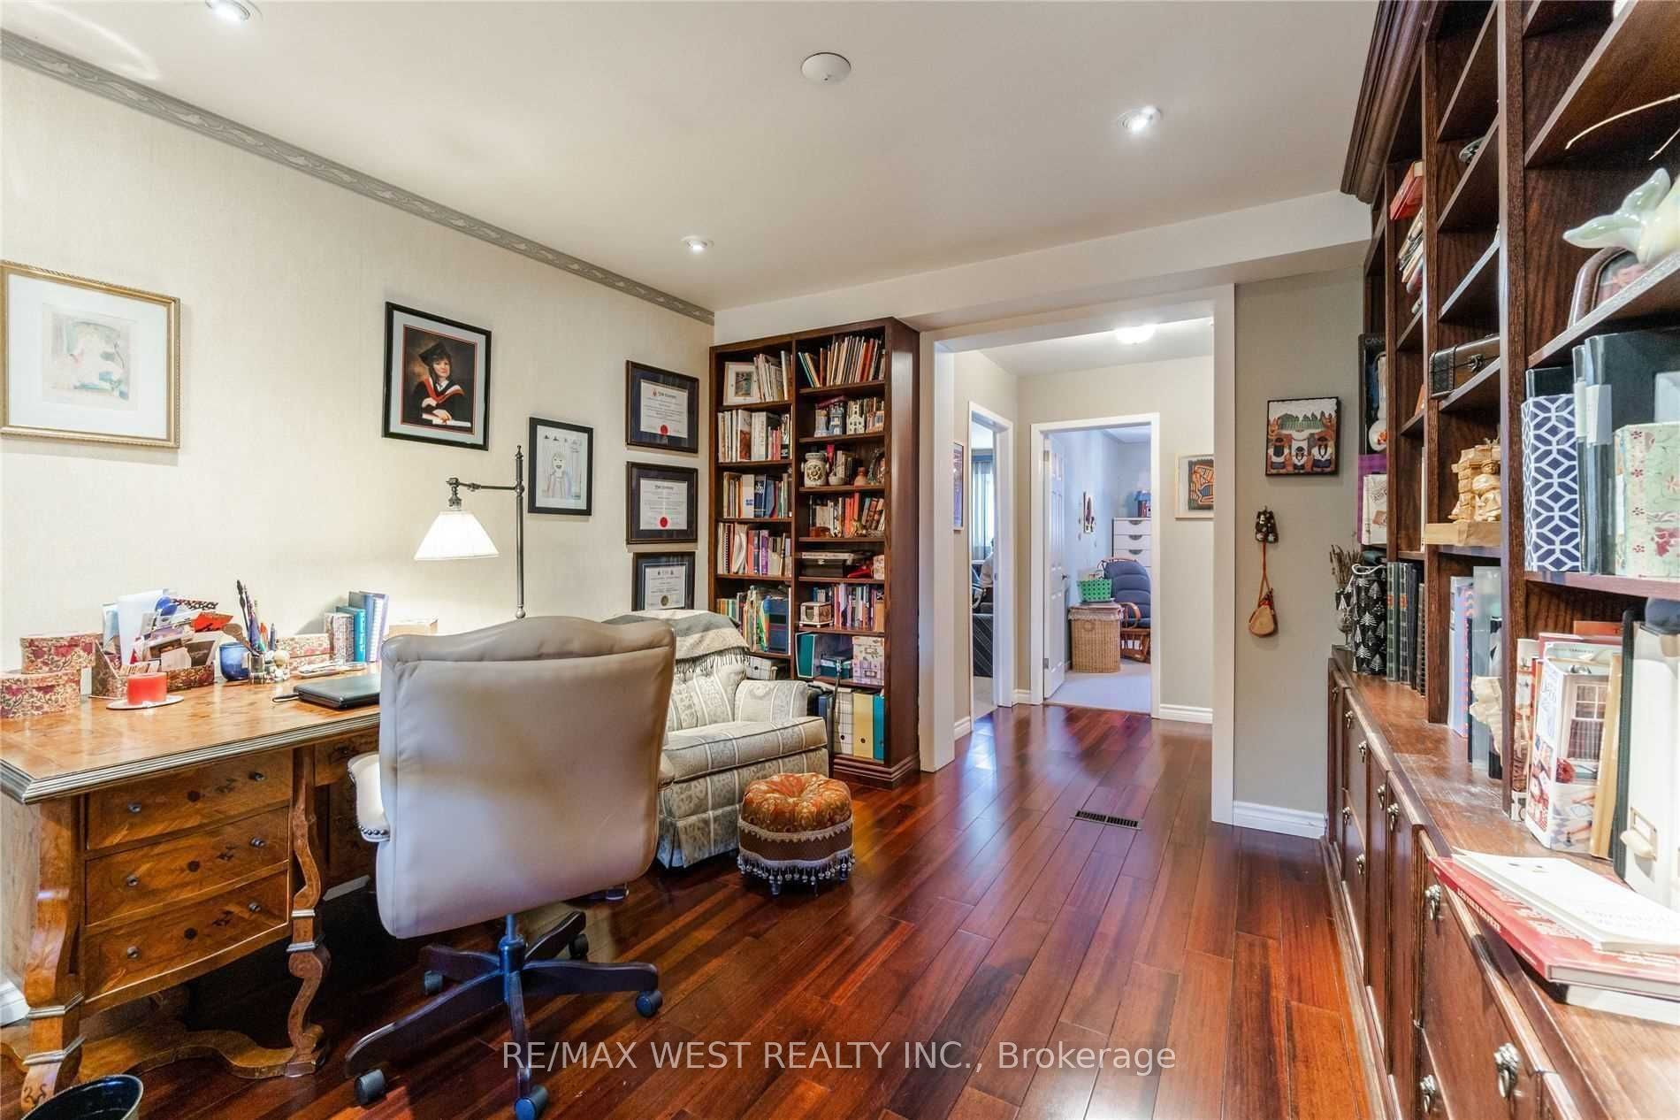
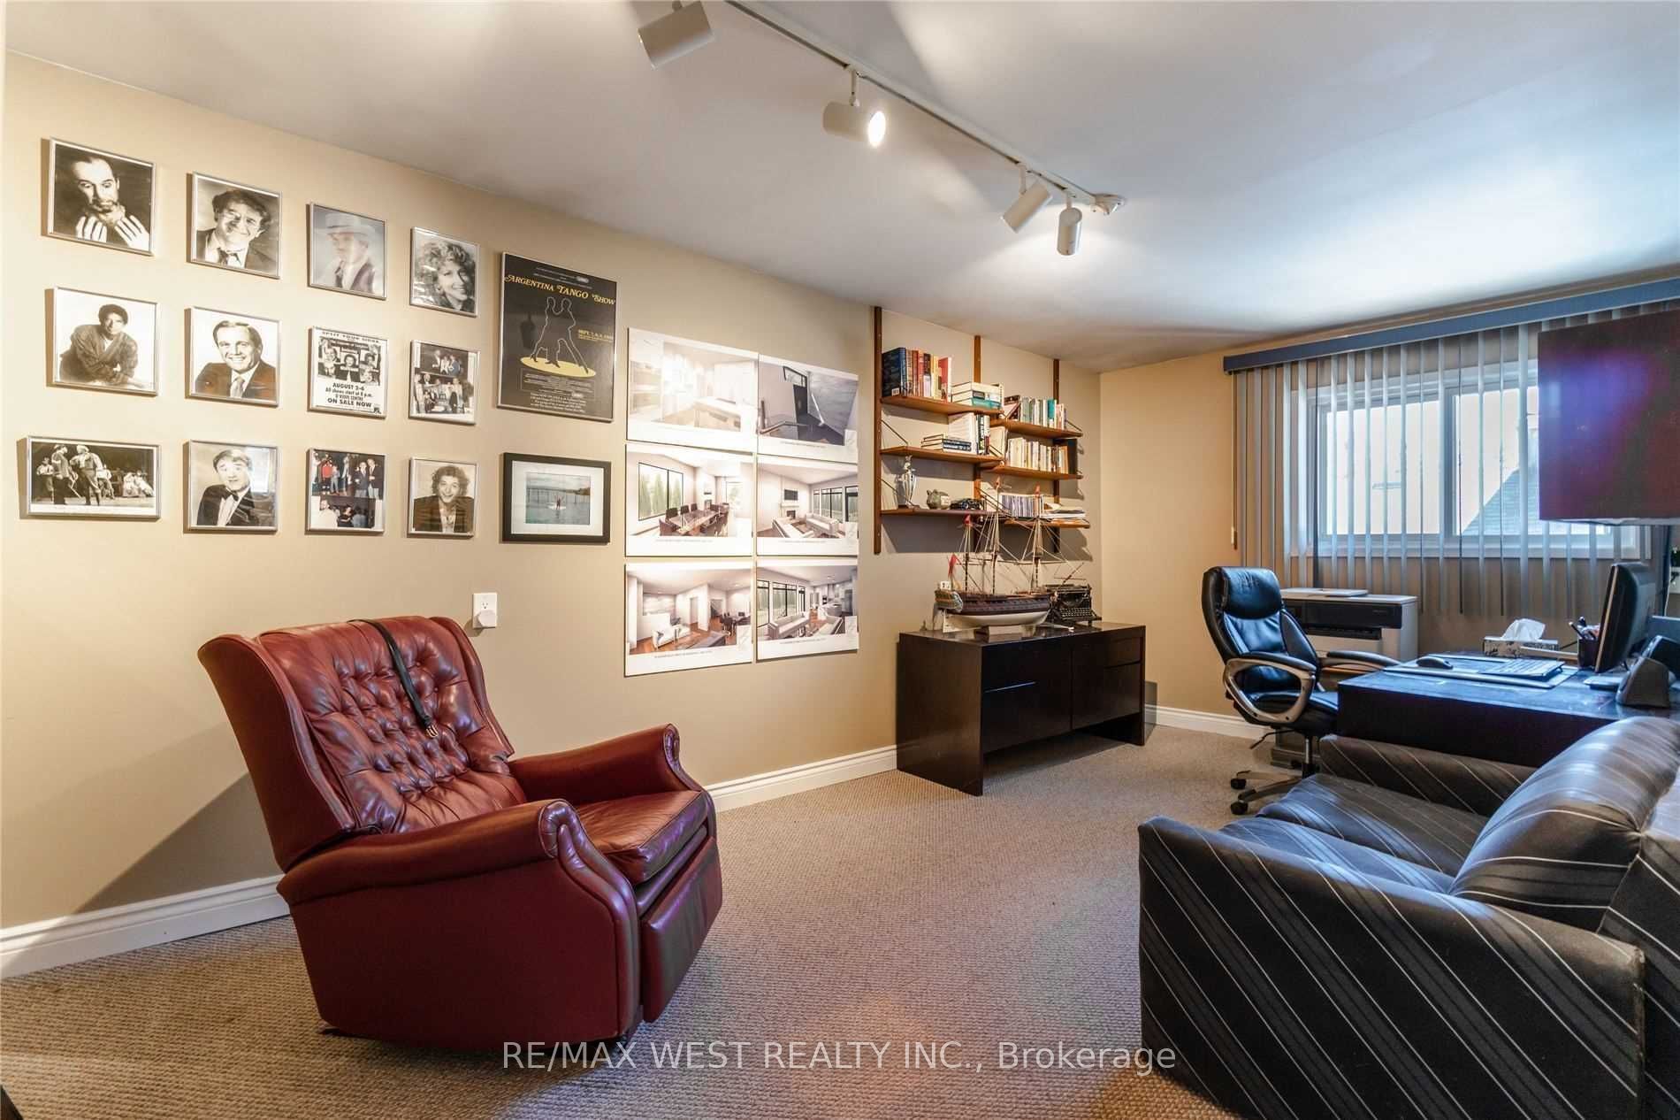
Office
Pot Lights, Open Concept, Hardwood Floor
Dimensions 16.5 x 10.1 feet
166.65 sqft
Primary Bedroom
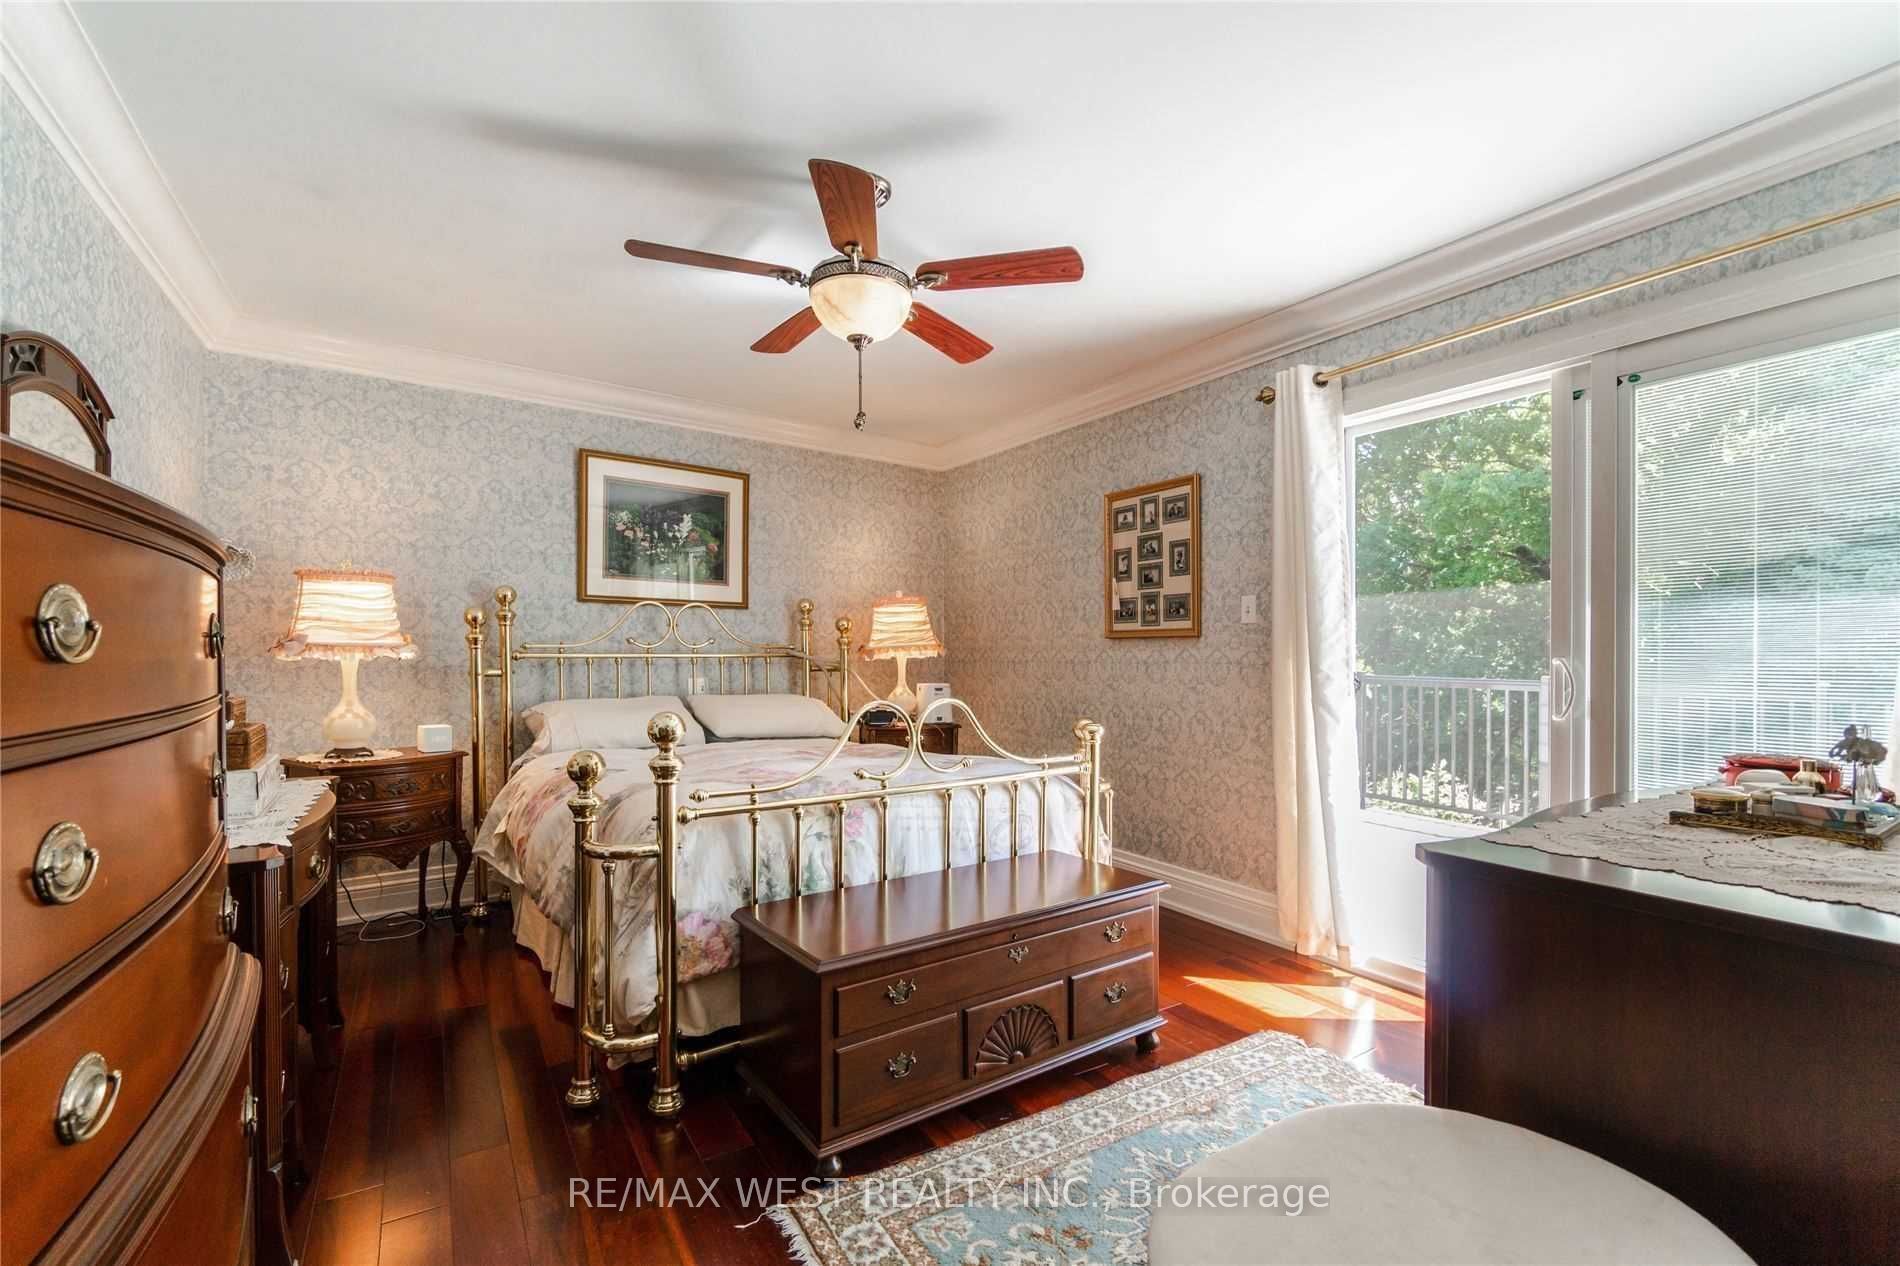
W/W Closet, Ensuite Bath, W/O To Terrace
Dimensions 16.01 x 11.42 feet
182.83 sqft
Recreation
Open Concept, Pot Lights
Dimensions 16.34 x 16.17 feet
264.22 sqft
Similar Properties(No results)
Mortgage Calculator
Calculate your estimated monthly mortgage payment
Price
$1,835,000
$
%
%
Total cost of mortgage
$0
Monthly payment
By clicking Save, we will calculate your estimated mortgage for all properties using the saved values (down payment percentage, interest rate, and amortization).
The accuracy and applicability of this calculator are not guaranteed.