Sign In or Create a Free Account to see full details of this property
Key Facts
Key facts for 99 Chatsworth Drive #Main
Property Type
Apartment, Apartment
Parking
Built-In 1 garage, 2 parking
MLS #
C9034594
Size
1100-1500 sqft
Basement
Separate Entrance
Listed on
2024-07-11
Lot size
66 x 150.0
Tax
-
Days on Market
824
Approximate Age
-
Maintenance Fee
-
Heating, Parking, Wa...
Description
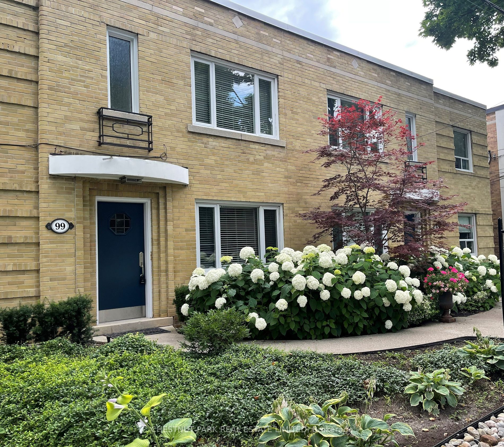
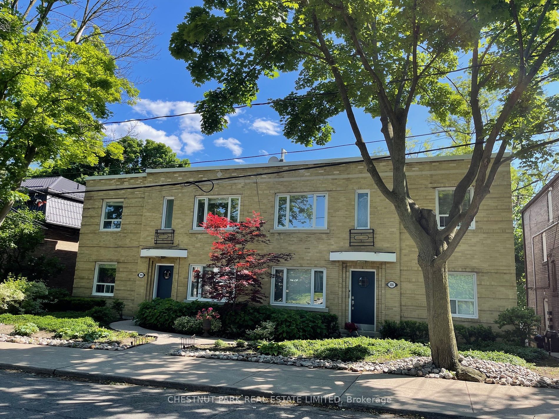
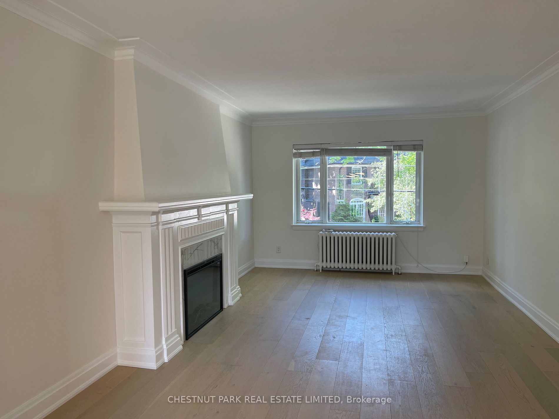
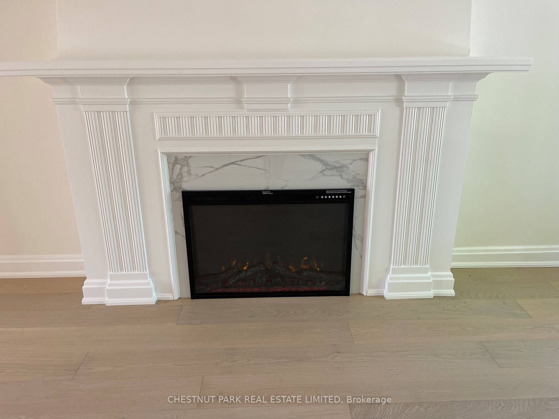
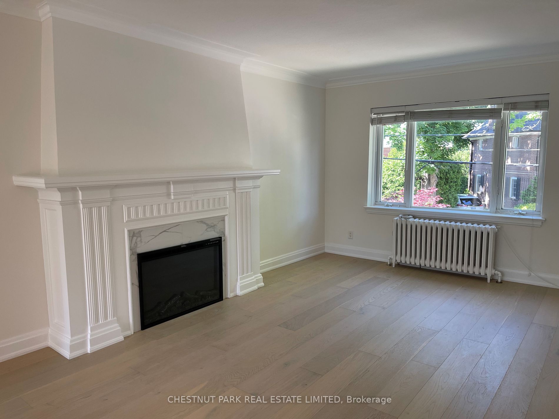
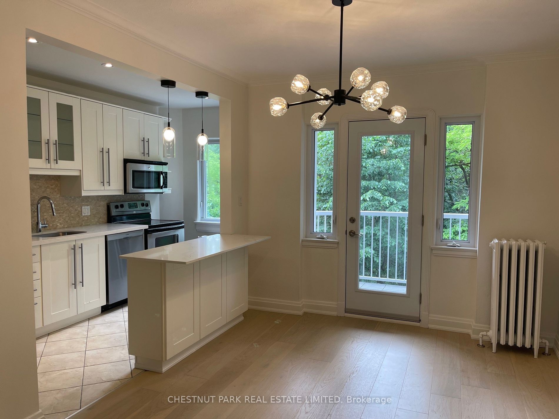
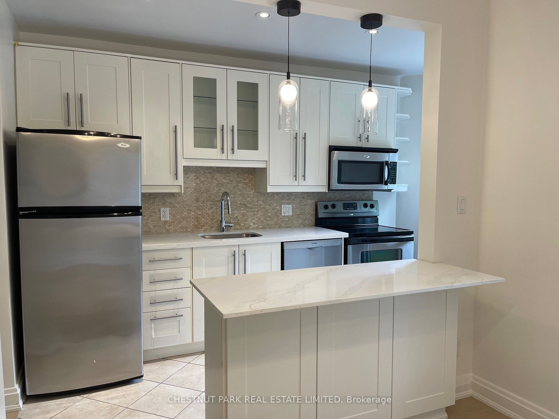
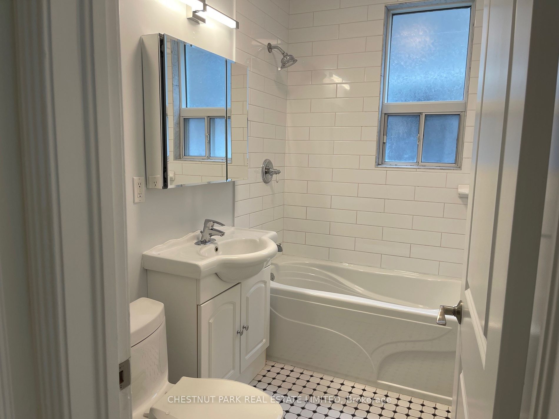
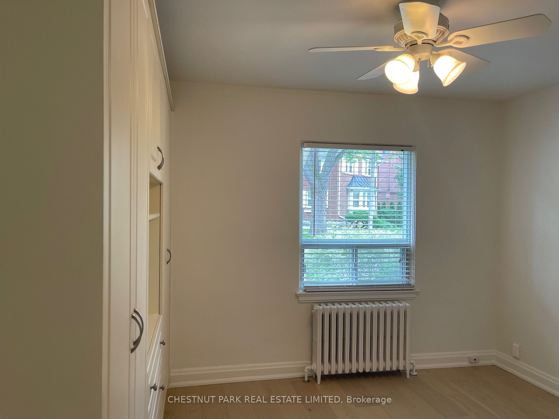
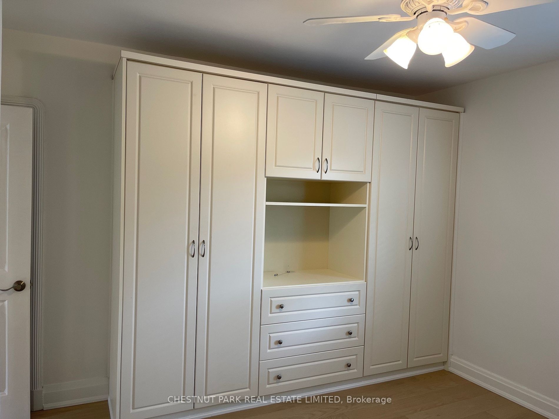
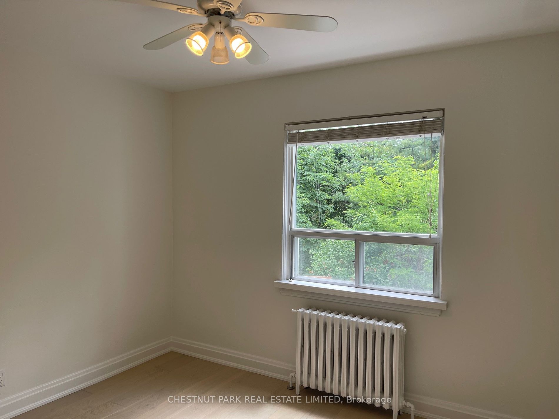
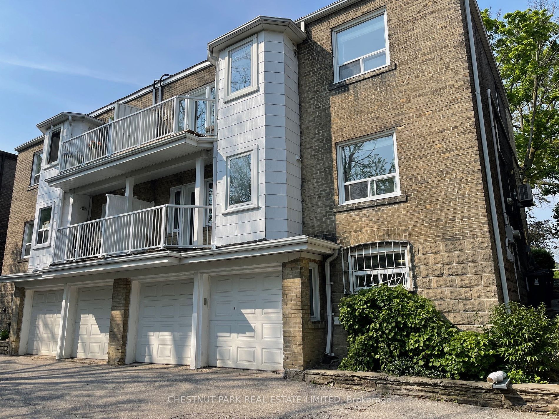
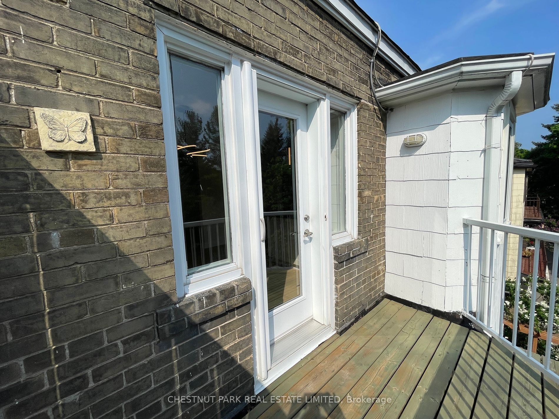
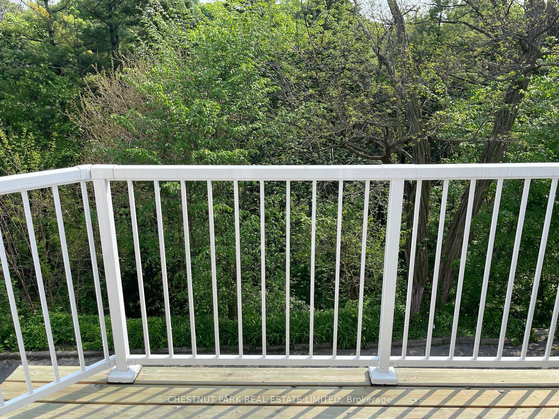
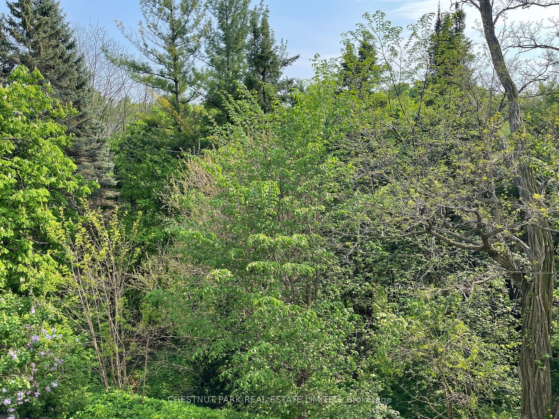
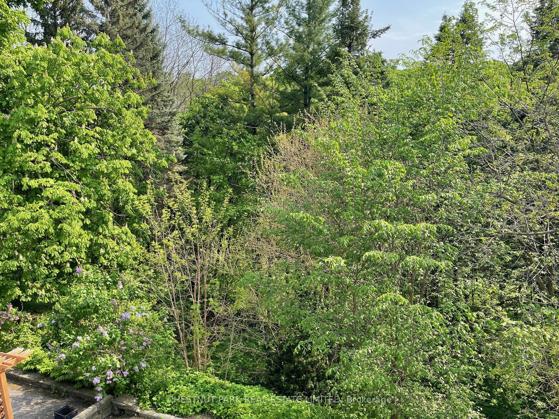
Beautiful, just renovated 2 bedroom with quality materials. Very rare TWO parking, one indoors, one out. Balcony overlooks quiet, private, South treed 150' ravine lot backing to Chatsworth walking trails. Boutique fourplex with only 4 suites of established executive clientele. Complete reno with w...ide plank French engineered flooring, new white quartz counters and open concept breakfast bar, new doors, hardware, newer appliances, new electric fireplace, own washer/dryer in exclusive use separate room. Exceptionally bright, immaculate suite with neutral new decor and many new windows. Custom California closet in Primary bdrm. Immaculately maintained -gardening service, winter plowing, walkway shoveling, window washing. Prestigious street South of Lawrence in the Lytton Park neighborhood. Short walk to Yonge/Lawrence subway, Yonge St. and Avenue Rd. shops and restaurants. Parks, jogging trails, tennis courts are close by. First time offered in 14 years! **** Extras **** Rental fee includes heat, water, parking, electricity for common areas, gardening maintenance and snow plowing. Tenant pays $29/mth for city garbage.
Full Property Details
Interior
Bedrooms
2
Total Bedrooms
2
Washrooms
1
Square Footage
1100-1500 sqft
Basement
Separate Entrance
Heating Source
Gas
Heating Fuel
Water
Air Conditioning
Wall Unit(s)
Family Room
No
Kitchens
1
Total Kitchens
1
Fireplace Features
Yes
Bedrooms
2
Total Bedrooms
2
Washrooms
1
Square Footage
1100-1500 sqft
Basement
Separate Entrance
Heating Source
Gas
Heating Fuel
Water
Air Conditioning
Wall Unit(s)
Family Room
No
Kitchens
1
Total Kitchens
1
Fireplace Features
Yes
Exterior
Depth
150.0
Front
66.0
Driveway
Right Of Way
Lot Size
66 x 150.0 ft
Pool
None
Parking Spaces
2
Total Parking Spaces
2.00
Parking Description
Built-In
Garage Spaces
1
Depth
150.0
Front
66.0
Driveway
Right Of Way
Lot Size
66 x 150.0 ft
Pool
None
Parking Spaces
2
Total Parking Spaces
2.00
Parking Description
Built-In
Garage Spaces
1
Building Description
Style
Apartment
Home Type
Apartment
Subtype
Fourplex
Property Orientation
South
Exterior Finish
Brick
Sewers
Sewer
Water Supply
Municipal
Possession Date
9/1/2024
Style
Apartment
Home Type
Apartment
Subtype
Fourplex
Property Orientation
South
Exterior Finish
Brick
Sewers
Sewer
Water Supply
Municipal
Possession Date
9/1/2024
Community
Community
Lawrence Park South
Community
Lawrence Park South
Taxes & Fees
Heating
Included
Parking
Included
Water
Included
Heating
Included
Parking
Included
Water
Included
Room Types
Bedroom 2
Closet, Hardwood Floor, Overlooks Ravine
Dimensions 12.01 x 9.84 feet
118.18 sqft
Dining Room
Separate Room, W/O To Balcony, Overlooks Ravine
Dimensions 11.15 x 10.01 feet
111.61 sqft
Kitchen
Renovated, Quartz Counter, Stainless Steel Appl
Dimensions 13.12 x 8.37 feet
109.81 sqft
Living Room
Casement Windows, Electric Fireplace, Hardwood Floor