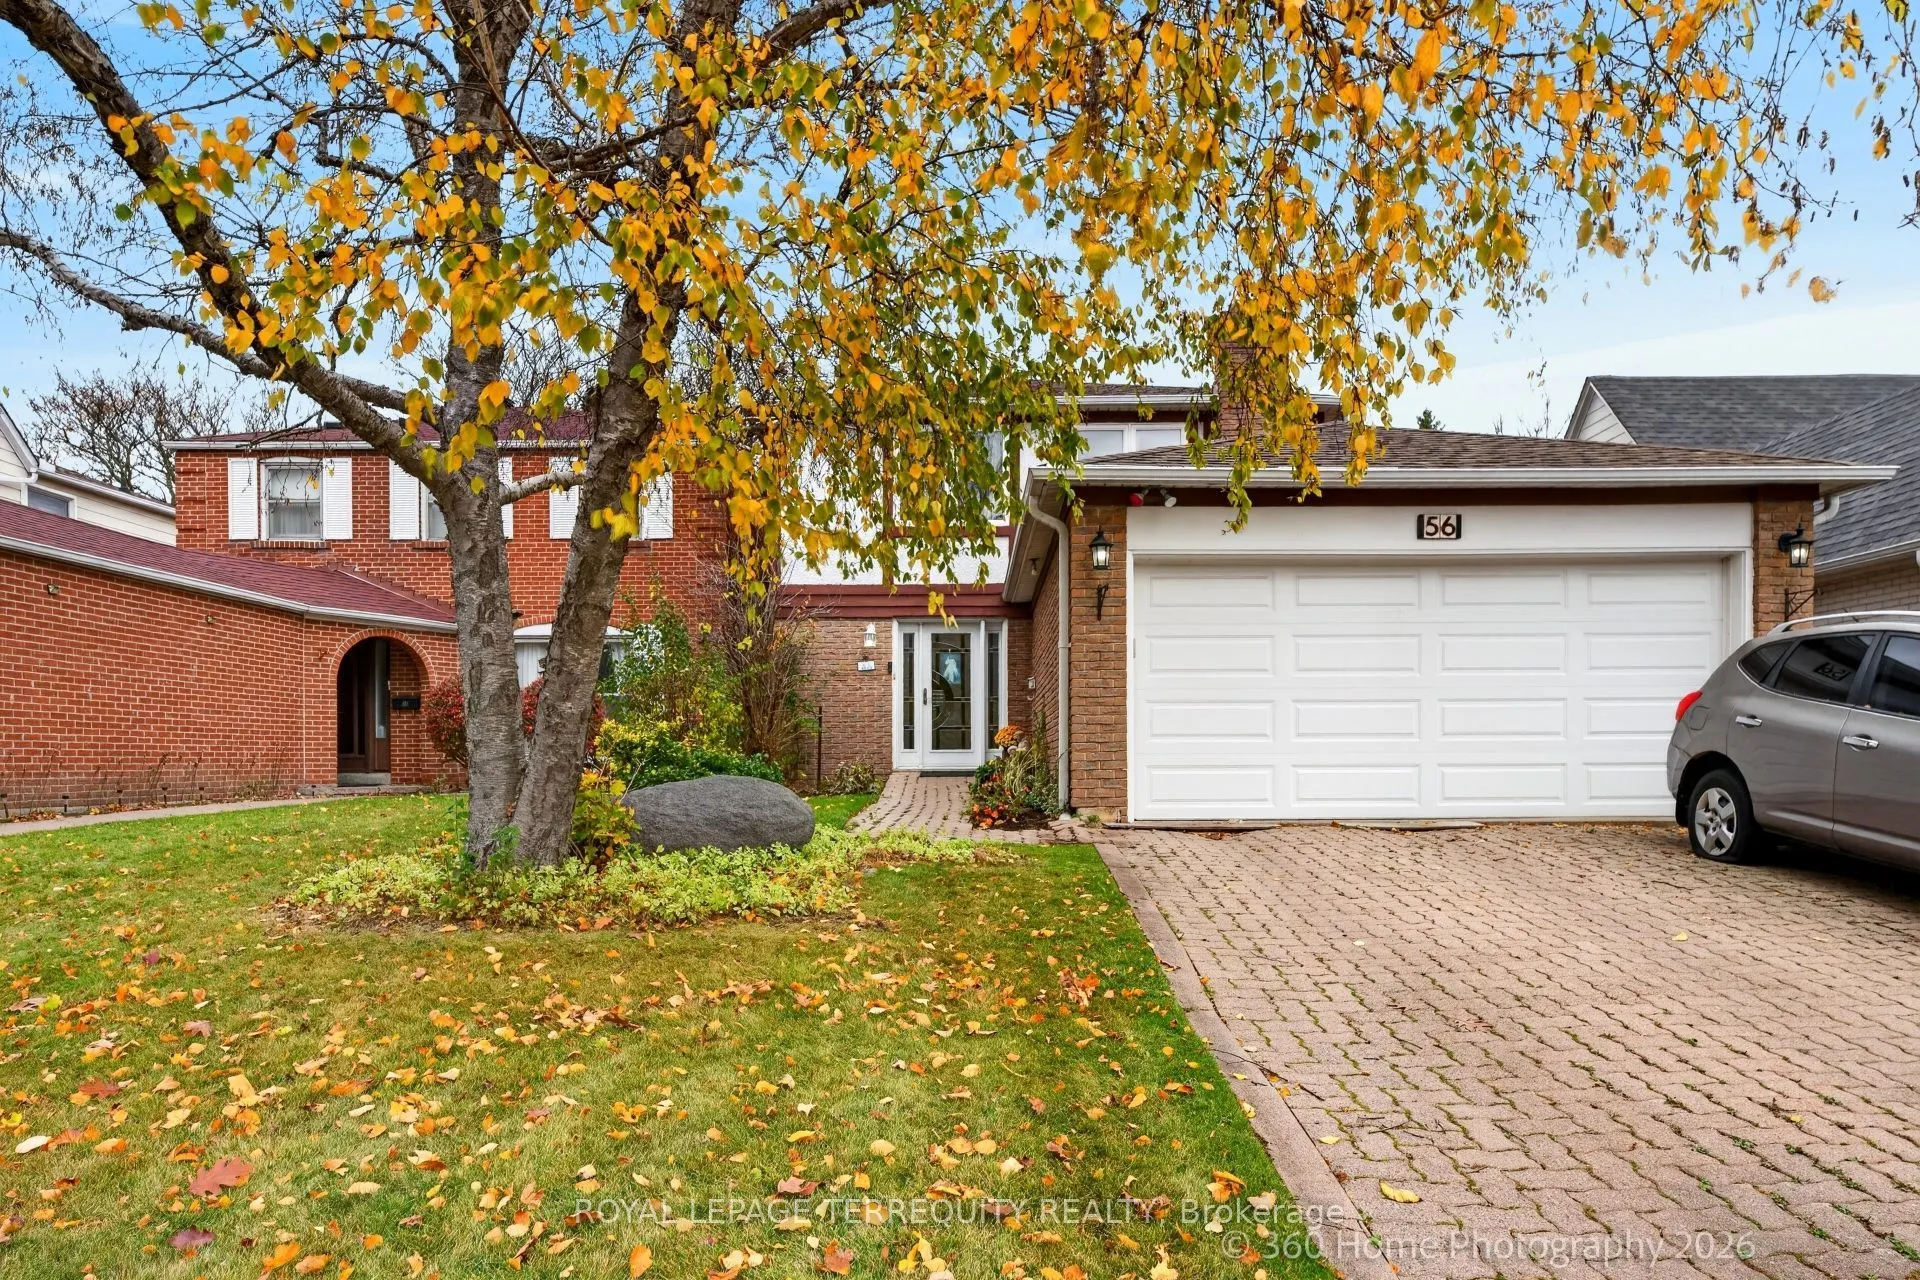
Outstanding value in Thornhill! This 4+1 bdrm, 4 bath detached home (linked below ground only on one wall of bsmt) is located in a family-oriented, quiet, tree-lined street* Set on a south facing lot with no sidewalk it boasts a TWO-CAR GARAGE & a driveway that fits four to six cars* Thoughtfully de...signed w/ an open concept layout the spacious living rm has a large picture window & cozy fireplace* Kitchen overlooks breakfast area & family rm which provides ease of conversation & walk-out to patio* Primary bdrm w/ walk-in closet and 2-pc ensuite * Generously proportioned bdrms & a sleek, contemporary 5-pc bath w/tub & shower stall* Basement has a large bedrm with a 3-pc updated bath & a separate good-sized laundry rm w/ a closet* This home offers the perfect balance of comfort & functionality for growing families* Surrounded by scenic walking paths, parks, top-rated schools, transit (at the corner), shopping & dining* Easy access to Hwy 404 & Hwy 407* Privacy, nature, & unmatched urban convenience come together to create an exceptional place to call home.
By clicking Save, we will calculate your estimated mortgage for all properties using the saved values (down payment percentage, interest rate, and amortization).
The accuracy and applicability of this calculator are not guaranteed.