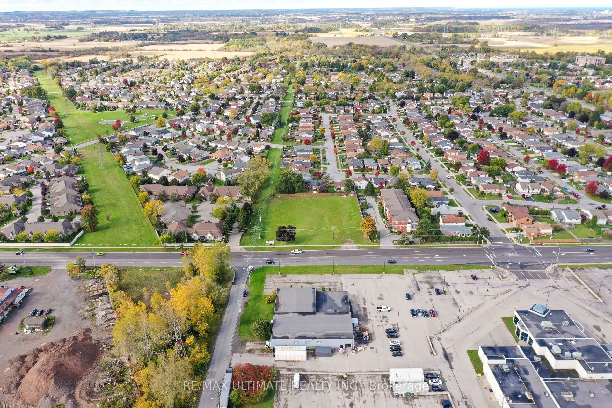
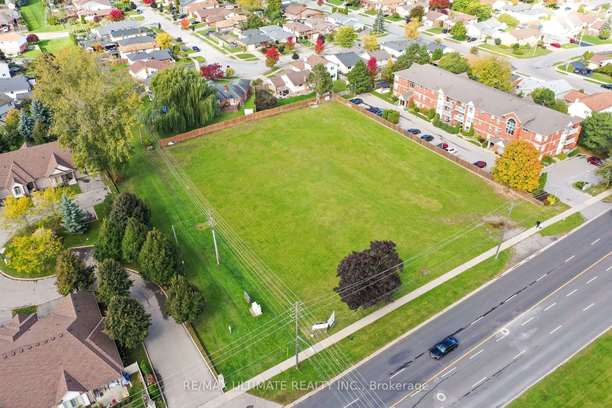
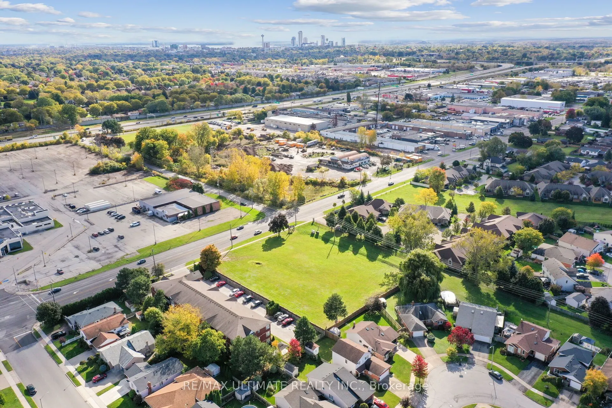
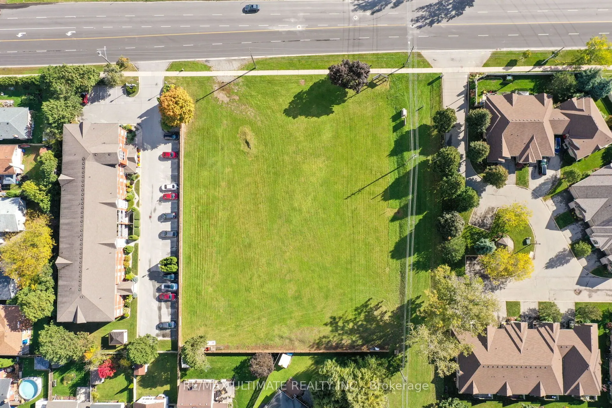
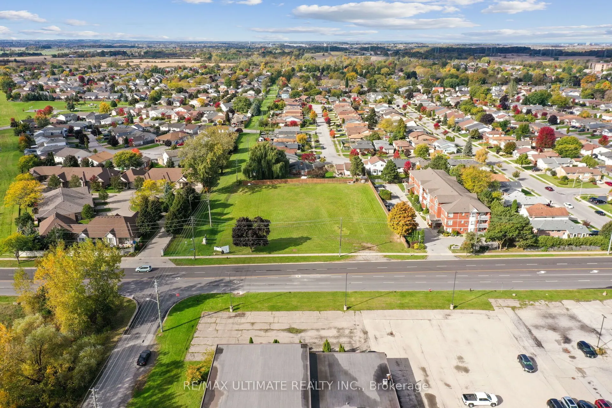
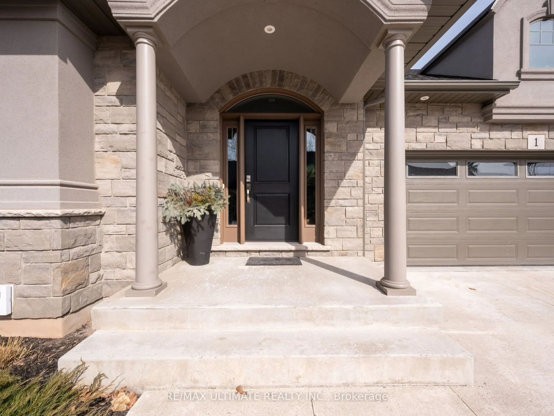
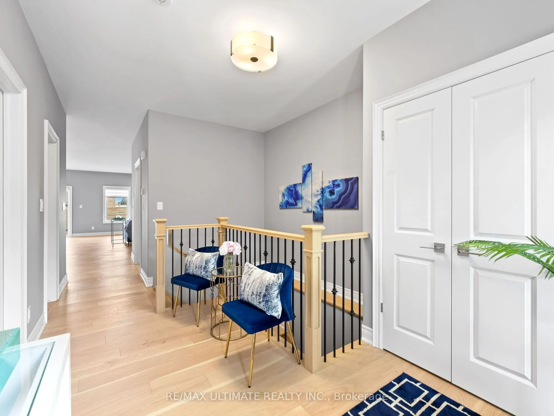
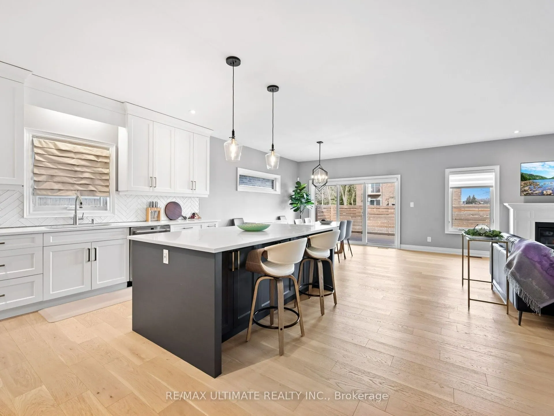
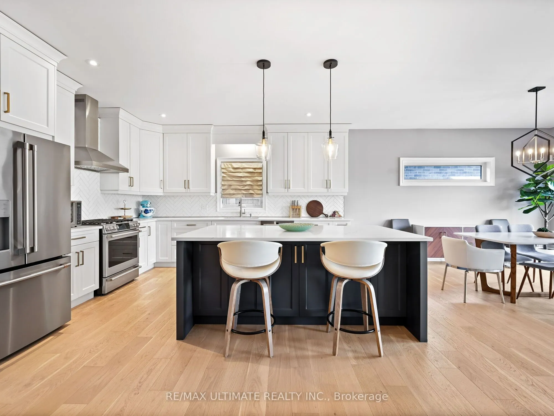
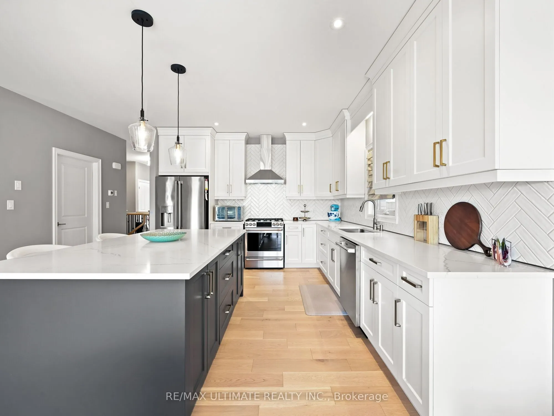
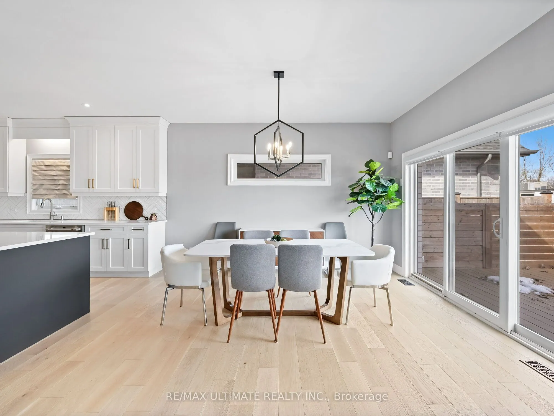
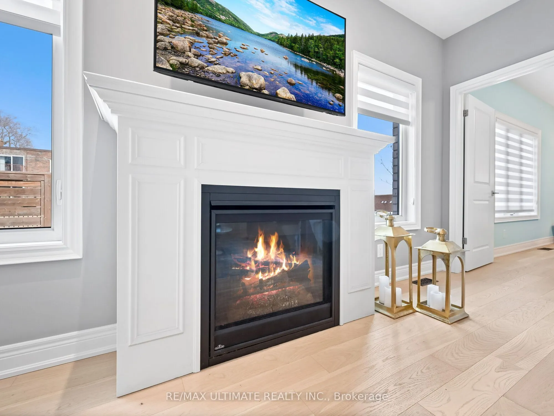
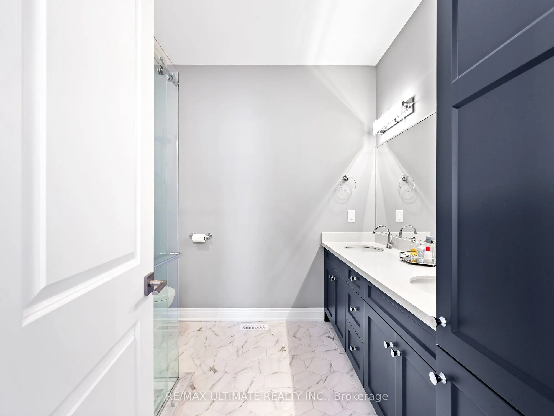
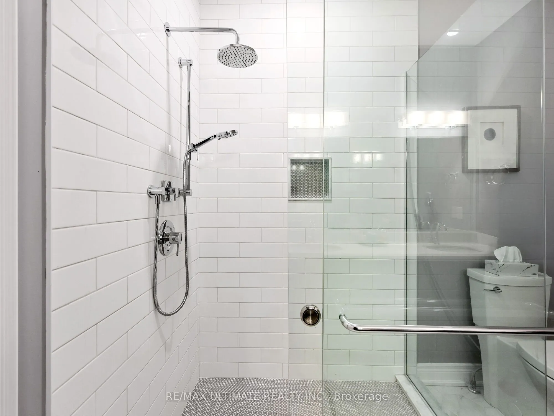
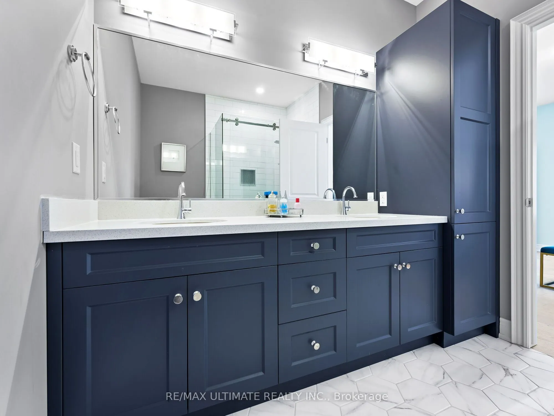
Discover Mapleshade Estates from the esteemed home builder Costantino Homes, located in the north end of Niagara Falls. These custom built homes are within distance of shopping, dining, entertainment, outdoor recreation, with easy access to grocery stores, pharmacies, restaurants, and multiple highw...ays. This unit boasts nine foot ceilings, custom kitchen, and open concept living room featuring engineered wood floors and quartz countertops. Enjoy the warmth of a gas fireplace with a mantle, a glass-tiled shower in the ensuite, and a covered deck equipped with a gas line for your BBQ. With two bedrooms and a double-car garage, Mapleshade Estates showcases an elegant exterior of stone, brick, and stucco, blending style with efficiency. If you're looking for single-story living in a private setting close to all that Niagara Falls has to offer, schedule your appointment or reserve your unit today!
Full Property Details
Interior
Bedrooms
2
Total Bedrooms
2
Washrooms
2
Square Footage
1600-1799 sqft
Basement
Unfinished
Heating Source
Gas
Heating Fuel
Forced Air
Air Conditioning
Central Air
Family Room
No
Kitchens
1
Total Kitchens
1
Fireplace Features
Yes
Bedrooms
2
Total Bedrooms
2
Washrooms
2
Square Footage
1600-1799 sqft
Basement
Unfinished
Heating Source
Gas
Heating Fuel
Forced Air
Air Conditioning
Central Air
Family Room
No
Kitchens
1
Total Kitchens
1
Fireplace Features
Yes
Exterior
Parking Spaces
4
Total Parking Spaces
4.00
Garage Spaces
2
Balcony
Open
Parking Spaces
4
Total Parking Spaces
4.00
Garage Spaces
2
Balcony
Open
Building Description
Style
Bungalow
Home Type
Condo
Subtype
Condo Townhouse
Property Orientation
South
Exterior Finish
Brick,Stone
Possession Date
No Data
Locker
None
Style
Bungalow
Home Type
Condo
Subtype
Condo Townhouse
Property Orientation
South
Exterior Finish
Brick,Stone
Possession Date
No Data
Locker
None
Community
Community
Ascot
Community
Ascot
Taxes & Fees
Tax Year
2025
Occupancy
Vacant
Maintenance Fee
$ 0/mo
Common Elements
Included
Parking
Included
Tax Year
2025
Occupancy
Vacant
Maintenance Fee
$ 0/mo
Common Elements
Included
Parking
Included
Other
Pets
Yes-with Restrictions
Pets
Yes-with Restrictions
Room Types
Bedroom 2
Hardwood Floor, Closet, Window
Dimensions 12.3 x 13.39 feet
164.7 sqft
Dining Room
Hardwood Floor, Overlooks Backyard, Window
Dimensions 12.5 x 14.01 feet
175.12 sqft
Great Room
Hardwood Floor, Fireplace, Open Concept
Dimensions 16.8 x 19.91 feet
334.49 sqft
Kitchen
Tile Floor, Window
Dimensions 12.5 x 13.81 feet
172.62 sqft
Laundry
Tile Floor
Dimensions 6.5 x 8.79 feet
57.13 sqft
Primary Bedroom
Hardwood Floor, Walk-In Closet(s), 4 Pc Ensuite
Dimensions 13.91 x 13.91 feet
193.49 sqft
Similar Properties(No results)
Mortgage Calculator
Calculate your estimated monthly mortgage payment
Price
$973,500
$
%
%
Total cost of mortgage
$0
Monthly payment
By clicking Save, we will calculate your estimated mortgage for all properties using the saved values (down payment percentage, interest rate, and amortization).
The accuracy and applicability of this calculator are not guaranteed.